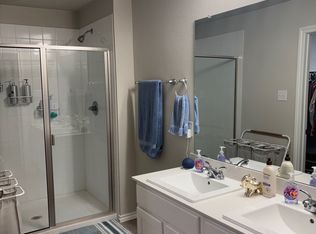
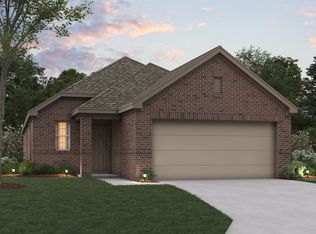
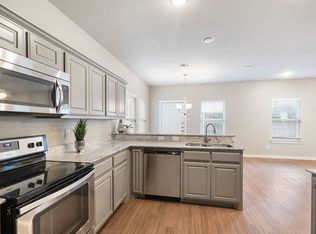
Welcome to this beautifully maintained 3-bedroom, 2.5-bath townhome offering over 1,700 square feet of comfortable, low-maintenance living in the heart of Mesquite. The open-concept layout provides a spacious feel that’s perfect for everyday living or entertaining. Conveniently located just 15 minutes from Downtown Dallas with easy access to I-30, I-635, and US-80, commuting is a breeze. You’ll love being just minutes from Town East Mall, popular restaurants, shopping, and entertainment, with even more exciting development continuing throughout the area. Whether you’re a first-time homebuyer, looking to downsize, or searching for an investment opportunity, this home offers an unbeatable combination of location and lifestyle. Don’t miss your chance to make it yours. Schedule your private tour today!
Pending
Price cut: $5.1K (8/10)
$274,900
2920 Baneberry Ln, Mesquite, TX 75150
3beds
1,760sqft
Townhouse
Built in 2023
3,179 Square Feet Lot
$272,900 Zestimate®
$156/sqft
$236/mo HOA
What's special
Open-concept layout
- 97 days
- 106
- 10
Zillow last checked:
Listing updated:
Listed by:
Jaime Enriquez 0786782 469-438-9842,
Monument Realty 214-705-7827
Source: NTREIS,MLS#: 21334971
Facts & features
Interior
Bedrooms & bathrooms
- Bedrooms: 3
- Bathrooms: 3
- Full bathrooms: 2
- 1/2 bathrooms: 1
Primary bedroom
- Features: En Suite Bathroom, Walk-In Closet(s)
- Level: Second
- Dimensions: 15 x 13
Bedroom
- Level: Second
- Dimensions: 12 x 10
Dining room
- Level: First
- Dimensions: 16 x 10
Kitchen
- Features: Built-in Features, Granite Counters, Kitchen Island, Walk-In Pantry
- Level: First
- Dimensions: 12 x 10
Living room
- Features: Ceiling Fan(s)
- Level: First
- Dimensions: 13 x 11
Heating
- Central, Electric
Cooling
- Central Air, Ceiling Fan(s), Electric
Appliances
- Included: Dryer, Dishwasher, Electric Range, Disposal, Microwave, Refrigerator, Washer
- Laundry: Laundry in Utility Room
Features
- High Speed Internet, Smart Home, Cable TV
- Flooring: Carpet, Luxury Vinyl Plank
- Has basement: No
- Has fireplace: No
Interior area
- Total interior livable area: 1,760 sqft
Video & virtual tour
Property
Parking
- Total spaces: 2
- Parking features: Additional Parking, Garage, Garage Door Opener, Garage Faces Rear
- Attached garage spaces: 2
Features
- Levels: Two
- Stories: 2
- Patio & porch: Covered
- Exterior features: Private Entrance, Rain Gutters
- Pool features: None
- Fencing: None
Lot
- Size: 3,179 Square Feet
- Features: Corner Lot, Greenbelt, Landscaped, Sprinkler System
Details
- Parcel number: 380440400A0330000
Construction
Type & style
- Home type: Townhouse
- Architectural style: Traditional
- Property subtype: Townhouse
- Attached to another structure: Yes
Materials
- Brick, Fiber Cement
- Foundation: Slab
- Roof: Composition
Condition
- Year built: 2023
Utilities & green energy
- Sewer: Public Sewer
- Water: Public
- Utilities for property: Sewer Available, Separate Meters, Water Available, Cable Available
Community & HOA
Community
- Features: Playground, Park, Community Mailbox, Curbs, Sidewalks
- Security: Firewall(s), Fire Sprinkler System, Smoke Detector(s)
- Subdivision: Cloverleaf
HOA
- Has HOA: Yes
- Amenities included: Maintenance Front Yard
- Services included: All Facilities, Association Management, Maintenance Grounds
- HOA fee: $236 monthly
- HOA name: Legacu Southwest Property Management
- HOA phone: 214-705-1615
Location
- Region: Mesquite
Financial & listing details
- Price per square foot: $156/sqft
- Tax assessed value: $305,720
- Annual tax amount: $7,171
- Date on market: 7/17/2026
- Cumulative days on market: 91 days
- Listing terms: Cash,Conventional,FHA,VA Loan
Estimated market value
$272,900
$259,000 - $287,000
$2,382/mo
Price history
| Date | Event | Price |
|---|---|---|
| 10/7/2026 | Pending sale | $274,900$156/sqft |
Source: NTREIS #21334971 Report a problem | ||
| 10/1/2026 | Contingent | $274,900$156/sqft |
Source: NTREIS #21334971 Report a problem | ||
| 8/10/2026 | Price change | $274,900-1.8%$156/sqft |
Source: NTREIS #21334971 Report a problem | ||
| 7/17/2026 | Listed for sale | $280,000-5.1%$159/sqft |
Source: NTREIS #21334971 Report a problem | ||
| 9/20/2023 | Sold | -- |
Source: NTREIS #20379627 Report a problem | ||
| 7/30/2023 | Pending sale | $294,990$168/sqft |
Source: NTREIS #20379627 Report a problem | ||
| 7/26/2023 | Price change | $294,990-3.3%$168/sqft |
Source: NTREIS #20379627 Report a problem | ||
| 7/24/2023 | Price change | $304,990-3.2%$173/sqft |
Source: NTREIS #20379627 Report a problem | ||
| 7/12/2023 | Listed for sale | $314,990$179/sqft |
Source: NTREIS #20379627 Report a problem | ||
Public tax history
| Year | Property taxes | Tax assessment |
|---|---|---|
| 2025 | $5,295 -2.5% | $305,720 +3.6% |
| 2024 | $5,432 +1432.7% | $294,990 +353.8% |
| 2023 | $354 +52.9% | $65,000 +62.5% |
| 2022 | $232 +4.5% | $40,000 +11.1% |
| 2021 | $222 | $36,000 |
Find assessor info on the county website
Monthly payment
Est. payment
Payment breakdown
Explore the cost of this home by adjusting the details. Changes won't be saved.Climate risks
Neighborhood: Town East
Nearby schools
Schools provided by the listing agent
- Elementary: Tosch
- Middle: Mcdonald
- High: Northmesqu
- District: Mesquite ISD
Source: NTREIS. This data may not be complete. We recommend contacting the local school district to confirm school assignments for this home.

Similar homes
- $274,9003 bd3 ba1.8k sqft3020 Percheron Dr, Mesquite, TX 75150For Sale
 MLS ID #21406359, Jaime Enriquez. NTREIS
 - $278,7503 bd3 ba1.7k sqft2756 Baneberry Ln, Mesquite, TX 75150For Sale
 MLS ID #21221896, Paul Ruth. NTREIS
 - $314,9903 bd2 ba1.6k sqft2101 Paradise Valley Dr, Mesquite, TX 75149New Construction
 NTREIS
 - $315,0004 bd3 ba1.8k sqft9910 Ironhorse Dr, Dallas, TX 75227For Sale
 MLS ID #21369642, Julie Nguyen. NTREIS
