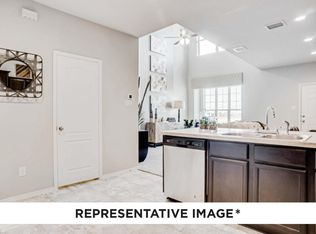
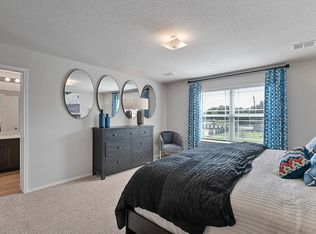
Welcome home to this beautifully maintained 3-bedroom, 2.5 bath residence in Mesquite, TX offering the perfect blend of comfort, style and functionality. Featuring an open concept layout on the main level, this home is designed for both everyday living and effortless entertaining. The spacious kitchen is a standout with stunning granite countertops, ample cabinet space, and a seamless flow into the dining and living areas-creating a bright and welcoming atmosphere. Neutral tones through the home provide modern, versatile backdrop that complements any decor style. Upstairs you will find all three generously sized bedrooms, including a private primary suite complete with an en-suite bath and plenty of closet space. Whether you're hosting guests or enjoying a quiet evening at home, this property delivers a layout that truly works for everyone.
For sale
Price cut: $5.1K (6/18)
$279,900
2928 Baneberry Ln, Mesquite, TX 75150
3beds
1,473sqft
:
Get pre-qualified$2,261/mo
Duplex, Single Family Residence
Built in 2023
2,003 Square Feet Lot
$279,100 Zestimate®
$190/sqft
$237/mo HOA
What's special
Bright and welcoming atmosphereStunning granite countertopsSpacious kitchenPlenty of closet spaceGenerously sized bedroomsPrivate primary suiteAmple cabinet space
- 155 days |
- 163 |
- 10 |
Zillow last checked:
Listing updated:
Listed by:
Amanda Dickinson 0816659,
Hello Realty Company 817-907-5355
Source: NTREIS,MLS#: 21183473
Facts & features
Interior
Bedrooms & bathrooms
- Bedrooms: 3
- Bathrooms: 3
- Full bathrooms: 2
- 1/2 bathrooms: 1
Primary bedroom
- Level: Second
- Dimensions: 14 x 11
Bedroom
- Level: Second
- Dimensions: 10 x 13
Bedroom
- Level: Second
- Dimensions: 9 x 13
Living room
- Level: First
- Dimensions: 18 x 11
Heating
- Central, Electric
Cooling
- Central Air
Appliances
- Included: Dishwasher, Electric Cooktop, Microwave, Refrigerator
Features
- Granite Counters
- Has basement: No
- Has fireplace: No
Interior area
- Total interior livable area: 1,473 sqft
Video & virtual tour
Property
Parking
- Total spaces: 2
- Parking features: Garage
- Attached garage spaces: 2
Accessibility
- Accessibility features: Accessible Kitchen, Accessible Doors, Accessible Entrance
Features
- Levels: Two
- Stories: 2
- Pool features: None
Lot
- Size: 2,003 Square Feet
Details
- Parcel number: 380440400A0310000
Construction
Type & style
- Home type: SingleFamily
- Architectural style: Traditional
- Property subtype: Duplex, Single Family Residence
- Attached to another structure: Yes
Materials
- Brick
Condition
- Year built: 2023
Utilities & green energy
- Water: Public
- Utilities for property: Water Available
Community & HOA
Community
- Subdivision: Cloverleaf
HOA
- Has HOA: Yes
- Amenities included: Maintenance Front Yard
- Services included: Maintenance Grounds
- HOA fee: $237 monthly
- HOA name: Cloverleaf Crossing Homeowners Association
- HOA phone: 214-705-1615
Location
- Region: Mesquite
Financial & listing details
- Price per square foot: $190/sqft
- Tax assessed value: $281,420
- Annual tax amount: $6,529
- Date on market: 2/18/2026
- Cumulative days on market: 156 days
- Listing terms: Cash,Conventional,FHA
Estimated market value
$279,100
$265,000 - $293,000
$2,221/mo
Price history
| Date | Event | Price |
|---|---|---|
| 6/18/2026 | Price change | $279,900-1.8%$190/sqft |
Source: NTREIS #21183473 Report a problem | ||
| 3/30/2026 | Price change | $284,999-2.4%$193/sqft |
Source: NTREIS #21183473 Report a problem | ||
| 2/18/2026 | Listed for sale | $292,000+0.7%$198/sqft |
Source: NTREIS #21183473 Report a problem | ||
| 3/22/2025 | Listing removed | $2,350$2/sqft |
Source: Zillow Rentals Report a problem | ||
| 1/31/2025 | Price change | $2,350-6%$2/sqft |
Source: Zillow Rentals Report a problem | ||
| 1/25/2025 | Listed for rent | $2,500$2/sqft |
Source: Zillow Rentals Report a problem | ||
| 1/2/2025 | Listing removed | $2,500$2/sqft |
Source: Zillow Rentals Report a problem | ||
| 11/27/2024 | Listed for rent | $2,500$2/sqft |
Source: Zillow Rentals Report a problem | ||
| 9/29/2023 | Sold | -- |
Source: NTREIS #20389136 Report a problem | ||
| 9/1/2023 | Pending sale | $289,990$197/sqft |
Source: NTREIS #20389136 Report a problem | ||
| 7/26/2023 | Price change | $289,990-3.3%$197/sqft |
Source: NTREIS #20389136 Report a problem | ||
| 7/24/2023 | Listed for sale | $299,990$204/sqft |
Source: NTREIS #20389136 Report a problem | ||
Public tax history
| Year | Property taxes | Tax assessment |
|---|---|---|
| 2025 | $4,751 -12.6% | $281,420 -4.7% |
| 2024 | $5,437 +1434% | $295,200 +354.2% |
| 2023 | $354 +52.9% | $65,000 +62.5% |
| 2022 | $232 +4.5% | $40,000 +11.1% |
| 2021 | $222 | $36,000 |
Find assessor info on the county website
Monthly payment
Est. payment
Payment breakdown
Explore the cost of this home by adjusting the details. Changes won't be saved.Climate risks
Neighborhood: Town East
Nearby schools
GreatSchools rating
- 7/10Tosch Elementary SchoolGrades: PK-5Distance: 0.5 mi
- 4/10McDonald Middle SchoolGrades: 6-8Distance: 0.5 mi
- 4/10North Mesquite High SchoolGrades: 9-12Distance: 0.2 mi
Schools provided by the listing agent
- Elementary: Tosch
- Middle: Mcdonald
- High: Mesquite
- District: Mesquite ISD
Source: NTREIS. This data may not be complete. We recommend contacting the local school district to confirm school assignments for this home.
- $--3 bd3 ba1.7k sqft2924 Baneberry Ln, Mesquite, TX 75150Sold
- $--3 bd3 ba1.7k sqft2932 Baneberry Ln, Mesquite, TX 75150Sold

- $--3 bd3 ba1.7k sqft2936 Baneberry Ln, Mesquite, TX 75150Sold
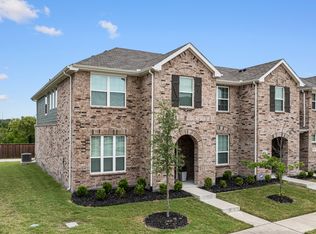
- $280,0003 bd3 ba1.7k sqft2920 Baneberry Ln, Mesquite, TX 75150For Sale
- $--3 bd3 ba1.7k sqft2916 Baneberry Ln, Mesquite, TX 75150Sold
- $--3 bd3 ba1.4k sqft2908 Baneberry Ln, Mesquite, TX 75150Sold
- $--3 bd3 ba1.7k sqft2944 Baneberry Ln, Mesquite, TX 75150Sold
- $--3 bd3 ba1.7k sqft2912 Baneberry Ln, Mesquite, TX 75150Sold
A local agent can set up tours, give advice and negotiate with sellers.
Similar homes
- $297,0003 bd3 ba1.7k sqft2756 Baneberry Ln, Mesquite, TX 75150For Sale
 MLS ID #21221896, Paul Ruth. NTREIS
 - $306,0004 bd2 ba1.4k sqft2234 Aloha Dr, Mesquite, TX 75150For Sale
 MLS ID #21182312, Kenia Sanchez. NTREIS
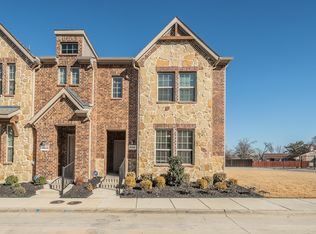
 - $287,0003 bd3 ba1.7k sqft2056 Juniper Pass Way, Mesquite, TX 75149For Sale
 MLS ID #21311490, Keith Yonick. NTREIS
 - $279,9003 bd2 ba1.5k sqft1340 Panorama Dr, Forney, TX 75126For Sale
 MLS ID #21314991, Mikaela Camacho. NTREIS
 - $310,0003 bd3 ba1.7k sqft2028 Saddle Way, Mesquite, TX 75149For SaleMLS ID #21297254, Tanya Warner. NTREIS
- $309,9003 bd2 ba1.6k sqft1133 Catalan Trl, Mesquite, TX 75149For SaleMLS ID #21299609, Jen Peterson. NTREIS
- $260,0003 bd2 ba1.6k sqft2733 Carpenter Ave, Dallas, TX 75215For SaleMLS ID #21329494, Britaney Hughes. NTREIS
- $285,0003 bd2 ba1.9k sqft2092 Hartley Dr, Forney, TX 75126For SaleMLS ID #21313588, Miranda Pereyda. NTREIS
- $270,0003 bd3 ba1.5k sqft1614 Petrolia Dr, Forney, TX 75126For SaleMLS ID #21276067, Patty Turner. NTREIS
- from $304,9903 bd2 ba1.6k sqftBoxwood Plan, ValleyBrooke, Mesquite, TX 75149New ConstructionM/I Homes
- $295,0004 bd2 ba1.7k sqft3413 Perman Dr, Forney, TX 75126For SaleMLS ID #21336184, Jordan Davis. NTREIS
- $260,0003 bd2 ba1.4k sqft2910 Rowland Dr, Seagoville, TX 75159For SaleMLS ID #21287317, Grace Kotter. NTREIS
- $295,0003 bd2 ba1.7k sqft2299 Templin Ave, Forney, TX 75126For SaleMLS ID #21290073, Sally Reed. NTREIS
- $317,5004 bd2 ba1.8k sqft704 Pistachio Pkwy, Forney, TX 75126For SaleMLS ID #21337452, Deidra Ruchaber. NTREIS
- $289,9903 bd2 ba1.8k sqft2453 San Marcos Dr, Forney, TX 75126For SaleMLS ID #21259486, Dustin Wright. NTREIS
- $274,9993 bd2 ba1.5k sqft5502 Cavalcade Ct, Forney, TX 75126For SaleMLS ID #20899631, Amanda Floyd. NTREIS
- $295,0003 bd3 ba2k sqft1335 Panorama Dr, Forney, TX 75126For SaleMLS ID #21272837, Kyle Nguyen. NTREIS
- $269,9994 bd2 ba1.7k sqft2300 Torch Lake Dr, Forney, TX 75126For SaleMLS ID #21247727, Alaysha Ford. NTREIS
- $275,0003 bd2 ba1.6k sqft1652 Briar Hunt Dr, Forney, TX 75126For SaleMLS ID #21081071, Tamera Saling. NTREIS
- $295,0003 bd2 ba1.7k sqft1506 Usal Ct, Forney, TX 75126For SaleMLS ID #21272381, Steve Koleno. NTREIS
