Welcome to your dreamy, historic home in the heart of KC! This American 4 Square masterpiece from 1908 is a total showstopper with its unique Arts & Crafts flair and a stone facade. With original woodwork preserved throughout, this home is a nod to the past, perfectly paired with the comforts of modern living. Spread out over three levels, the house offers six bedrooms and 2.5 baths—space is definitely not an issue here. First floor bathroom equipped with a Steam Spa. Third floor is cooled and heated with a MiniSplit. Set on two generous lots, it boasts a fenced backyard perfect for your fur babies or a BBQ bash, a chill back deck for summer hangouts. The epic front porch sets the tone for awesome curb appeal, making it a neighborhood standout. Off street parking Located in the eclectic Longfellow Neighborhood (yep, also known as Womontown), you’re just a stroll away from the buzz of the Streetcar Extension. Plus, places like Crown Center, Union Station, and Penn Valley Park are all within easy reach. Whether it’s a coffee run or a commute, everything’s a breeze. Ready to live where history meets hip? This KC gem is all about blending timeless architecture with an unbeatable urban lifestyle. Make it yours and live the city life you’ve always wanted.
Sold
Price Unknown
2920 Charlotte St, Kansas City, MO 64109
6beds
2,772sqft
Single Family Residence
Built in 1908
10,390 Square Feet Lot
$466,000 Zestimate®
$--/sqft
$2,927 Estimated rent
Home value
$466,000
$429,000 - $508,000
$2,927/mo
Zestimate® history
Owner options
List your home for rent
$2,927/mo
Rent Zestimate®
Find your next renter with Zillow Rental Manager. Plus, with online applications, you can quickly screen prospective tenants – for free.
$2,927/mo
Rent Zestimate®
Refinance and save
Refinancing to a lower rate could help reduce your monthly payments and save thousands over the life of the loan.
Explore your selling options
Work with a Zillow partner agent
Leverage their expertise and Zillow's premium Showcase listings to get your home seen by more buyers.
Get startedList with your own agent
Get your home in front of millions of buyers by listing it on Zillow.
Learn how to do itSell it yourself
Take full control of how buyers see your home on Zillow by listing For Sale by Owner (FSBO).
List your homeWhat's special
Historic homeStone facadeUnion stationChill back deckPenn valley parkEpic front porchAwesome curb appeal
Zillow last checked:
Listing updated:
Listed by:
Urban Cool KC Team 816-686-7499,
KW KANSAS CITY METRO,
Franny Knight 816-686-7499,
KW KANSAS CITY METRO
Bought with:
Nancy Bounds, 2001032837
RE/MAX Innovations
Source: Heartland MLS as distributed by MLS GRID,MLS#: 2484592
Facts & features
Interior
Bedrooms & bathrooms
- Bedrooms: 6
- Bathrooms: 3
- Full bathrooms: 2
- 1/2 bathrooms: 1
Primary bedroom
- Level: Second
- Area: 121 Square Feet
- Dimensions: 10.11 x 10.1
Bedroom 2
- Level: Second
- Area: 121 Square Feet
- Dimensions: 11.6 x 11
Bedroom 3
- Level: Second
- Area: 121 Square Feet
- Dimensions: 11.7 x 11
Bedroom 4
- Level: Second
- Area: 110 Square Feet
- Dimensions: 11.4 x 11
Bedroom 5
- Level: Third
- Area: 132 Square Feet
- Dimensions: 10.11 x 11.11
Bedroom 6
- Level: Third
- Area: 132 Square Feet
- Dimensions: 11.11 x 11.1
Bathroom 1
- Features: Linoleum
- Level: First
- Area: 35 Square Feet
- Dimensions: 7 x 5.6
Bathroom 2
- Features: Linoleum
- Level: Second
- Area: 63 Square Feet
- Dimensions: 7.1 x 9
Dining room
- Features: Ceiling Fan(s)
- Level: First
- Area: 256 Square Feet
- Dimensions: 15.1 x 13
Family room
- Features: Ceiling Fan(s), Fireplace
- Level: First
- Area: 256 Square Feet
- Dimensions: 16 x 13
Other
- Level: Third
- Dimensions: 5.3 x 13.7
Kitchen
- Features: Vinyl
- Level: First
- Area: 121 Square Feet
- Dimensions: 11.8 x 10.11
Laundry
- Features: Linoleum
- Level: First
- Area: 30 Square Feet
- Dimensions: 6.7 x 5.6
Heating
- Natural Gas
Cooling
- Electric
Appliances
- Included: Dishwasher, Disposal, Microwave, Refrigerator, Gas Range
- Laundry: Main Level
Features
- Ceiling Fan(s)
- Flooring: Wood
- Basement: Full,Unfinished,Stone/Rock
- Number of fireplaces: 1
- Fireplace features: Family Room
Interior area
- Total structure area: 2,772
- Total interior livable area: 2,772 sqft
- Finished area above ground: 2,772
Property
Parking
- Parking features: Off Street
Features
- Patio & porch: Deck, Porch
- Fencing: Metal,Partial
Lot
- Size: 10,390 Square Feet
- Features: City Lot, Level
Details
- Parcel number: 29810293100000000
Construction
Type & style
- Home type: SingleFamily
- Architectural style: Craftsman
- Property subtype: Single Family Residence
Materials
- Stone & Frame
- Roof: Composition
Condition
- Year built: 1908
Utilities & green energy
- Sewer: Public Sewer
- Water: Public
Community & HOA
Community
- Subdivision: Creston Addition
HOA
- Has HOA: No
Location
- Region: Kansas City
Financial & listing details
- Tax assessed value: $373,910
- Annual tax amount: $1,499
- Date on market: 5/1/2024
- Listing terms: Cash,Conventional,FHA,VA Loan
- Ownership: Private
Price history
| Date | Event | Price |
|---|---|---|
| 6/7/2024 | Sold | -- |
Source:  Heartland MLS as distributed by MLS GRID #2484592 Report a problem Heartland MLS as distributed by MLS GRID #2484592 Report a problem | ||
| 5/6/2024 | Pending sale | $425,000$153/sqft |
Source: Heartland MLS as distributed by MLS GRID #2484592 Report a problem | ||
| 5/6/2024 | Price change | $425,000+6.3%$153/sqft |
Source: Heartland MLS as distributed by MLS GRID #2484592 Report a problem | ||
| 5/1/2024 | Listed for sale | $400,000+136.7%$144/sqft |
Source: Heartland MLS as distributed by MLS GRID #2484592 Report a problem | ||
| 1/20/2016 | Sold | -- |
Source: Agent Provided Report a problem | ||
| 11/18/2015 | Pending sale | $169,000$61/sqft |
Source: CENTURY 21 All-Pro #1965986 Report a problem | ||
| 11/13/2015 | Listed for sale | $169,000$61/sqft |
Source: Century 21 All-Pro #1965986 Report a problem | ||
Public tax history
| Year | Property taxes | Tax assessment |
|---|---|---|
| 2025 | $1,608 +6.3% | $71,043 -35.9% |
| 2024 | $1,513 +1% | $110,834 |
| 2023 | $1,499 -5% | $110,834 +94.4% |
| 2022 | $1,577 +0.3% | $57,001 |
| 2021 | $1,571 -1.3% | $57,001 +9.9% |
| 2020 | $1,591 +2.1% | $51,867 |
| 2019 | $1,558 | $51,867 +135.3% |
| 2018 | $1,558 -2% | $22,046 |
| 2017 | $1,590 +3.9% | $22,046 +15% |
| 2016 | $1,531 -0.6% | $19,170 |
| 2014 | $1,541 -0.3% | $19,170 |
| 2013 | $1,546 +0.5% | $19,170 |
| 2012 | $1,539 +0.1% | $19,170 |
| 2011 | $1,537 +0.9% | $19,170 |
| 2010 | $1,524 -3.5% | $19,170 |
| 2009 | $1,580 +0.5% | $19,170 -4% |
| 2008 | $1,572 -0.9% | $19,969 |
| 2007 | $1,587 +0% | $19,969 |
| 2006 | $1,586 +108.1% | $19,969 |
| 2005 | $762 +0.1% | $19,969 +106.3% |
| 2004 | $762 +14.3% | $9,679 |
| 2003 | $666 +0.3% | $9,679 +15% |
| 2002 | $665 +11.6% | $8,416 |
| 2001 | $595 | $8,416 |
Find assessor info on the county website
Neighborhood: Longfellow
Nearby homes
- $--5 bd4 ba2.5k sqft2924 Charlotte St, Kansas City, MO 64109Sold
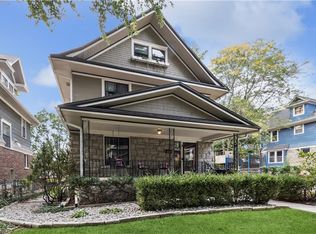
- $501,9003 bd4 ba3.3k sqft2918 Charlotte St, Kansas City, MO 64109Off Market

- $362,3004 bd2 ba2.3k sqft2926 Charlotte St, Kansas City, MO 64109Off Market

- $381,2003 bd2 ba2.2k sqft2916 Charlotte St, Kansas City, MO 64109Off Market
- $210,3002 bd1 ba1.7k sqft2929 Holmes St, Kansas City, MO 64109Off Market
- $--2 bd1 ba-- sqft2929 Holmes St APT 1, Kansas City, MO 64109Off Market
- $--2 bd1 ba-- sqft2929 Holmes St APT 2, Kansas City, MO 64109Off Market
- $341,7006 bd2 ba2.3k sqft2928 Charlotte St, Kansas City, MO 64109Off Market
Nearby schools
GreatSchools rating
- 3/10Primitivo Garcia Elementary SchoolGrades: PK-6Distance: 1.8 mi
- 2/10Central Middle SchoolGrades: 7-8Distance: 1.9 mi
- 1/10Central High SchoolGrades: 9-12Distance: 1.9 mi
Get a cash offer in 3 minutes
Find out how much your home could sell for in as little as 3 minutes with a no-obligation cash offer.
Estimated market value
$466,000
Get a cash offer in 3 minutes
Find out how much your home could sell for in as little as 3 minutes with a no-obligation cash offer.
Estimated market value
$466,000
- Missouri
- Jackson County
- Kansas City
- 64109
- Longfellow
- 2920 Charlotte St
Nearby cities
Nearby neighborhoods
Nearby zip codes
Other Kansas City Topics
