Check out this updated 5-bedroom, 3.5-bathroom home in the vibrant and highly walkable Longfellow neighborhood of downtown Kansas City. Meticulously maintained and thoughtfully modernized, this residence blends historic character with high-end contemporary updates—all just minutes from Hospital Hill, Crown Center, and the Crossroads Arts District.
You'll fall in love with the original leaded glass, rich wood trim, and custom craftsmanship throughout. A 2016 full first-floor renovation opened the layout to create a light-filled, seamless flow between the living, dining, and fully remodeled kitchen—now complete with custom cabinetry, quartz countertops, leveled floors, and stainless appliances. A wide entry opening and updated fireplace with remote-start gas insert add warmth and elegance.
This home offers five true bedrooms plus a dedicated office space, perfect for working from home. The spacious primary suite features a customized IKEA PAX closet system and a luxurious en-suite bath with heated floors and dual vanities. Upstairs, you'll find a fully finished third floor served by its own HVAC system—ideal for guests, a studio, or a second office.
Enjoy convenience with a first-floor laundry room (plus optional basement hookup), remodeled bathrooms throughout, and off-street parking. Major system upgrades include all-new windows (many Pella brand), a new roof and gutters (2024), whole-house HVAC replacement (2016), and structural beam reinforcement in the basement.
Don't forget to step out into the backyard oasis with mature landscaping, a composite deck, a new patio, privacy fencing, and a rear driveway with a basketball hoop—perfect for entertaining, relaxing, or playing. Custom window treatments throughout complete this move-in-ready gem.
Sold
Price Unknown
2924 Charlotte St, Kansas City, MO 64109
5beds
2,523sqft
Single Family Residence
Built in 1908
5,227 Square Feet Lot
$446,000 Zestimate®
$--/sqft
$2,722 Estimated rent
Home value
$446,000
$401,000 - $495,000
$2,722/mo
Zestimate® history
Owner options
List your home for rent
$2,722/mo
Rent Zestimate®
Find your next renter with Zillow Rental Manager. Plus, with online applications, you can quickly screen prospective tenants – for free.
$2,722/mo
Rent Zestimate®
Refinance and save
Refinancing to a lower rate could help reduce your monthly payments and save thousands over the life of the loan.
Explore your selling options
Work with a Zillow partner agent
Leverage their expertise and Zillow's premium Showcase listings to get your home seen by more buyers.
Get startedList with your own agent
Get your home in front of millions of buyers by listing it on Zillow.
Learn how to do itSell it yourself
Take full control of how buyers see your home on Zillow by listing For Sale by Owner (FSBO).
List your homeWhat's special
Zillow last checked:
Listing updated:
Listed by:
Kevin Sieker 785-317-9230,
ReeceNichols -The Village
Bought with:
Katherine Gregg, 2016017088
Compass Realty Group
Source: Heartland MLS as distributed by MLS GRID,MLS#: 2577573
Facts & features
Interior
Bedrooms & bathrooms
- Bedrooms: 5
- Bathrooms: 4
- Full bathrooms: 3
- 1/2 bathrooms: 1
Primary bedroom
- Features: Wood Floor
- Level: Second
- Area: 121 Square Feet
- Dimensions: 11 x 11
Bedroom 2
- Features: Wood Floor
- Level: Second
- Area: 121 Square Feet
- Dimensions: 11 x 11
Bedroom 3
- Features: Wood Floor
- Level: Second
- Area: 121 Square Feet
- Dimensions: 11 x 11
Bedroom 4
- Features: Wood Floor
- Level: Second
- Area: 121 Square Feet
- Dimensions: 11 x 11
Bedroom 5
- Features: Wood Floor
- Level: Third
- Area: 121 Square Feet
- Dimensions: 11 x 11
Dining room
- Features: Wood Floor
- Level: First
- Area: 208 Square Feet
- Dimensions: 13 x 16
Kitchen
- Features: Wood Floor
- Level: First
- Area: 110 Square Feet
- Dimensions: 11 x 10
Living room
- Features: Fireplace, Wood Floor
- Level: First
- Area: 208 Square Feet
- Dimensions: 13 x 16
Sun room
- Level: Second
- Area: 90 Square Feet
- Dimensions: 15 x 6
Heating
- Forced Air
Cooling
- Attic Fan, Electric
Appliances
- Included: Dishwasher, Disposal, Dryer, Freezer, Refrigerator, Gas Range, Stainless Steel Appliance(s), Washer
- Laundry: In Basement
Features
- Flooring: Wood
- Basement: Full
- Number of fireplaces: 1
- Fireplace features: Living Room
Interior area
- Total structure area: 2,523
- Total interior livable area: 2,523 sqft
- Finished area above ground: 2,523
Property
Parking
- Parking features: Off Street
Features
- Patio & porch: Deck, Porch
- Fencing: Wood
Lot
- Size: 5,227 Square Feet
- Features: City Lot
Details
- Parcel number: 999999
Construction
Type & style
- Home type: SingleFamily
- Architectural style: Traditional
- Property subtype: Single Family Residence
Materials
- Stone & Frame, Wood Siding
- Roof: Composition
Condition
- Year built: 1908
Utilities & green energy
- Sewer: Public Sewer
- Water: Public
Community & HOA
Community
- Subdivision: Longfellow
HOA
- Has HOA: No
Location
- Region: Kansas City
Financial & listing details
- Tax assessed value: $335,910
- Annual tax amount: $5,086
- Date on market: 10/16/2025
- Listing terms: Cash,Conventional,FHA,VA Loan
- Exclusions: Fireplace
- Ownership: Private
Price history
| Date | Event | Price |
|---|---|---|
| 12/5/2025 | Sold | -- |
Source:  Heartland MLS as distributed by MLS GRID #2577573 Report a problem Heartland MLS as distributed by MLS GRID #2577573 Report a problem | ||
| 10/27/2025 | Pending sale | $436,500$173/sqft |
Source: Heartland MLS as distributed by MLS GRID #2577573 Report a problem | ||
| 10/16/2025 | Listed for sale | $436,500$173/sqft |
Source: Heartland MLS as distributed by MLS GRID #2577573 Report a problem | ||
Public tax history
| Year | Property taxes | Tax assessment |
|---|---|---|
| 2025 | $5,354 +5.3% | $63,823 -1% |
| 2024 | $5,086 +1% | $64,444 |
| 2023 | $5,038 +26.9% | $64,444 +33.5% |
| 2022 | $3,970 +0.3% | $48,261 |
| 2021 | $3,956 +8.6% | $48,261 +10% |
| 2020 | $3,641 +2.1% | $43,866 |
| 2019 | $3,566 | $43,866 +60.9% |
| 2018 | $3,566 +57.6% | $27,269 |
| 2017 | $2,262 +19.4% | $27,269 +15% |
| 2016 | $1,894 -0.6% | $23,712 |
| 2014 | $1,906 -0.3% | $23,712 |
| 2013 | $1,911 +0.5% | $23,712 |
| 2012 | $1,902 +0.1% | $23,712 |
| 2011 | $1,899 +0.9% | $23,712 |
| 2010 | $1,883 -3.5% | $23,712 |
| 2009 | $1,952 +0.5% | $23,712 -4% |
| 2008 | $1,943 -0.9% | $24,700 |
| 2007 | $1,961 +0% | $24,700 |
| 2006 | $1,961 +181.2% | $24,700 |
| 2005 | $697 +0.1% | $24,700 +177.9% |
| 2004 | $697 +14.3% | $8,887 |
| 2003 | $610 +0.3% | $8,887 +15% |
| 2002 | $608 +11.7% | $7,728 |
| 2001 | $544 | $7,728 |
Find assessor info on the county website
Neighborhood: Longfellow
Nearby homes
- $362,3004 bd2 ba2.3k sqft2926 Charlotte St, Kansas City, MO 64109Off Market

- $--6 bd3 ba2.7k sqft2920 Charlotte St, Kansas City, MO 64109Sold
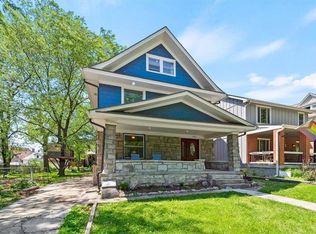
- $341,7006 bd2 ba2.3k sqft2928 Charlotte St, Kansas City, MO 64109Off Market
- $501,9003 bd4 ba3.3k sqft2918 Charlotte St, Kansas City, MO 64109Off Market

- $423,8006 bd2 ba2.4k sqft2930 Charlotte St, Kansas City, MO 64109Off Market
- $312,3004 bd2 ba2.1k sqft2931 Holmes St, Kansas City, MO 64109Off Market
- $362,7002 bd2 ba1.7k sqft2933 Holmes St, Kansas City, MO 64109Off Market
- $210,3002 bd1 ba1.7k sqft2929 Holmes St, Kansas City, MO 64109Off Market
Nearby schools
GreatSchools rating
- 3/10Primitivo Garcia Elementary SchoolGrades: PK-6Distance: 1.8 mi
- 2/10Central Middle SchoolGrades: 7-8Distance: 1.9 mi
- 1/10Central High SchoolGrades: 9-12Distance: 1.9 mi
Get a cash offer in 3 minutes
Find out how much your home could sell for in as little as 3 minutes with a no-obligation cash offer.
Estimated market value
$446,000
Get a cash offer in 3 minutes
Find out how much your home could sell for in as little as 3 minutes with a no-obligation cash offer.
Estimated market value
$446,000
- Missouri
- Jackson County
- Kansas City
- 64109
- Longfellow
- 2924 Charlotte St
Nearby cities
Nearby neighborhoods
Nearby zip codes
Other Kansas City Topics
