Welcome to this gorgeous 2-story home--upgraded and grand. It's not often you find a house that gives you such views on the INside. From the second-story breezeway with wrought-iron railing to the office with window-doors and stylish accent wall, this house has the fine touches a new build won't give you for this price. The perfect blend of open concept and private feel, featuring vaulted ceilings, lofts, a flex space, a large downstairs primary suite with a spacious closet, and even storage with shelving under the stairs, this 4 bedroom, 2.5 bath home gives room to breathe (and store whatever you need.) The landscaping provides extra trees and privacy panels in back as well as a garden area with raised bed beyond the extended covered patio. Updated paint, stainless steel appliances, granite countertops, sprinklers and even extra shelving in the garage display the attention to detail in this stately home. Explore and take in this beautiful property.
Sold
Price Unknown
2920 Gilchrist Dr, Lorena, TX 76655
4beds
2,296sqft
Single Family Residence
Built in 2018
6,621 Square Feet Lot
$337,900 Zestimate®
$--/sqft
$2,543 Estimated rent
Home value
$337,900
$321,000 - $355,000
$2,543/mo
Zestimate® history
Owner options
List your home for rent
$2,543/mo
Rent Zestimate®
Find your next renter with Zillow Rental Manager. Plus, with online applications, you can quickly screen prospective tenants – for free.
$2,543/mo
Rent Zestimate®
Refinance and save
$20/mo
Est. payment
Refinancing to a lower rate could help reduce your monthly payments and save thousands over the life of the loan.
$20/mo
Est. payment
Explore your selling options
Work with a Zillow partner agent
Leverage their expertise and Zillow's premium Showcase listings to get your home seen by more buyers.
Get startedList with your own agent
Get your home in front of millions of buyers by listing it on Zillow.
Learn how to do itSell it yourself
Take full control of how buyers see your home on Zillow by listing For Sale by Owner (FSBO).
List your homeWhat's special
Zillow last checked:
Listing updated:
Listed by:
Kinsey Moberg 700614,
White Label Realty 254-870-4044
Bought with:
Jennifer McCaslin
Kelly
Source: NTREIS,MLS#: 220354
Facts & features
Interior
Bedrooms & bathrooms
- Bedrooms: 4
- Bathrooms: 3
- Full bathrooms: 2
- 1/2 bathrooms: 1
Heating
- Central, Electric, Heat Pump
Cooling
- Central Air, Electric, Heat Pump
Appliances
- Included: Electric Water Heater, Disposal, Ice Maker, Microwave, Refrigerator, Vented Exhaust Fan
Features
- High Speed Internet, Vaulted Ceiling(s)
- Flooring: Carpet, Vinyl
- Has fireplace: No
- Fireplace features: None
Interior area
- Total interior livable area: 2,296 sqft
Property
Parking
- Total spaces: 2
- Parking features: Garage Faces Front
- Garage spaces: 2
Features
- Levels: Two
- Stories: 2
- Patio & porch: Patio, Covered
- Exterior features: Garden
- Pool features: None
- Fencing: Wood
Lot
- Size: 6,621 Square Feet
Details
- Parcel number: 381434
Construction
Type & style
- Home type: SingleFamily
- Property subtype: Single Family Residence
Materials
- Rock, Stone, Stone Veneer
- Foundation: Slab
- Roof: Composition
Condition
- Year built: 2018
Utilities & green energy
- Utilities for property: Sewer Available
Community & HOA
Community
- Subdivision: Park Meadows
HOA
- Has HOA: Yes
- HOA fee: $20 monthly
Location
- Region: Lorena
Financial & listing details
- Tax assessed value: $301,440
- Annual tax amount: $6,326
- Date on market: 3/19/2025
- Cumulative days on market: 2 days
- Listing terms: Cash,Conventional,FHA,VA Loan
Price history
| Date | Event | Price |
|---|---|---|
| 3/1/2024 | Sold | -- |
Source: NTREIS #220354 Report a problem | ||
| 1/28/2024 | Pending sale | $350,000$152/sqft |
Source:  WMLS #220354 Report a problem WMLS #220354 Report a problem | ||
| 1/28/2024 | Listing removed | -- |
Source: WMLS #220354 Report a problem | ||
| 1/26/2024 | Listed for sale | $350,000$152/sqft |
Source: WMLS #220354 Report a problem | ||
Public tax history
| Year | Property taxes | Tax assessment |
|---|---|---|
| 2025 | $6,507 +24.1% | $301,440 -5.4% |
| 2024 | $5,243 +10.3% | $318,550 +8.4% |
| 2023 | $4,754 -11.3% | $293,921 +10% |
| 2022 | $5,362 +0.6% | $267,201 +10% |
| 2021 | $5,332 | $242,910 +5.4% |
| 2020 | -- | $230,450 +90.8% |
| 2019 | -- | $120,790 +508.5% |
| 2018 | $437 | $19,850 |
Find assessor info on the county website
Neighborhood: 76655
Nearby homes
- $--3 bd2 ba1.8k sqft2916 Gilchrist Dr, Lorena, TX 76655Sold

- $--4 bd4 ba2.7k sqft2924 Gilchrist Dr, Lorena, TX 76655Sold

- $--4 bd3 ba2.7k sqft2912 Gilchrist Dr, Lorena, TX 76655Sold
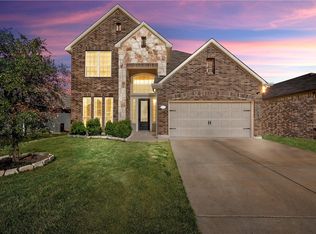
- $319,7003 bd2 ba1.8k sqft2928 Gilchrist Dr, Lorena, TX 76655Off Market
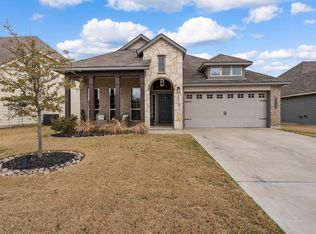
- $297,0004 bd2 ba1.8k sqft2921 Jackal Dr, Lorena, TX 76655Off Market
- $--3 bd2 ba1.5k sqft2917 Jackal Dr, Lorena, TX 76655Sold
- $268,0004 bd2 ba1.5k sqft2925 Jackal Dr, Lorena, TX 76655Off Market
- $--4 bd3 ba2.1k sqft2913 Jackal Dr, Lorena, TX 76655Sold
Nearby schools
GreatSchools rating
- 10/10Park Hill ElementaryGrades: PK-5Distance: 1 mi
- 6/10Midway Middle SchoolGrades: 6-8Distance: 1.8 mi
- 8/10Midway High SchoolGrades: 9-12Distance: 2.3 mi
Schools provided by the listing agent
- Elementary: Park Hill
- District: Midway ISD
Source: NTREIS. This data may not be complete. We recommend contacting the local school district to confirm school assignments for this home.
- Texas
- McLennan County
- Lorena
- 76655
- 2920 Gilchrist Dr
Nearby cities
Nearby zip codes
Other Lorena Topics
