Welcome to this beautifully maintained two-story home in the desirable Park Meadows neighborhood, located in Midway ISD. Offering 2,703 square feet of thoughtfully designed living space, this home combines comfort, functionality, and style. The open-concept floorplan is ideal for both everyday living and entertaining. Just off the entry, a formal dining room or flexible space provides endless possibilities—perfect for a home office, playroom, or additional sitting area. The spacious living area flows seamlessly into the kitchen and breakfast area, creating a welcoming central gathering space. The primary suite is conveniently located downstairs, offering privacy and comfort with a generous layout and en-suite bath. Upstairs, you’ll find three guest bedrooms, two full bathrooms, and a central second living area or playroom, perfect for movie nights, homework space, or game time. Additional features include a 2-car garage, ample storage throughout, and a privacy-fenced backyard ideal for relaxing or entertaining. Enjoy outdoor living on the extended covered patio, perfect for morning coffee or evening gatherings. The backyard features raised planters currently cultivated with an array of fruit and veggie plants. Situated in a sought-after neighborhood with easy access to schools, parks, and local amenities, this home offers the space and layout today’s buyers are looking for. Don’t miss the opportunity to make this Park Meadows gem your own!
Sold
Price Unknown
2924 Gilchrist Dr, Lorena, TX 76655
4beds
2,703sqft
Single Family Residence
Built in 2018
6,621 Square Feet Lot
$378,600 Zestimate®
$--/sqft
$2,879 Estimated rent
Home value
$378,600
$356,000 - $405,000
$2,879/mo
Zestimate® history
Owner options
List your home for rent
$2,879/mo
Rent Zestimate®
Find your next renter with Zillow Rental Manager. Plus, with online applications, you can quickly screen prospective tenants – for free.
$2,879/mo
Rent Zestimate®
Refinance and save
$240/mo
Est. payment
Refinancing to a lower rate could help reduce your monthly payments and save thousands over the life of the loan.
$240/mo
Est. payment
Explore your selling options
Work with a Zillow partner agent
Leverage their expertise and Zillow's premium Showcase listings to get your home seen by more buyers.
Get startedList with your own agent
Get your home in front of millions of buyers by listing it on Zillow.
Learn how to do itSell it yourself
Take full control of how buyers see your home on Zillow by listing For Sale by Owner (FSBO).
List your homeWhat's special
Extended covered patioOpen-concept floorplanFormal dining roomGenerous layoutRaised plantersEn-suite bathThoughtfully designed living space
Zillow last checked:
Listing updated:
Listed by:
Valerie Warschak 567821,
The Agency Waco 254-300-4034
Bought with:
Trenae Stinnett
The Agency Waco
Source: NTREIS,MLS#: 21147098
Facts & features
Interior
Bedrooms & bathrooms
- Bedrooms: 4
- Bathrooms: 4
- Full bathrooms: 3
- 1/2 bathrooms: 1
Primary bedroom
- Features: Ceiling Fan(s), En Suite Bathroom, Garden Tub/Roman Tub, Separate Shower, Walk-In Closet(s)
- Level: First
- Dimensions: 15 x 16
Living room
- Features: Built-in Features, Ceiling Fan(s)
- Level: First
- Dimensions: 16 x 22
Heating
- Central, Electric
Cooling
- Central Air, Ceiling Fan(s), Electric
Appliances
- Included: Dishwasher, Electric Range, Electric Water Heater, Microwave
- Laundry: Washer Hookup, Dryer Hookup, ElectricDryer Hookup, Laundry in Utility Room
Features
- Built-in Features, Eat-in Kitchen, Granite Counters, High Speed Internet, Kitchen Island, Open Floorplan, Pantry, Cable TV, Walk-In Closet(s)
- Flooring: Carpet, Luxury Vinyl Plank, Tile
- Has basement: No
- Has fireplace: No
Interior area
- Total interior livable area: 2,703 sqft
Property
Parking
- Total spaces: 2
- Parking features: Driveway, Garage Faces Front, Garage, Garage Door Opener
- Attached garage spaces: 2
- Has uncovered spaces: Yes
Features
- Levels: Two
- Stories: 2
- Patio & porch: Rear Porch, Covered, Front Porch
- Pool features: None
Lot
- Size: 6,621 Square Feet
Details
- Parcel number: 362522020009260
Construction
Type & style
- Home type: SingleFamily
- Architectural style: Detached
- Property subtype: Single Family Residence
- Attached to another structure: Yes
Materials
- Foundation: Slab
- Roof: Composition
Condition
- Year built: 2018
Utilities & green energy
- Sewer: Public Sewer
- Water: Public
- Utilities for property: Sewer Available, Water Available, Cable Available
Community & HOA
Community
- Features: Playground, Curbs
- Security: Smoke Detector(s)
- Subdivision: Park Meadows Add Ph 1-C
HOA
- Has HOA: Yes
- Services included: All Facilities
- HOA fee: $240 annually
- HOA name: BHHS Caliber Realty
- HOA phone: 000-000-0000
Location
- Region: Lorena
Financial & listing details
- Tax assessed value: $385,670
- Annual tax amount: $8,325
- Date on market: 1/7/2026
- Cumulative days on market: 33 days
- Listing terms: Cash,Conventional,FHA,VA Loan
- Exclusions: See private remarks
- Road surface type: Asphalt
Price history
| Date | Event | Price |
|---|---|---|
| 4/7/2026 | Sold | -- |
Source: NTREIS #21147098 Report a problem | ||
| 2/18/2026 | Pending sale | $379,900$141/sqft |
Source: NTREIS #21147098 Report a problem | ||
| 2/9/2026 | Contingent | $379,900$141/sqft |
Source: NTREIS #21147098 Report a problem | ||
| 1/7/2026 | Listed for sale | $379,900+5.8%$141/sqft |
Source: NTREIS #21147098 Report a problem | ||
| 7/29/2021 | Listing removed | -- |
Source:  WMLS #201635 Report a problem WMLS #201635 Report a problem | ||
| 6/14/2021 | Pending sale | $359,000$133/sqft |
Source: WMLS #201635 Report a problem | ||
| 6/11/2021 | Listed for sale | $359,000$133/sqft |
Source:  Coldwell Banker Apex, Realtors #201635 Report a problem Coldwell Banker Apex, Realtors #201635 Report a problem | ||
Public tax history
| Year | Property taxes | Tax assessment |
|---|---|---|
| 2025 | $6,217 -11% | $385,670 -5.5% |
| 2024 | $6,984 +5% | $408,290 +4.6% |
| 2023 | $6,649 -8.8% | $390,247 +10% |
| 2022 | $7,295 +19.2% | $354,770 +28.1% |
| 2021 | $6,121 | $277,038 |
| 2020 | -- | $277,038 -5.1% |
| 2019 | $542 | $291,870 +1370.4% |
| 2018 | $542 | $19,850 |
Find assessor info on the county website
Neighborhood: 76655
Nearby homes
- $319,8003 bd2 ba1.8k sqft2928 Gilchrist Dr, Lorena, TX 76655Off Market
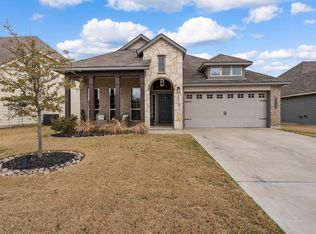
- $--4 bd3 ba2.2k sqft2920 Gilchrist Dr, Lorena, TX 76655Sold

- $280,9004 bd2 ba1.6k sqft3000 Gilchrist Dr, Lorena, TX 76655Off Market
- $--3 bd2 ba1.8k sqft2916 Gilchrist Dr, Lorena, TX 76655Sold

- $268,0004 bd2 ba1.5k sqft2925 Jackal Dr, Lorena, TX 76655Off Market
- $278,5003 bd2 ba1.5k sqft2929 Jackal Dr, Lorena, TX 76655Off Market
- $297,6004 bd2 ba1.8k sqft2921 Jackal Dr, Lorena, TX 76655Off Market
- $327,1004 bd2 ba2k sqft3009 Jackal, Lorena, TX 76655Off Market
Nearby schools
GreatSchools rating
- 10/10Park Hill ElementaryGrades: PK-5Distance: 1 mi
- 6/10Midway Middle SchoolGrades: 6-8Distance: 1.8 mi
- 8/10Midway High SchoolGrades: 9-12Distance: 2.3 mi
Schools provided by the listing agent
- Elementary: Park Hill
- Middle: River Valley
- High: Midway
- District: Midway ISD
Source: NTREIS. This data may not be complete. We recommend contacting the local school district to confirm school assignments for this home.
Sell for more on Zillow
Get a Zillow Showcase℠ listing at no additional cost and you could sell for .
$378,600
2% more
+$7,572
With Zillow Showcase(estimated)
$386,172
- Texas
- McLennan County
- Lorena
- 76655
- 2924 Gilchrist Dr
Nearby cities
Nearby zip codes
Other Lorena Topics
