MLS# 294264 Quail Ridge at Horn Rapids is a premier Pahlisch Homes community offering elevated, resort-style amenities, including a heated pool, stylish clubhouse, and fully equipped fitness center.The sought-after Chase floor plan is offered in the Farmhouse elevation, featuring classic Hardie siding that adds timeless curb appeal and lasting durability. This beautifully designed home blends thoughtful design, everyday comfort, and upscale finishes throughout, with floor-to-ceiling hand-textured wall details, custom millwork, and 8-foot solid-core interior doors creating an expansive, custom feel.The gourmet kitchen is both stylish and functional, complete with quartz countertops, a full tile backsplash, under-cabinet lighting, 42-inch upper cabinetry, stainless steel appliances, a 36-inch gas cooktop, wall microwave and oven, and a large island perfect for entertaining. Everyday convenience is built into the layout with a spacious walk-through pantry that connects directly to the garage, making unloading groceries simple and efficient. The generous laundry room includes upper cabinets, a folding counter, and direct access through the primary closet for added ease.The dining nook opens to an oversized covered patio, offering seamless indoor and outdoor living ideal for entertaining. In the great room, vaulted ceilings, a tile-surround gas fireplace, and expansive windows create a bright, warm, and inviting space.Privately tucked away, the luxurious primary suite offers a peaceful retreat with a spa-inspired bath featuring a beautifully tiled shower with frameless glass door and a spacious walk-in closet.Located on Lot 12, Phase 4. Open for tours Friday through Tuesday. Contact Tiffanie to schedule your private showing. Photos are of the previously built home and are virtually staged. Come experience how effortlessly luxury living at Quail Ridge can become your every day.
Sold for $606,257
$606,257
2920 Halfway Ave, Richland, WA 99354
3beds
2,092sqft
Single Family Residence
Built in 2026
7,405 Square Feet Lot
$-- Zestimate®
$290/sqft
$-- Estimated rent
Home value
Not available
Estimated sales range
Not available
Not available
Zestimate® history
Owner options
List your home for rent
Find your next renter with Zillow Rental Manager. Plus, with online applications, you can quickly screen prospective tenants – for free.
Refinance and save
$3,707/mo
Est. payment
Refinancing to a lower rate could help reduce your monthly payments and save thousands over the life of the loan.
$3,707/mo
Est. payment
Explore your selling options
Work with a Zillow partner agent
Leverage their expertise and Zillow's premium Showcase listings to get your home seen by more buyers.
Get startedList with your own agent
Get your home in front of millions of buyers by listing it on Zillow.
Learn how to do itSell it yourself
Take full control of how buyers see your home on Zillow by listing For Sale by Owner (FSBO).
List your homeWhat's special
Zillow last checked:
Listing updated:
Listed by:
Tiffanie Jordon 509-627-9226,
Pahlisch Real Estate, Inc.
Bought with:
Shana Brown, 130363
RE/MAX, The Collective
Source: PACMLS,MLS#: 294264
Facts & features
Interior
Bedrooms & bathrooms
- Bedrooms: 3
- Bathrooms: 2
- Full bathrooms: 2
Heating
- Electric, Forced Air
Cooling
- Electric, Air Cleaner
Appliances
- Included: Cooktop, Dishwasher, Disposal, Microwave, Water Heater
Features
- Vaulted Ceiling(s), Storage, Utility Closet, Utilities in Garage, Ceiling Fan(s)
- Flooring: Carpet, Vinyl
- Windows: Double Pane Windows, Windows - Vinyl
- Basement: None
- Number of fireplaces: 1
- Fireplace features: 1, Gas, Living Room
Interior area
- Total structure area: 2,092
- Total interior livable area: 2,092 sqft
Property
Parking
- Total spaces: 3
- Parking features: Attached, Garage Door Opener, 3 car
- Attached garage spaces: 3
Features
- Levels: 1 Story
- Stories: 1
- Patio & porch: Patio/Covered
- Exterior features: Lighting, Irrigation
- Pool features: Community, Heated Other, In Ground, Membership Included
- Fencing: Fenced
Lot
- Size: 7,405 Square Feet
- Features: HO Warranty Included, Located in City Limits, Plat Map - Recorded, Professionally Landscaped, Plat Map - Approved
Details
- Zoning description: Residential
Construction
Type & style
- Home type: SingleFamily
- Property subtype: Single Family Residence
Materials
- See Remarks
- Foundation: Concrete, Crawl Space
- Roof: Comp Shingle
Condition
- Under Construction
- New construction: Yes
- Year built: 2026
Details
- Warranty included: Yes
Utilities & green energy
- Water: Public
- Utilities for property: Sewer Connected
Community & HOA
Community
- Subdivision: Horn Rapids,Richland North
HOA
- Has HOA: Yes
Location
- Region: Richland
Financial & listing details
- Price per square foot: $290/sqft
- Date on market: 7/23/2026
- Listing terms: Cash,Conventional,VA Loan
- Inclusions: Home And Land
- Electric utility on property: Yes
- Road surface type: Paved
Price history
| Date | Event | Price |
|---|---|---|
| 7/22/2026 | Sold | $606,257$290/sqft |
Source:  PACMLS #294264 Report a problem PACMLS #294264 Report a problem | ||
Public tax history
Tax history is unavailable.
Neighborhood: 99354
Nearby homes
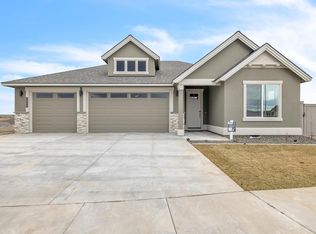
- $589,9004 bd2 ba2.1k sqft2912 Halfway Ave, Richland, WA 99354New Construction

- $534,9003 bd2 ba2k sqft2904 Halfway Ave, Richland, WA 99354Sold
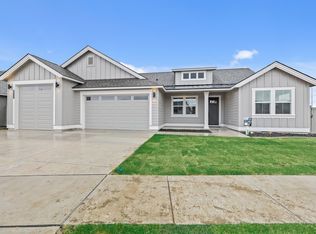
- $621,4004 bd3 ba2.4k sqft3214 Seneca Way, Richland, WA 99354Sold
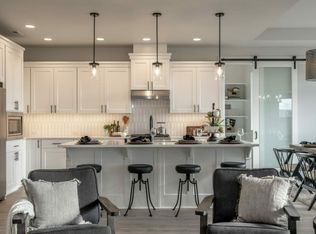
- $552,7553 bd3 ba2.2k sqft3214 Emory Ave, Richland, WA 99352Sold
- $567,9003 bd2 ba1.9k sqft2913 Halfway Ave, Richland, WA 99354New Construction
- $699,9005 bd3 ba2.8k sqft2937 Halfway Ave, Richland, WA 99354Coming Soon
- $549,7753 bd2 ba1.8k sqft3201 Emory Ave, Richland, WA 99354Sold
- $539,9003 bd2 ba1.9k sqft2948 Vistara Way, Richland, WA 99354New Construction
Nearby schools
GreatSchools rating
- 5/10Sacajawea Elementary SchoolGrades: K-5Distance: 3.7 mi
- 4/10Chief Joseph Middle SchoolGrades: 6-8Distance: 3.9 mi
- 8/10Hanford High SchoolGrades: 9-12Distance: 3.6 mi
Schools provided by the listing agent
- District: Richland
Source: PACMLS. This data may not be complete. We recommend contacting the local school district to confirm school assignments for this home.


Get pre-qualified for a loan
At Zillow Home Loans, we can pre-qualify you in as little as 5 minutes with no impact to your credit score.An equal housing lender. NMLS #10287.
- Washington
- Benton County
- Richland
- 99354
- 2920 Halfway Ave
Nearby cities
Nearby zip codes
Other Richland Topics
