MLS# 294039 The Shasta by Pahlisch Homes is the kind of place you won't want to leave, where resort-style amenities meet everyday ease. Enjoy a heated pool, elegant clubhouse, and fully equipped fitness center just moments from your front door. This home is ready for you to make it your own. Selections and upgrades are still available, giving you the opportunity to personalize the details that matter most. The Shasta plan elevates daily living with 2,855 square feet of thoughtful design, a 3-car tandem garage, five generous bedrooms, and three beautifully appointed bathrooms. Step inside to 14-foot ceilings in the great room, 8-foot interior doors, and expansive windows that flood the home with natural light, all finished with premium details that balance elegance and warmth. The chef's kitchen is a true centerpiece, featuring a 36" gas cooktop, sleek built-in microwave and oven, quartz countertops throughout, and full-height tile backsplash. Seamless flow to the dining area and great room makes everyday moments and memorable gatherings effortless. A main-floor flex room with an adjacent three-quarter bath is ideal for guests or a polished home office. Upstairs, an expansive rec room invites relaxation, creativity, and connection, perfect for media, play, wellness, or work. The primary suite is a private sanctuary with a spa-inspired bath: free-standing soaking tub, beautifully tiled shower with frameless glass, dual vanities, and a generous walk-in closet that makes getting ready feel indulgent. Modern comforts continue with integrated Smart Home features, including a smart thermostat, smart deadbolt, and smart garage door opener. Located on Homesite 07, Phase 4. Open for tours Friday through Tuesday. Contact Tiffanie to schedule your private showing. Come experience how effortlessly luxury living at Quail Ridge can become your every day.*Photos are of the previously built home and are virtually staged. *If you're working with a real estate agent, please note our two-step registration: your agent must register you with a New Home Consultant at the community you're interested in, and accompany you on your first visit. Questions? Contact a Pahlisch New Home Consultant anytime, we're happy to help!
Coming soon
$699,900
2937 Halfway Ave, Richland, WA 99354
5beds
2,855sqft
:
Get pre-qualified$4,311/mo
Single Family Residence
Built in 2026
7,710 Square Feet Lot
$698,200 Zestimate®
$245/sqft
$-- HOA
What's special
- 38 days |
- 108 |
- 8 |
Zillow last checked:
Listing updated:
Listed by:
Tiffanie Jordon 509-627-9226,
Pahlisch Real Estate, Inc.
Source: PACMLS,MLS#: 294039
Facts & features
Interior
Bedrooms & bathrooms
- Bedrooms: 5
- Bathrooms: 3
- Full bathrooms: 2
- 3/4 bathrooms: 1
Heating
- Electric, Heat Pump
Cooling
- Heat Pump, Electric
Appliances
- Included: Cooktop, Dishwasher, Disposal, Microwave, Oven, See Remarks, Water Heater
Features
- Raised Ceiling(s), Storage, Ceiling Fan(s)
- Flooring: Carpet
- Windows: Double Pane Windows, Windows - Vinyl
- Basement: None
- Number of fireplaces: 1
- Fireplace features: 1, Gas, Living Room
Interior area
- Total structure area: 2,855
- Total interior livable area: 2,855 sqft
Video & virtual tour
Property
Parking
- Total spaces: 3
- Parking features: Attached, Garage Door Opener, See Remarks, Tandem, 3 car
- Attached garage spaces: 3
Features
- Levels: 2 Story
- Stories: 2
- Patio & porch: Patio/Covered, Porch
- Exterior features: Irrigation
- Pool features: Community, Heated Other, In Ground, Membership Included
- Fencing: Fenced
Lot
- Size: 7,710 Square Feet
- Features: HO Warranty Included, Professionally Landscaped
Details
- Zoning description: Single Family R
Construction
Type & style
- Home type: SingleFamily
- Property subtype: Single Family Residence
Materials
- Foundation: Concrete, Crawl Space
- Roof: Comp Shingle
Condition
- New construction: Yes
- Year built: 2026
Details
- Warranty included: Yes
Utilities & green energy
- Water: Public
- Utilities for property: Sewer Connected
Community & HOA
Community
- Subdivision: Horn Rapids,Richland North
HOA
- Has HOA: Yes
Location
- Region: Richland
Financial & listing details
- Price per square foot: $245/sqft
- Date on market: 6/20/2026
- Listing terms: Cash,Conventional,VA Loan
- Electric utility on property: Yes
- Road surface type: Paved
Estimated market value
$698,200
$663,000 - $733,000
$3,080/mo
Price history
| Date | Event | Price |
|---|---|---|
| 6/20/2026 | Listed for sale | $699,900$245/sqft |
Source:  Pahlisch Homes Report a problem Pahlisch Homes Report a problem | ||
Public tax history
Tax history is unavailable.
Monthly payment
Est. payment
Payment breakdown
Explore the cost of this home by adjusting the details. Changes won't be saved.Climate risks
Neighborhood: 99354
Nearby schools
GreatSchools rating
- 5/10Sacajawea Elementary SchoolGrades: K-5Distance: 3.7 mi
- 4/10Chief Joseph Middle SchoolGrades: 6-8Distance: 4 mi
- 8/10Hanford High SchoolGrades: 9-12Distance: 3.6 mi
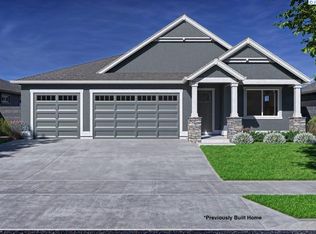
- $579,9004 bd2 ba2.1k sqft2956 Vistara Way, Richland, WA 99354Sold
- $539,9003 bd2 ba1.9k sqft2948 Vistara Way, Richland, WA 99354New Construction

- $606,2573 bd2 ba2k sqft2920 Halfway Ave, Richland, WA 99354Sold
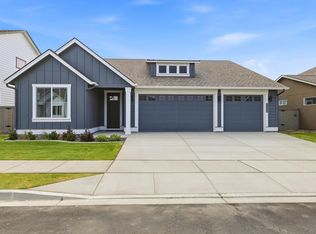
- $587,6384 bd2 ba2.1k sqft2940 Vistara Way, Richland, WA 99354Sold

- $567,9003 bd2 ba1.9k sqft2913 Halfway Ave, Richland, WA 99354New Construction
- $589,9004 bd2 ba2.1k sqft2912 Halfway Ave, Richland, WA 99354New Construction
- $653,9004 bd3 ba2.5k sqft2957 Vistara Way, Richland, WA 99354New Construction
- $621,4004 bd3 ba2.4k sqft3214 Seneca Way, Richland, WA 99354Sold
A local agent can set up tours, give advice and negotiate with sellers.
Similar homes
- $653,9004 bd3 ba2.5k sqft2957 Vistara Way, Richland, WA 99354New Construction

 PACMLS
 - $663,9003 bd3 ba2.5k sqft2910 Merak Rd, Richland, WA 99354New Construction
 PACMLS
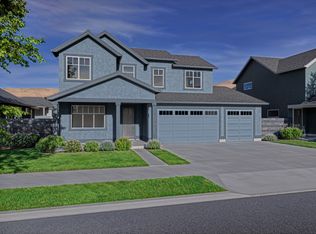
 - from $649,9004 bd3 ba2.5k sqftThe Siskiyou (3 Car) - Quail Ridge Plan, Quail Ridge at Horn Rapids, Richland, WA 99354New Construction
 Pahlisch Homes
 - $589,9004 bd2 ba2.1k sqft2912 Halfway Ave, Richland, WA 99354New Construction
 PACMLS
 - $643,9003 bd3 ba2.5k sqft2790 Centerline Ave, Richland, WA 99354New ConstructionPACMLS
- $699,9005 bd3 ba3k sqft548 Athens Dr, West Richland, WA 99353For SaleMLS ID #294015, Kim Harty, Windermere Group One/Tri-Cities. PACMLS
- from $639,9003 bd3 ba2.5k sqftThe Bentley - Quail Ridge Plan, Quail Ridge at Horn Rapids, Richland, WA 99354New ConstructionPahlisch Homes
- from $585,0004 bd2 ba2.1k sqftThe Hillmont - Quail Ridge Plan, Quail Ridge at Horn Rapids, Richland, WA 99354New ConstructionPahlisch Homes
- $567,9003 bd2 ba1.9k sqft2913 Halfway Ave, Richland, WA 99354New ConstructionPACMLS
- $562,9003 bd2 ba2k sqft2949 Vistara Way, Richland, WA 99354New ConstructionPACMLS
- $800,0005 bd3 ba3.9k sqft528 Athens Dr, West Richland, WA 99353For SaleMLS ID #294929, Cari McGee, Cari McGee Real Estate Team/Re/Max Northwest. PACMLS
- $539,9003 bd2 ba1.9k sqft2948 Vistara Way, Richland, WA 99354New ConstructionPACMLS
- from $559,9003 bd3 ba2.2k sqftThe Carrington - Quail Ridge Plan, Quail Ridge at Horn Rapids, Richland, WA 99354New ConstructionPahlisch Homes
- $545,0003 bd2 ba2k sqft3256 Emory Ave, Richland, WA 99354New ConstructionPACMLS
- $739,9993 bd3 ba2.4k sqft1882 Somers Ln, Richland, WA 99352For SaleMLS ID #294825, Amanda Pomeroy, Retter and Company Sotheby's. PACMLS
- from $535,0003 bd2 ba1.9k sqftThe Tahoma - Quail Ridge Plan, Quail Ridge at Horn Rapids, Richland, WA 99354New ConstructionPahlisch Homes
- $699,9005 bd3 ba2.8k sqft5612 Road 122, Pasco, WA 99301New ConstructionPACMLS
- $820,0004 bd3 ba3k sqft4453 Lolo Way, Richland, WA 99352For SaleMLS ID #294893, April Connors, Windermere Group One/Tri-Cities. PACMLS
- $689,0003 bd3 ba2.4k sqft2438 Maggio Loop, Richland, WA 99352For SaleMLS ID #294110, Misty Scontrino, Windermere Group One/Tri-Cities. PACMLS
- $699,9003 bd3 ba2k sqft987 Miraflores Ave, West Richland, WA 99353New ConstructionMLS ID #294291, Jaime Bocek, RE/MAX, The Collective. PACMLS
