Northridge Park, The Newest Community on the North Side of Murfreesboro. Welcome to this beautifully designed, Elate II, Elevation 5, New Home offering comfort, style, and thoughtful functionality throughout. The spacious primary suite is conveniently located on the main floor and features a large walk-in closet, dual vanities, and an upgraded Free Standing Tub and tiled shower, and Chef Kitchen. The laundry room is ideally situated near the primary bedroom for added convenience. The heart of the home features an open-concept layout connecting the living room, kitchen, and eat-in dining area—perfect for both everyday living and entertaining. The kitchen is designed to impress with a large center island, a walk-through butler’s pantry that connects the kitchen to the formal dining room, and an additional walk-in pantry providing abundant storage and prep space. Upstairs, you'll find a versatile loft area along with two spacious secondary bedrooms, each featuring walk-in closets. A full bathroom serves the second floor, offering both convenience and privacy. This home is located in a community that features desirable side-load garages and inviting outdoor spaces. Enjoy relaxing mornings on the covered front porch and peaceful evenings on the covered back porch—perfect for outdoor living year-round. Lot 79
Closed
$813,735
2920 Hansi Ct, Murfreesboro, TN 37129
5beds
3,053sqft
Single Family Residence, Residential
Built in 2026
0.37 Acres Lot
$811,500 Zestimate®
$267/sqft
$3,340 Estimated rent
Home value
$811,500
$771,000 - $852,000
$3,340/mo
Zestimate® history
Owner options
List your home for rent
$3,340/mo
Rent Zestimate®
Find your next renter with Zillow Rental Manager. Plus, with online applications, you can quickly screen prospective tenants – for free.
$3,340/mo
Rent Zestimate®
Refinance and save
$5,102/mo
Est. payment
Refinancing to a lower rate could help reduce your monthly payments and save thousands over the life of the loan.
$5,102/mo
Est. payment
Explore your selling options
Work with a Zillow partner agent
Leverage their expertise and Zillow's premium Showcase listings to get your home seen by more buyers.
Get startedList with your own agent
Get your home in front of millions of buyers by listing it on Zillow.
Learn how to do itSell it yourself
Take full control of how buyers see your home on Zillow by listing For Sale by Owner (FSBO).
List your homeWhat's special
Zillow last checked:
Listing updated:
Listed by:
Melody C. Forrester 615-962-4938,
DRB Group Tennessee
Bought with:
Nonmls
Realtracs, Inc.
Source: RealTracs MLS as distributed by MLS GRID,MLS#: 3186877
Facts & features
Interior
Bedrooms & bathrooms
- Bedrooms: 5
- Bathrooms: 4
- Full bathrooms: 4
- Main level bedrooms: 2
Bedroom 1
- Features: Full Bath
- Level: Full Bath
- Area: 225 Square Feet
- Dimensions: 15x15
Bedroom 2
- Features: Walk-In Closet(s)
- Level: Walk-In Closet(s)
- Area: 156 Square Feet
- Dimensions: 12x13
Bedroom 3
- Features: Walk-In Closet(s)
- Level: Walk-In Closet(s)
- Area: 208 Square Feet
- Dimensions: 13x16
Bedroom 4
- Features: Walk-In Closet(s)
- Level: Walk-In Closet(s)
- Area: 132 Square Feet
- Dimensions: 11x12
Primary bathroom
- Features: Double Vanity
- Level: Double Vanity
Dining room
- Features: Formal
- Level: Formal
- Area: 132 Square Feet
- Dimensions: 12x11
Kitchen
- Area: 99 Square Feet
- Dimensions: 11x9
Living room
- Features: Combination
- Level: Combination
- Area: 320 Square Feet
- Dimensions: 20x16
Other
- Features: Bedroom 5
- Level: Bedroom 5
- Area: 238 Square Feet
- Dimensions: 14x17
Recreation room
- Features: Second Floor
- Level: Second Floor
- Area: 320 Square Feet
- Dimensions: 20x16
Heating
- Natural Gas
Cooling
- Central Air
Appliances
- Included: Double Oven, Cooktop, Dishwasher, Disposal, Microwave, Stainless Steel Appliance(s), Smart Appliance(s)
Features
- Air Filter, Ceiling Fan(s), Entrance Foyer, Extra Closets, High Ceilings, Open Floorplan, Pantry, Walk-In Closet(s), High Speed Internet, Kitchen Island
- Flooring: Carpet, Luxury Vinyl, Tile
- Basement: None
- Number of fireplaces: 2
- Fireplace features: Gas, Living Room
Interior area
- Total structure area: 3,053
- Total interior livable area: 3,053 sqft
- Finished area above ground: 3,053
Property
Parking
- Total spaces: 3
- Parking features: Garage Faces Side
- Garage spaces: 3
Features
- Levels: Two
- Stories: 2
- Patio & porch: Patio, Covered, Porch
Lot
- Size: 0.37 Acres
- Dimensions: 16,112
- Features: Cul-De-Sac
- Topography: Cul-De-Sac
Details
- Special conditions: Standard
- Other equipment: Air Purifier
Construction
Type & style
- Home type: SingleFamily
- Property subtype: Single Family Residence, Residential
Materials
- Hardboard Siding, Brick
Condition
- New construction: Yes
- Year built: 2026
Utilities & green energy
- Sewer: Public Sewer
- Water: Public
- Utilities for property: Natural Gas Available, Water Available, Underground Utilities
Community & HOA
Community
- Subdivision: Northridge Park
HOA
- Has HOA: Yes
- Amenities included: Sidewalks, Underground Utilities, Trail(s)
- Services included: Maintenance Grounds, Internet
- HOA fee: $135 monthly
- Second HOA fee: $250 one time
Location
- Region: Murfreesboro
Financial & listing details
- Price per square foot: $267/sqft
- Date on market: 5/3/2026
- Date available: 09/30/2026
Price history
| Date | Event | Price |
|---|---|---|
| 8/14/2026 | Sold | $813,735$267/sqft |
Source:  RealTracs MLS as distributed by MLS GRID #3186877 Report a problem RealTracs MLS as distributed by MLS GRID #3186877 Report a problem | ||
| 5/3/2026 | Pending sale | $813,735$267/sqft |
Source: RealTracs MLS as distributed by MLS GRID #3186877 Report a problem | ||
Public tax history
Tax history is unavailable.
Neighborhood: 37129
Nearby homes
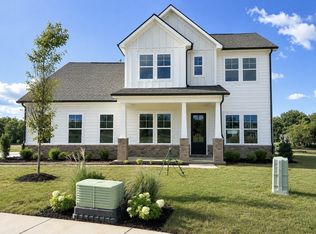
- $764,8604 bd3 ba3k sqft2921 Hansi Ct, Murfreesboro, TN 37129Sold
- $3,240,000-- bd-- ba-- sqft3001-3003 Memorial Blvd, Murfreesboro, TN 37129Off Market
- $113,400-- bd-- ba1.5k sqft3005 Memorial Blvd, Murfreesboro, TN 37129Off Market
- $834,1756 bd6 ba3.7k sqft405 Eyak Ln, Murfreesboro, TN 37129Pending
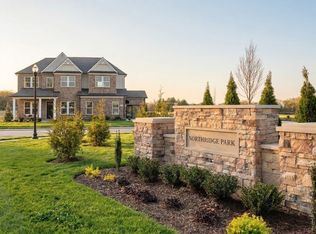
- $689,9904 bd3 ba2.7k sqft2911 Chetco Way, Murfreesboro, TN 37129New Construction
- $640,0004 bd3 ba2.7k sqft2927 Chetco Way, Murfreesboro, TN 37129Sold
- $632,3903 bd3 ba2.7k sqft2920 Biloxi Ct LOT 1, Murfreesboro, TN 37129Pending
- $604,9903 bd3 ba2.7k sqft2906 Chetco Way, Murfreesboro, TN 37129New Construction
Nearby schools
GreatSchools rating
- 6/10Northfield Elementary SchoolGrades: PK-6Distance: 1.7 mi
- 8/10Siegel Middle SchoolGrades: 6-8Distance: 0.9 mi
- 7/10Siegel High SchoolGrades: 9-12Distance: 0.9 mi
Schools provided by the listing agent
- Elementary: Northfield Elementary
- Middle: Siegel Middle School
- High: Siegel High School
Source: RealTracs MLS as distributed by MLS GRID. This data may not be complete. We recommend contacting the local school district to confirm school assignments for this home.
Get a cash offer in 3 minutes
Find out how much your home could sell for in as little as 3 minutes with a no-obligation cash offer.
Estimated market value
$811,500
Get a cash offer in 3 minutes
Find out how much your home could sell for in as little as 3 minutes with a no-obligation cash offer.
Estimated market value
$811,500
- Tennessee
- Rutherford County
- Murfreesboro
- 37129
- 2920 Hansi Ct
