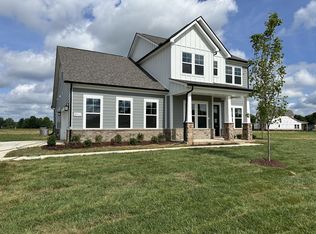
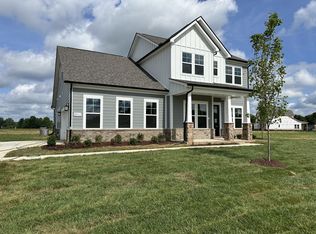
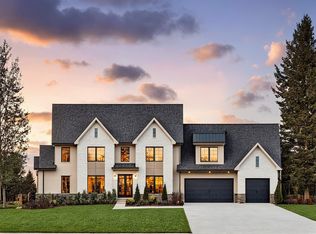
Northridge Park, The Newest Community on the North Side of Murfreesboro. Welcome to this beautifully designed, Elate II, New Home offering comfort, style, and thoughtful functionality throughout. The spacious primary suite is conveniently located on the main floor and features a large walk-in closet, dual vanities, and an upgraded Free Standing Tub and tiled shower, and Chef Kitchen.
The laundry room is ideally situated near the primary bedroom for added convenience. The heart of the home features an open-concept layout connecting the living room, kitchen, and eat-in dining area—perfect for both everyday living and entertaining.
The kitchen is designed to impress with a large center island, a walk-through butler’s pantry that connects the kitchen to the formal dining room, and an additional walk-in pantry providing abundant storage and prep space.
Upstairs, you'll find a versatile loft area along with two spacious secondary bedrooms, each featuring walk-in closets. A full bathroom serves the second floor, offering both convenience and privacy.
This home is located in a community that features desirable side-load garages and inviting outdoor spaces. Enjoy relaxing mornings on the covered front porch and peaceful evenings on the covered back porch—perfect for outdoor living year-round. Lot 01
Under contract - not showing
$632,390
2920 Biloxi Ct Lot 1, Murfreesboro, TN 37129
3beds
2,710sqft
Single Family Residence, Residential
Built in 2026
0.3 Acres Lot
$-- Zestimate®
$233/sqft
$135/mo HOA
What's special
- 106 days |
- 2 |
- 0 |
Zillow last checked:
Listing updated:
Listed by:
Jenny Marie Miramontes 615-387-9490,
DRB Group Tennessee 615-933-0403
Source: RealTracs MLS as distributed by MLS GRID,MLS#: 3186757
Facts & features
Interior
Bedrooms & bathrooms
- Bedrooms: 3
- Bathrooms: 3
- Full bathrooms: 2
- 1/2 bathrooms: 1
- Main level bedrooms: 1
Bedroom 1
- Features: Full Bath
- Level: Full Bath
- Area: 225 Square Feet
- Dimensions: 15x15
Bedroom 3
- Features: Walk-In Closet(s)
- Level: Walk-In Closet(s)
- Area: 192 Square Feet
- Dimensions: 12x16
Bedroom 4
- Features: Walk-In Closet(s)
- Level: Walk-In Closet(s)
- Area: 132 Square Feet
- Dimensions: 12x11
Primary bathroom
- Features: Double Vanity
- Level: Double Vanity
Dining room
- Features: Formal
- Level: Formal
- Area: 132 Square Feet
- Dimensions: 12x11
Kitchen
- Area: 99 Square Feet
- Dimensions: 11x9
Living room
- Features: Combination
- Level: Combination
- Area: 320 Square Feet
- Dimensions: 20x16
Recreation room
- Features: Second Floor
- Level: Second Floor
- Area: 320 Square Feet
- Dimensions: 20x16
Heating
- Natural Gas
Cooling
- Ceiling Fan(s), Central Air
Appliances
- Included: Double Oven, Cooktop, Dishwasher, Disposal, Microwave
- Laundry: Electric Dryer Hookup, Washer Hookup
Features
- Air Filter, Ceiling Fan(s), Entrance Foyer, Extra Closets, High Ceilings, Open Floorplan, Pantry, Walk-In Closet(s), High Speed Internet, Kitchen Island
- Flooring: Carpet, Luxury Vinyl, Tile
- Basement: None
- Has fireplace: No
- Fireplace features: Gas, Living Room
Interior area
- Total structure area: 2,710
- Total interior livable area: 2,710 sqft
- Finished area above ground: 2,710
Property
Parking
- Total spaces: 2
- Parking features: Garage Faces Side
- Garage spaces: 2
Features
- Levels: Two
- Stories: 2
- Patio & porch: Patio, Covered, Porch
Lot
- Size: 0.3 Acres
- Dimensions: 12,958 sqft
Details
- Special conditions: Standard
- Other equipment: Air Purifier
Construction
Type & style
- Home type: SingleFamily
- Property subtype: Single Family Residence, Residential
Materials
- Hardboard Siding, Brick
- Roof: Shingle
Condition
- New construction: Yes
- Year built: 2026
Utilities & green energy
- Sewer: Public Sewer
- Water: Public
- Utilities for property: Natural Gas Available, Water Available, Underground Utilities
Community & HOA
Community
- Subdivision: Northridge Park
HOA
- Has HOA: Yes
- Amenities included: Sidewalks, Underground Utilities
- Services included: Maintenance Grounds, Internet
- HOA fee: $135 monthly
Location
- Region: Murfreesboro
Financial & listing details
- Price per square foot: $233/sqft
- Date on market: 5/2/2026
- Date available: 10/30/2026
Estimated market value
Not available
Estimated sales range
Not available
Not available
Price history
| Date | Event | Price |
|---|---|---|
| 6/6/2026 | Pending sale | $632,390$233/sqft |
Source:  RealTracs MLS as distributed by MLS GRID #3186757 Report a problem RealTracs MLS as distributed by MLS GRID #3186757 Report a problem | ||
Public tax history
Tax history is unavailable.
Monthly payment
Est. payment
Payment breakdown
Explore the cost of this home by adjusting the details. Changes won't be saved.Climate risks
Neighborhood: 37129
Nearby schools
GreatSchools rating
- 6/10Northfield Elementary SchoolGrades: PK-6Distance: 1.6 mi
- 8/10Siegel Middle SchoolGrades: 6-8Distance: 1 mi
- 7/10Siegel High SchoolGrades: 9-12Distance: 0.9 mi
Schools provided by the listing agent
- Elementary: Northfield Elementary
- Middle: Siegel Middle School
- High: Siegel High School
Source: RealTracs MLS as distributed by MLS GRID. This data may not be complete. We recommend contacting the local school district to confirm school assignments for this home.
- $694,9904 bd3 ba2.7k sqft2911 Chetco Way, Murfreesboro, TN 37129New Construction
- $661,6654 bd3 ba2.7k sqft2927 Chetco Way, Murfreesboro, TN 37129Pending

- $604,9903 bd3 ba2.7k sqft2906 Chetco Way, Murfreesboro, TN 37129New Construction
- $113,400-- bd-- ba1.5k sqft3005 Memorial Blvd, Murfreesboro, TN 37129Off Market
- $3,240,000-- bd-- ba-- sqft3001-3003 Memorial Blvd, Murfreesboro, TN 37129Off Market
- $813,7355 bd4 ba3k sqft2920 Hansi Ct, Murfreesboro, TN 37129Pending
- $764,8604 bd3 ba3k sqft2921 Hansi Ct, Murfreesboro, TN 37129Pending
- from $604,9903 bd3 ba2.6k sqftElate II Plan, Northridge Park, Murfreesboro, TN 37129New Construction
A local agent can set up tours, give advice and negotiate with sellers.
A local lender can help you make sure your offer is ready when you are.
Similar homes
- from $649,9904 bd4 ba3.4k sqftPoise II Plan, Northridge Park, Murfreesboro, TN 37129New Construction
 DRB Homes
 - from $654,9905 bd4 ba3.5k sqftSanctuary II Plan, Northridge Park, Murfreesboro, TN 37129New Construction
 DRB Homes
 - $648,9904 bd3 ba2.6k sqft2638 Strahan Dr Lot 72, Murfreesboro, TN 37129New Construction

 RealTracs MLS as distributed by MLS GRID
 - $869,9994 bd4 ba3.6k sqft1606 Balsawood Ln, Murfreesboro, TN 37129New Construction
 MLS ID #3191757, Jason Kleve. RealTracs MLS as distributed by MLS GRID
 - $659,9004 bd3 ba2.6k sqft3407 Darrell Dr, Murfreesboro, TN 37128For SaleMLS ID #3256249, Jocelin Jaramillo. RealTracs MLS as distributed by MLS GRID
- $528,9904 bd3 ba2.5k sqft7625 Chapin Dr Lot 105, Murfreesboro, TN 37129New ConstructionMLS ID #3314416, Chad Ramsey. RealTracs MLS as distributed by MLS GRID
- from $520,4994 bd3 ba2.2k sqftCannonsburg Plan, Promenade at Clari Park, Murfreesboro, TN 37129New ConstructionAshton Woods Homes
- from $500,4993 bd3 ba2.1k sqftStones River Plan, Promenade at Clari Park, Murfreesboro, TN 37129New ConstructionAshton Woods Homes
- $634,9905 bd4 ba3.4k sqft2030 Coriander Ln, Smyrna, TN 37167New ConstructionRealTracs MLS as distributed by MLS GRID
- $655,5555 bd4 ba3.4k sqft2013 Coriander Ln, Smyrna, TN 37167New ConstructionRealTracs MLS as distributed by MLS GRID
- $639,9905 bd4 ba3.4k sqft6052 Eugene Dr, Smyrna, TN 37167New ConstructionMLS ID #3509993, Jimmy Miconi. RealTracs MLS as distributed by MLS GRID
- from $749,9904 bd4 ba3.2k sqftEmmeline II Plan, Shelton Square, Murfreesboro, TN 37129New ConstructionDRB Homes
- $542,1814 bd3 ba2.6k sqft3321 Victoria Lynne Ct Lot 30, Murfreesboro, TN 37128New ConstructionMLS ID #3318814, JJ Brazelton. RealTracs MLS as distributed by MLS GRID
- $719,9004 bd3 ba3k sqft3030 Shady Forest Dr Lot 41, Murfreesboro, TN 37128New ConstructionMLS ID #3158699, Edward (Ted) Blakeman. RealTracs MLS as distributed by MLS GRID
- $569,9904 bd3 ba2.7k sqft622 Driftstone Ln, Murfreesboro, TN 37128New ConstructionPulte
- $579,9904 bd3 ba2.8k sqft2522 Havenstone Ln, Murfreesboro, TN 37128New ConstructionPulte
- $491,9903 bd3 ba2.2k sqft2259 Steiner Way, Murfreesboro, TN 37129New ConstructionMLS ID #3333808, Lucas Munds. RealTracs MLS as distributed by MLS GRID
- $769,9905 bd5 ba3.3k sqft3326 Sagebrush Dr, Murfreesboro, TN 37129New ConstructionMLS ID #3283798, Victoria Carlisle. RealTracs MLS as distributed by MLS GRID
- $516,9905 bd3 ba2.5k sqft2053 Coriander Ln, Smyrna, TN 37167New ConstructionRealTracs MLS as distributed by MLS GRID
- $519,3104 bd3 ba2.4k sqft618 Driftstone Ln, Murfreesboro, TN 37128New ConstructionPulte
