Welcome to your dream home located near the prestigious Hawktree Golf Course in beautiful Bismarck, ND. This stunning 5-bedroom, 5-bathroom residence offers an unparalleled blend of luxury, comfort, and breathtaking views.
As you enter this exquisite home, you are greeted by a spacious and inviting floor plan that seamlessly connects the living, dining, and kitchen areas. The kitchen boasts high-end stainless steel appliances, custom cabinetry, and a large center island, perfect for entertaining. The living room features a cozy fireplace and large windows that flood the space with natural light, offering panoramic views of the meticulously landscaped yard and beyond.
The primary main floor suite is a true retreat with a luxurious ensuite bathroom, complete with walk-in tiled shower, dual vanities, and a large walk-in closet. Each of the additional bedrooms are generously sized, providing comfort and privacy for family and guests. The dedicated office space is ideal for remote work or study.
The Walk-out Basement offers a second living room with fireplace, a full bar area, a flex room that can be used as a second office/media room/exercise area, and additional storage.
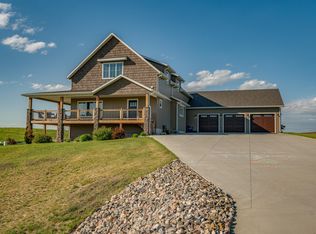
Step outside to the beautifully landscaped yard, where you can enjoy the serene surroundings and stunning views. The expansive patio and deck areas are perfect for outdoor dining, relaxing, and entertaining. The oversized 4 car garage offers ample space for multiple vehicles and additional storage. There is additional storage accessible from the backyard perfect for storing yard equipment and tools.
This home is a rare gem that combines quality craftsmanship, elegant design, and a prime location. Don't miss the opportunity to make this exceptional property your own. Schedule a private showing today and experience the lifestyle you've always dreamed of!
Sold
Price Unknown
2920 Hogan Dr, Bismarck, ND 58503
5beds
4,087sqft
Single Family Residence
Built in 2015
1.98 Acres Lot
$839,600 Zestimate®
$--/sqft
$4,867 Estimated rent
Home value
$839,600
$764,000 - $924,000
$4,867/mo
Zestimate® history
Owner options
List your home for rent
$4,867/mo
Rent Zestimate®
Find your next renter with Zillow Rental Manager. Plus, with online applications, you can quickly screen prospective tenants – for free.
$4,867/mo
Rent Zestimate®
Refinance and save
Refinancing to a lower rate could help reduce your monthly payments and save thousands over the life of the loan.
Explore your selling options
Work with a Zillow partner agent
Leverage their expertise and Zillow's premium Showcase listings to get your home seen by more buyers.
Get startedList with your own agent
Get your home in front of millions of buyers by listing it on Zillow.
Learn how to do itSell it yourself
Take full control of how buyers see your home on Zillow by listing For Sale by Owner (FSBO).
List your homeWhat's special
Cozy fireplaceFull bar areaLarge center islandDual vanitiesCustom cabinetryFlex roomLarge windows
Zillow last checked:
Listing updated:
Listed by:
KYLE LEFTWICH 701-226-4487,
Paramount Real Estate
Bought with:
KATHY J FEIST, 1652
BIANCO REALTY, INC.
Source: Great North MLS,MLS#: 4018091
Facts & features
Interior
Bedrooms & bathrooms
- Bedrooms: 5
- Bathrooms: 5
- Full bathrooms: 1
- 3/4 bathrooms: 2
- 1/2 bathrooms: 2
Primary bedroom
- Level: Main
Bedroom 1
- Level: Main
Bedroom 3
- Level: Basement
Bedroom 4
- Level: Basement
Primary bathroom
- Description: Double Sinks and Custom Tiled Shower
- Level: Main
Bathroom 1
- Description: Half Bath at Garage Entrance
- Level: Main
Bathroom 2
- Level: Main
Dining room
- Level: Main
Other
- Level: Main
Family room
- Level: Basement
Kitchen
- Level: Main
Laundry
- Level: Main
Living room
- Level: Main
Other
- Level: Basement
Office
- Level: Main
Office
- Level: Basement
Other
- Level: Main
Heating
- Forced Air, Natural Gas
Cooling
- Central Air
Appliances
- Included: Cooktop, Dishwasher, Dryer, Microwave, Oven, Refrigerator, Washer
- Laundry: Main Level
Features
- Ceiling Fan(s), Main Floor Bedroom, Pantry, Primary Bath, Soaking Tub, Walk-In Closet(s), Wet Bar
- Windows: Window Treatments
- Basement: Concrete,Egress Windows,Finished,Sump Pump,Walk-Out Access
- Number of fireplaces: 2
- Fireplace features: Basement, Living Room
Interior area
- Total structure area: 4,087
- Total interior livable area: 4,087 sqft
- Finished area above ground: 2,045
- Finished area below ground: 2,042
Property
Parking
- Total spaces: 4
- Parking features: Heated Garage, Insulated, Storage, Garage Faces Side, Garage Faces Front, Floor Drain, Attached
- Attached garage spaces: 4
Features
- Levels: Two
- Stories: 2
- Exterior features: Storage, Rain Gutters
- Has view: Yes
Lot
- Size: 1.98 Acres
- Dimensions: 1.98 acres
- Features: Views, Sprinklers In Rear, Sloped, Sprinklers In Front, Corner Lot, Landscaped, Lot - Owned, Near Golf Course
Details
- Parcel number: 31139818703020
Construction
Type & style
- Home type: SingleFamily
- Architectural style: Ranch,Walk-Out
- Property subtype: Single Family Residence
Materials
- Stone, Vinyl Siding
- Roof: Shingle
Condition
- New construction: No
- Year built: 2015
Utilities & green energy
- Sewer: Septic Tank
- Water: Rural, Rural Water Membership
Community & HOA
Community
- Security: Smoke Detector(s)
HOA
- Has HOA: Yes
Location
- Region: Bismarck
Financial & listing details
- Tax assessed value: $585,800
- Annual tax amount: $4,110
- Date on market: 3/4/2025
Price history
| Date | Event | Price |
|---|---|---|
| 7/15/2025 | Sold | -- |
Source: Great North MLS #4018091 Report a problem | ||
| 5/18/2025 | Pending sale | $849,900$208/sqft |
Source: Great North MLS #4018091 Report a problem | ||
| 3/4/2025 | Listed for sale | $849,9000%$208/sqft |
Source: Great North MLS #4018091 Report a problem | ||
| 12/13/2024 | Listing removed | $850,000-5.5%$208/sqft |
Source: Great North MLS #4016348 Report a problem | ||
| 10/15/2024 | Listed for sale | $899,000-2.8%$220/sqft |
Source: Great North MLS #4016348 Report a problem | ||
| 9/9/2024 | Listing removed | $924,900-2.6%$226/sqft |
Source: Great North MLS #4014765 Report a problem | ||
| 7/22/2024 | Listed for sale | $949,900$232/sqft |
Source: Great North MLS #4014765 Report a problem | ||
Public tax history
| Year | Property taxes | Tax assessment |
|---|---|---|
| 2024 | $4,442 +11.3% | $292,900 +4.1% |
| 2023 | $3,991 +5.9% | $281,450 +7.1% |
| 2022 | $3,766 +2.5% | $262,900 +5.3% |
| 2021 | $3,675 | $249,600 +3.1% |
| 2020 | -- | $242,100 |
| 2019 | $3,582 -2.2% | $242,100 |
| 2018 | $3,664 | $242,100 |
| 2017 | -- | $242,100 |
| 2016 | $3,324 | $242,100 +715.2% |
| 2014 | -- | $29,700 |
Find assessor info on the county website
Neighborhood: 58503
Nearby homes
- $1,022,300-- bd-- ba2.6k sqft2936 Hogan Dr, Bismarck, ND 58503Off Market
- $677,500-- bd-- ba1.7k sqft2904 Hogan Dr, Bismarck, ND 58503Off Market
- $962,0005 bd4 ba5k sqft2800 Trevino Dr, Bismarck, ND 58503Off Market
- $688,1001.52 Acres2801 Trevino Dr, Bismarck, ND 58503Off Market

- $--1.69 Acres8121 Nicklaus Dr, Bismarck, ND 58503Sold
- $24,0001.6 Acres2905 Hogan Dr, Bismarck, ND 58503Off Market
- $724,9005 bd5 ba3.9k sqft2818 Hogan Dr, Bismarck, ND 58503For Sale
- $28,800-- bd-- ba-- sqft8136 Nicklaus Dr, Bismarck, ND 58503Off Market
Nearby schools
GreatSchools rating
- 9/10Elk Ridge Elementary SchoolGrades: K-5Distance: 2.9 mi
- 7/10Horizon Middle SchoolGrades: 6-8Distance: 3.1 mi
- 9/10Century High SchoolGrades: 9-12Distance: 4.7 mi
- North Dakota
- Burleigh County
- Bismarck
- 58503
- 2920 Hogan Dr
Nearby cities
Nearby zip codes
Other Bismarck Topics
