Welcome to 2920 Ithica Drive! You will be so impressed with this stunning home located in NW Bismarck. This home is a multi level home is move in ready! The main floor has a Huge kitchen, dining room, family room, 1/2 bath, laundry, living room & dining space. Notice the 3 seasons solarium off the dining room which overlooks the park like back yard. The kitchen has an abundance of cabinets, pull outs, updated countertops and tile back splash. Beautiful appliances. Gas Range, with electric oven. The upstairs has 3 bedrooms & 2 bathrooms. The master suite has master bath with double sinks, whirlpool tub, shower and walk in closet. The bedrooms upstairs are HUGE! Notice the closet space! The basement is fully finished, with a 2 bedrooms, 3/4 bath, family room and large storage room. The back yard is seriously beautiful. Enjoy the photos we took last fall of the back yard. Major updates have been done to this home, steel siding, windows, furnace & A/C, composite deck to name a few. See attached home improvements list provided by seller for full list. Seller 12 month average for MDU is $150 per month. Furnace is 2 zones. 3 stall garage plus RV PAD. Seller has paid off specials. You won't want to miss this home. It's move in ready! Very clean, very updated! Contact agent today to tour. All information is believed but not guaranteed. Buyer/agent to verify all information provided.
Sold
Street View
Price Unknown
2920 Ithica Dr, Bismarck, ND 58503
5beds
3,890sqft
Single Family Residence
Built in 1993
0.3 Acres Lot
$581,900 Zestimate®
$--/sqft
$3,830 Estimated rent
Home value
$581,900
$553,000 - $611,000
$3,830/mo
Zestimate® history
Owner options
List your home for rent
$3,830/mo
Rent Zestimate®
Find your next renter with Zillow Rental Manager. Plus, with online applications, you can quickly screen prospective tenants – for free.
$3,830/mo
Rent Zestimate®
Refinance and save
Refinancing to a lower rate could help reduce your monthly payments and save thousands over the life of the loan.
Explore your selling options
Work with a Zillow partner agent
Leverage their expertise and Zillow's premium Showcase listings to get your home seen by more buyers.
Get startedList with your own agent
Get your home in front of millions of buyers by listing it on Zillow.
Learn how to do itSell it yourself
Take full control of how buyers see your home on Zillow by listing For Sale by Owner (FSBO).
List your homeWhat's special
Updated countertopsComposite deckMaster suiteMaster bathHuge kitchenWhirlpool tubDouble sinks
Zillow last checked:
Listing updated:
Listed by:
CHRISTINE A RIVINIUS 701-400-2902,
GOLDSTONE REALTY
Bought with:
JASON L BECKER, 9487
CENTURY 21 Morrison Realty
Source: Great North MLS,MLS#: 4011519
Facts & features
Interior
Bedrooms & bathrooms
- Bedrooms: 5
- Bathrooms: 4
- Full bathrooms: 2
- 3/4 bathrooms: 1
- 1/2 bathrooms: 1
Bedroom 1
- Description: master suite
- Level: Main
Bedroom 2
- Level: Upper
Bedroom 3
- Level: Upper
Bedroom 4
- Level: Basement
Bedroom 5
- Level: Basement
Bathroom 1
- Description: 1/2 bath
- Level: Main
Bathroom 2
- Description: Master bath - double sinks, whirlpool tub, 3/4 sho
- Level: Upper
Bathroom 3
- Description: full bath
- Level: Upper
Bathroom 4
- Level: Basement
Dining room
- Level: Main
Dining room
- Description: formal dining room
- Level: Main
Family room
- Description: Gas fire place
- Level: Main
Family room
- Level: Basement
Kitchen
- Level: Main
Laundry
- Level: Main
Living room
- Level: Main
Storage
- Level: Basement
Heating
- Forced Air, Natural Gas
Cooling
- Ceiling Fan(s), Central Air
Appliances
- Included: Dishwasher, Disposal, Gas Range, Microwave, Oven, Range Hood, Refrigerator
- Laundry: Main Level
Features
- Walk-In Closet(s)
- Windows: Window Treatments
- Basement: Finished,Partial
- Number of fireplaces: 1
- Fireplace features: Family Room
Interior area
- Total structure area: 3,890
- Total interior livable area: 3,890 sqft
- Finished area above ground: 2,538
- Finished area below ground: 1,352
Property
Parking
- Total spaces: 3
- Parking features: Garage Door Opener, Parking Pad, Attached
- Attached garage spaces: 3
Features
- Levels: Three Or More,Two
- Stories: 3
- Exterior features: Private Yard, Smart Doorbell
- Fencing: Vinyl,Back Yard
Lot
- Size: 0.3 Acres
- Dimensions: 78 x 114 x 134
- Features: Sprinklers In Rear, Sprinklers In Front, Lot - Owned
Details
- Parcel number: 0764002055
Construction
Type & style
- Home type: SingleFamily
- Property subtype: Single Family Residence
Materials
- Brick, Steel Siding
- Roof: Shingle
Condition
- New construction: No
- Year built: 1993
Utilities & green energy
- Sewer: Public Sewer
- Water: Public
- Utilities for property: Natural Gas Connected, Trash Pickup - Public, Electricity Connected
Community & HOA
Location
- Region: Bismarck
Financial & listing details
- Tax assessed value: $490,000
- Annual tax amount: $5,753
- Date on market: 1/23/2024
- Electric utility on property: Yes
Price history
| Date | Event | Price |
|---|---|---|
| 4/19/2024 | Sold | -- |
Source: Great North MLS #4011519 Report a problem | ||
| 2/4/2024 | Pending sale | $519,900$134/sqft |
Source: Great North MLS #4011519 Report a problem | ||
| 1/23/2024 | Listed for sale | $519,900$134/sqft |
Source: Great North MLS #4011519 Report a problem | ||
| 4/24/1997 | Sold | -- |
Source: Great North MLS #3061670 Report a problem | ||
Public tax history
| Year | Property taxes | Tax assessment |
|---|---|---|
| 2024 | $5,754 +5.4% | $245,000 +3.9% |
| 2023 | $5,461 +17.3% | $235,900 +2.9% |
| 2022 | $4,655 +11.2% | $229,350 +12.7% |
| 2021 | $4,187 | $203,500 +7.1% |
| 2020 | -- | $189,950 -2.5% |
| 2019 | $3,992 -2.2% | $194,800 |
| 2018 | $4,083 | $194,800 |
| 2017 | -- | $194,800 |
| 2016 | $3,686 +4.4% | $194,800 +10.8% |
| 2014 | $3,533 | $175,850 +9.5% |
| 2013 | -- | $160,600 +9% |
| 2012 | -- | $147,350 +4% |
| 2011 | -- | $141,700 |
| 2010 | -- | $141,700 +1% |
| 2009 | -- | $140,300 +1% |
| 2008 | -- | $138,900 +38.4% |
| 2003 | -- | $100,350 |
| 2002 | -- | $100,350 |
Find assessor info on the county website
Neighborhood: 58503
Nearby homes
- $611,7003 bd4 ba4.1k sqft3000 Ithica Dr, Bismarck, ND 58503Off Market

- $547,0006 bd2 ba1.7k sqft2910 Ithica Dr, Bismarck, ND 58503Off Market
- $606,2006 bd4 ba4.2k sqft749 Juniper Dr, Bismarck, ND 58503Off Market
- $674,9004 bd3 ba3.4k sqft751 Juniper Dr, Bismarck, ND 58503Pending
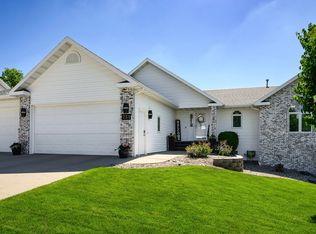
- $578,2006 bd4 ba1.4k sqft739 Juniper Dr, Bismarck, ND 58503Off Market
- $513,3004 bd4 ba758 sqft3012 Ithica Dr, Bismarck, ND 58503Off Market
- $508,0005 bd3 ba2.4k sqft2900 Ithica Dr, Bismarck, ND 58503Off Market
- $576,1005 bd4 ba3.4k sqft721 Juniper Dr, Bismarck, ND 58503Off Market
Nearby schools
GreatSchools rating
- 8/10Centennial Elementary SchoolGrades: K-5Distance: 0.2 mi
- 7/10Horizon Middle SchoolGrades: 6-8Distance: 1.2 mi
- 9/10Century High SchoolGrades: 9-12Distance: 1.2 mi
Schools provided by the listing agent
- Elementary: Centennial
- Middle: Horizon
- High: Century High
Source: Great North MLS. This data may not be complete. We recommend contacting the local school district to confirm school assignments for this home.
- North Dakota
- Burleigh County
- Bismarck
- 58503
- 2920 Ithica Dr
Nearby cities
Nearby zip codes
Other Bismarck Topics
