You'll Enjoy A Quiet Back Patio located in a Fantastic North Bismarck location! This stunning and meticulously maintained ranch-style home is Completely Remodeled and Updated. Inside you are greeted by vaulted ceilings, EXPANSIVE WINDOWS that stretch from Floor-To-Ceiling create a bright, airy and open atmosphere, cozy fireplaces for those cooler winter days, gorgeous cabinetry and counters, beautiful flooring, and INCREDIBLE STORAGE throughout. Thoughtfully planned and designed, you will find inviting areas that offer connection and purpose for daily living or hosting guests. An elegant fireplace anchors the living room, creating a stylish comfortable gathering space. Move into a kitchen designed for cooking and gathering! Generous Cabinetry, Stunning QUARTZ COUNTERS paired with Custom-Tiled backsplash finished with sleek stainless appliances and an ISLAND for extra seating & storage create a refined high-end setting. A conveniently located dining area leads into the ALL-SEASON SUNROOM where you can enjoy abundant natural light and a peaceful space to unwind. A tray ceiling elevates the Primary Suite that's balanced with a light-catching oversized window. A meticulously designed Private Bath showcases a Custom-Tiled Jacuzzi Tub, Dual Sink Vanity, and Separate Walk-In Shower. The adjoining spacious walk in closet is fully loaded with built-ins. Down the hall is a large guest bedroom (currently used as a den), and a guest bath. Supporting easy and convenient one-level living, the MAIN FLOOR LAUNDRY is complete with cabinets, a folding counter, and access to your oversized 3-car finished heated garage bringing enough space for workshop and storage. The Walk-Out Lower Level includes large DAYLIGHT WINDOWS allowing natural light to flood the rooms, making you forget you are in a basement! A versatile family room with a fireplace and sliding doors leads to a covered private patio. The lower level also includes a full bathroom and 2 large bedrooms plus even more storage. Outside, you'll discover a sophisticated sculpted yard with Stacked Stone and Concrete Edging for a clean polished finish, numerous trees, bushes, perennials offering peaceful and serene surrounding, and a storage shed for all your lawn and snow equipment. This home brings all the best of living in a great north location that has easy access to I-94, shopping, schools, entertainment and more nearby. To make this home yours, contact a Realtor® and schedule a private showing today!
Pending
$674,900
751 Juniper Dr, Bismarck, ND 58503
4beds
3,414sqft
Single Family Residence
Built in 1998
0.25 Acres Lot
$667,800 Zestimate®
$198/sqft
$-- HOA
What's special
Cozy fireplacesVaulted ceilingsCovered private patioQuiet back patioGorgeous cabinetry and countersIncredible storage throughoutGenerous cabinetry
- 40 days |
- 114 |
- 2 |
Zillow last checked:
Listing updated:
Listed by:
Hunt Boustead 701-223-3030,
TRADEMARK REALTY 701-223-3030,
Lucas Boustead 701-471-6649,
TRADEMARK REALTY
Source: Great North MLS,MLS#: 4025994
Facts & features
Interior
Bedrooms & bathrooms
- Bedrooms: 4
- Bathrooms: 3
- Full bathrooms: 3
Primary bedroom
- Level: Main
Bedroom 1
- Level: Main
Bedroom 2
- Level: Basement
Bedroom 3
- Level: Basement
Primary bathroom
- Level: Main
Bathroom 1
- Level: Main
Bathroom 2
- Level: Basement
Dining room
- Level: Main
Other
- Level: Main
Family room
- Level: Basement
Kitchen
- Level: Main
Laundry
- Level: Main
Living room
- Level: Main
Sunroom
- Level: Main
Heating
- Forced Air
Cooling
- Central Air
Appliances
- Included: Dishwasher, Disposal, Dryer, Microwave Hood, Oven, Refrigerator, Washer
- Laundry: Main Level
Features
- High Speed Internet, Main Floor Bedroom, Vaulted Ceiling(s)
- Flooring: Vinyl, Carpet
- Windows: Window Treatments
- Basement: Bath/Stubbed,Finished,Storage Space,Sump Pump,Walk-Out Access
- Number of fireplaces: 2
- Fireplace features: Basement, Electric, Gas, Living Room
Interior area
- Total structure area: 3,414
- Total interior livable area: 3,414 sqft
- Finished area above ground: 1,826
- Finished area below ground: 1,588
Property
Parking
- Total spaces: 3
- Parking features: Heated Garage, Private, Workbench, Storage, Concrete
- Garage spaces: 3
Features
- Levels: Two
- Stories: 2
- Patio & porch: Patio
- Exterior features: Storage, Rain Gutters, Smart Doorbell, Garden
Lot
- Size: 0.25 Acres
- Dimensions: 73 x 109
- Features: Sprinklers In Rear, Sloped, Sprinklers In Front, Landscaped, Lot - Owned, Rectangular Lot
Details
- Additional structures: Shed(s)
- Parcel number: 0764002025
Construction
Type & style
- Home type: SingleFamily
- Architectural style: Ranch
- Property subtype: Single Family Residence
Materials
- Brick, Steel Siding
- Foundation: Concrete Perimeter
- Roof: Asphalt
Condition
- New construction: No
- Year built: 1998
Utilities & green energy
- Sewer: Public Sewer
- Water: Public
- Utilities for property: Underground Utilities, Sewer Connected, Natural Gas Connected, Water Connected, Trash Pickup - Public, Cable Connected, Electricity Connected
Community & HOA
Community
- Security: Security System
HOA
- Services included: None
Location
- Region: Bismarck
Financial & listing details
- Price per square foot: $198/sqft
- Tax assessed value: $444,000
- Annual tax amount: $4,718
- Date on market: 6/11/2026
- Electric utility on property: Yes
- Road surface type: Chip And Seal, Concrete
Estimated market value
$667,800
$634,000 - $701,000
$3,394/mo
Price history
| Date | Event | Price |
|---|---|---|
| 6/18/2026 | Pending sale | $674,900$198/sqft |
Source: Great North MLS #4025994 Report a problem | ||
| 6/11/2026 | Listed for sale | $674,900$198/sqft |
Source: Great North MLS #4025994 Report a problem | ||
Public tax history
| Year | Property taxes | Tax assessment |
|---|---|---|
| 2024 | $5,201 +4.3% | $222,000 +4.6% |
| 2023 | $4,985 +12.2% | $212,250 +1.8% |
| 2022 | $4,444 -4.6% | $208,550 +7.3% |
| 2021 | $4,657 | $194,300 +6.7% |
| 2020 | -- | $182,150 -2.5% |
| 2019 | $4,517 +15.4% | $186,800 |
| 2018 | $3,916 | $186,800 |
| 2017 | -- | $186,800 |
| 2016 | $3,535 +4.3% | $186,800 +10.8% |
| 2014 | $3,388 | $168,650 +9.5% |
| 2013 | -- | $154,000 +9% |
| 2012 | -- | $141,300 +4% |
| 2011 | -- | $135,850 |
| 2010 | -- | $135,850 +1% |
| 2009 | -- | $134,500 +2% |
| 2008 | -- | $131,850 +41.7% |
| 2003 | -- | $93,050 |
| 2002 | -- | $93,050 |
Find assessor info on the county website
Monthly payment
Est. payment
Payment breakdown
Explore the cost of this home by adjusting the details. Changes won't be saved.Climate risks
Neighborhood: 58503
Nearby schools
GreatSchools rating
- 8/10Centennial Elementary SchoolGrades: K-5Distance: 0.1 mi
- 7/10Horizon Middle SchoolGrades: 6-8Distance: 1.2 mi
- 9/10Century High SchoolGrades: 9-12Distance: 1.3 mi
Schools provided by the listing agent
- Elementary: Centennial
- Middle: Horizon
- High: Century High
Source: Great North MLS. This data may not be complete. We recommend contacting the local school district to confirm school assignments for this home.
- $599,7006 bd4 ba4.2k sqft749 Juniper Dr, Bismarck, ND 58503Off Market
- $558,8004 bd3 ba1.5k sqft759 Juniper Dr, Bismarck, ND 58503Off Market
- $547,0006 bd2 ba1.7k sqft2910 Ithica Dr, Bismarck, ND 58503Off Market
- $--5 bd4 ba3.8k sqft2920 Ithica Dr, Bismarck, ND 58503Sold
- $508,2005 bd3 ba2.4k sqft2900 Ithica Dr, Bismarck, ND 58503Off Market
- $491,5005 bd4 ba2.9k sqft756 Juniper Dr, Bismarck, ND 58503Off Market
- $580,5006 bd4 ba1.4k sqft739 Juniper Dr, Bismarck, ND 58503Off Market
- $586,4007 bd4 ba1k sqft765 Juniper Dr, Bismarck, ND 58503Off Market
A local agent can set up tours, give advice and negotiate with sellers.
A local lender can help you make sure your offer is ready when you are.
Similar homes
- $519,9003 bd4 ba3.6k sqft314 Aspen Ave, Bismarck, ND 58503For Sale
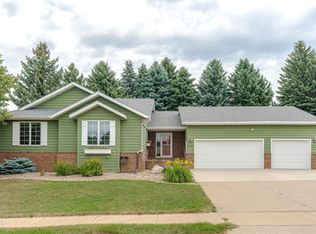 MLS ID #4026710, RYAN WOLF, CENTURY 21 Morrison Realty. Great North MLS
 - $659,9005 bd3 ba3.6k sqft7605 Mulligan Way, Bismarck, ND 58503For Sale
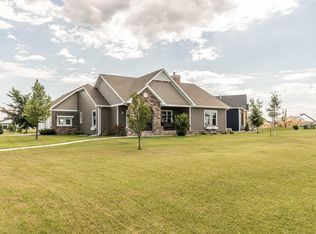 MLS ID #4026590, AMY J ASCHE, BIANCO REALTY, INC.. Great North MLS
 - $599,9004 bd3 ba2.7k sqft2721 Nicklaus Dr, Bismarck, ND 58503For Sale
 MLS ID #4026589, AMY J ASCHE, BIANCO REALTY, INC.. Great North MLS
 - $589,9004 bd3 ba3.5k sqft4701 Kost Dr, Bismarck, ND 58503For Sale
 MLS ID #4026196, LUNETTE LIPP SANDO, NORTHWEST REALTY GROUP. Great North MLS
 - $729,9005 bd4 ba3.2k sqft320 E Lasalle Dr, Bismarck, ND 58503For SaleMLS ID #4025406, Kelsi Hach, Rafter Real Estate. Great North MLS
- $517,0005 bd4 ba2.7k sqft2630 Henry St, Bismarck, ND 58503For SaleMLS ID #4025244, TANYA WISNEWSKI, NEXTHOME LEGENDARY PROPERTIES. Great North MLS
- $509,9003 bd4 ba2.6k sqft103 E Edmonton Dr, Bismarck, ND 58503For SaleMLS ID #4026600, TAMMY LAPP-HARRIS, INTEGRA REALTY GROUP, INC.. Great North MLS
- $625,0004 bd3 ba2.2k sqft1001 Sunflower Dr, Bismarck, ND 58503For SaleMLS ID #4025358, NICOLE E STRAND, Realty One Group - Encore. Great North MLS
- $729,9005 bd4 ba4k sqft7623 Hawktree Dr, Bismarck, ND 58503For SaleMLS ID #4025397, DAVE WEILER, CENTURY 21 Morrison Realty. Great North MLS
- $849,9005 bd4 ba4.1k sqft3027 Arizona Dr, Bismarck, ND 58503For SaleMLS ID #4026206, SHIRLEY THOMAS, BIANCO REALTY, INC.. Great North MLS
- $699,9005 bd4 ba4.6k sqft800 Munich Dr, Bismarck, ND 58504For SaleMLS ID #4025473, KELSEY J ZOTTNICK, Paramount Real Estate. Great North MLS
- $639,9005 bd3 ba3.2k sqft3601 Bay Shore Bnd SE, Mandan, ND 58554For SaleMLS ID #4026545, PATRICK KOSKI, Realty One Group - Encore. Great North MLS
- $799,9005 bd4 ba4k sqft3716 Valley Dr, Bismarck, ND 58503For SaleMLS ID #4024810, Travis L Huber, Realty One Group - Encore. Great North MLS
- $514,9003 bd3 ba2.8k sqft3906 Lone Peak Dr, Bismarck, ND 58503For Sale
 MLS ID #261089, SHARI ANHORN. Minot MLS
 - $564,9004 bd3 ba2.8k sqft4810 Cornice Loop, Bismarck, ND 58503For SaleMLS ID #4024594, Beth M Ivesdal, CENTURY 21 Morrison Realty. Great North MLS
- $549,9003 bd4 ba2.2k sqft4800 Cornice Loop, Bismarck, ND 58503For SaleMLS ID #4026319, Ashley L Doppler, REAL. Great North MLS
- $635,0006 bd5 ba4.1k sqft1524 Woodsman Pl, Bismarck, ND 58504For SaleMLS ID #4026024, JASON SCHMIDT, Oaktree Realty. Great North MLS
- $865,0004 bd4 ba3.5k sqft4601 Blue Spruce Rd, Bismarck, ND 58503For SaleMLS ID #4025098, Frankie Sue Pierson, eXp Realty. Great North MLS
- $499,9005 bd3 ba2.6k sqft3406 Frost Ln, Bismarck, ND 58503For SaleMLS ID #4026420, BREA ZINS, Paramount Real Estate. Great North MLS
- $799,9006 bd3 ba3.7k sqft4204 Bugle Bnd, Bismarck, ND 58503New ConstructionMLS ID #4021663, HUNTER J ROLL, TRADEMARK REALTY. Great North MLS
