Don't miss this just-like-new ranch-style home located in the heart of the highly desirable Lakewood development! Surrounded by mature trees and conveniently located near marinas, walking paths, and neighborhood amenities, this beautiful property offers comfortable main-floor living with the added space of a fully finished lower level.
The main floor features a spacious primary suite complete with dual sinks, a custom tiled shower, and a large walk-in closet. You'll also find a guest bedroom, full bathroom, main-floor laundry, and a versatile open office or formal dining area. The impressive kitchen offers abundant countertop and cabinet space, a large center island, and a walk-in pantry--perfect for everyday living and entertaining, in the adjacent breakfast nook and family room area, which includes a gas fireplace.
The fully finished lower level provides three additional bedrooms, a full bathroom, a large family room and recreation area, plus a walk-up bar with cabinetry and storage. A generously sized mechanical and storage room provides even more functional space.
The oversized four-stall garage offers plenty of room for vehicles, toys, hobbies, and storage, along with backyard access and a dedicated workbench and cabinetry area. Outside, enjoy the lush, beautifully maintained yard, additional camper parking pad, and a stamped concrete patio with a covered pergola--an ideal setting for relaxing or entertaining. Homes like this are hard to find--don't miss this ONE!
Pending
$639,900
3601 Bay Shore Bnd SE, Mandan, ND 58554
5beds
3,254sqft
:
Get pre-qualified$4,076/mo
Single Family Residence
Built in 2010
0.3 Acres Lot
$616,900 Zestimate®
$197/sqft
$-- HOA
What's special
Gas fireplaceOversized four-stall garageMain-floor laundryAdditional camper parking padBackyard accessLarge center islandFully finished lower level
- 16 days |
- 571 |
- 34 |
Likely to sell faster than
Zillow last checked:
Listing updated:
Listed by:
PATRICK KOSKI 701-471-1331,
Realty One Group - Encore 701-751-7040
Source: Great North MLS,MLS#: 4026545
Facts & features
Interior
Bedrooms & bathrooms
- Bedrooms: 5
- Bathrooms: 3
- Full bathrooms: 2
- 3/4 bathrooms: 1
Heating
- Forced Air, Natural Gas
Cooling
- Central Air
Appliances
- Included: Dishwasher, Disposal, Microwave, Range, Refrigerator
- Laundry: Main Level
Features
- Main Floor Bedroom, Pantry, Primary Bath, Walk-In Closet(s)
- Windows: Window Treatments
- Basement: Egress Windows,Finished,Full
- Number of fireplaces: 2
- Fireplace features: Basement, Gas, Living Room
Interior area
- Total structure area: 3,254
- Total interior livable area: 3,254 sqft
- Finished area above ground: 1,646
- Finished area below ground: 1,608
Property
Parking
- Total spaces: 4
- Parking features: Garage Door Opener, Heated Garage, Insulated, Lighted, Oversized, Garage Faces Front, Floor Drain, Carport
- Garage spaces: 4
- Has carport: Yes
Accessibility
- Accessibility features: Accessible Central Living Area
Features
- Patio & porch: Patio
- Exterior features: Other
Lot
- Size: 0.3 Acres
- Dimensions: 100 x 153
- Features: Sprinklers In Rear, Sprinklers In Front, Level, Lot - Owned
Details
- Parcel number: 651811495
Construction
Type & style
- Home type: SingleFamily
- Architectural style: Ranch
- Property subtype: Single Family Residence
Materials
- Vinyl Siding
- Foundation: Concrete Perimeter
- Roof: Shingle,Asphalt
Condition
- New construction: No
- Year built: 2010
Utilities & green energy
- Sewer: Public Sewer
- Water: Public
- Utilities for property: Sewer Connected, Natural Gas Connected, Water Connected, Trash Pickup - Public, Cable Connected
Community & HOA
Community
- Security: Smoke Detector(s)
- Subdivision: Lakewood 4th
HOA
- Services included: None
Location
- Region: Mandan
Financial & listing details
- Price per square foot: $197/sqft
- Tax assessed value: $454,700
- Annual tax amount: $3,719
- Date on market: 7/11/2026
- Road surface type: Asphalt, Paved
Estimated market value
$616,900
$586,000 - $648,000
$2,595/mo
Price history
| Date | Event | Price |
|---|---|---|
| 7/23/2026 | Pending sale | $639,900$197/sqft |
Source: Great North MLS #4026545 Report a problem | ||
| 7/11/2026 | Listed for sale | $639,900$197/sqft |
Source: Great North MLS #4026545 Report a problem | ||
| 11/27/2013 | Sold | -- |
Source: Public Record Report a problem | ||
| 8/16/2010 | Sold | -- |
Source: Public Record Report a problem | ||
Public tax history
| Year | Property taxes | Tax assessment |
|---|---|---|
| 2025 | -- | $20,462 +1.1% |
| 2024 | $5,290 -4.4% | $20,246 +4.9% |
| 2023 | $5,535 +5.1% | $19,294 +8.2% |
| 2022 | $5,269 +7.4% | $17,836 +7.8% |
| 2021 | $4,904 -8.3% | $16,538 +2.2% |
| 2020 | $5,351 | $16,179 -90.8% |
| 2019 | -- | $176,150 |
| 2018 | -- | $176,150 +1.6% |
| 2017 | -- | $173,350 |
| 2016 | $4,973 | $173,350 +3.5% |
| 2015 | $4,973 +1.9% | $167,450 |
| 2014 | $4,879 | -- |
Find assessor info on the county website
Monthly payment
Est. payment
Payment breakdown
Explore the cost of this home by adjusting the details. Changes won't be saved.Climate risks
Neighborhood: 58554
Nearby schools
GreatSchools rating
- 9/10Lakewood Elementary SchoolGrades: K-5Distance: 0.7 mi
- 7/10Mandan Middle SchoolGrades: 6-8Distance: 5.4 mi
- 7/10Mandan High SchoolGrades: 9-12Distance: 4.8 mi
Schools provided by the listing agent
- Elementary: Lakewood
- Middle: Mandan
- High: Mandan High
Source: Great North MLS. This data may not be complete. We recommend contacting the local school district to confirm school assignments for this home.
- $455,4002 bd-- ba1.2k sqft3603 Bay Shore Bnd SE, Mandan, ND 58554Off Market
- $607,9005 bd3 ba3.3k sqft4311 Southbay Dr SE, Mandan, ND 58554Off Market
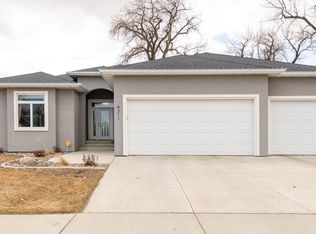
- $326,7003 bd3 ba1.5k sqft3603 Bay Pl SE, Mandan, ND 58554Off Market

- $594,0002 bd-- ba1.6k sqft4311 S Bay Dr SE, Mandan, ND 58554Off Market
- $458,4004 bd3 ba2.4k sqft4307 S Bay Dr SE, Mandan, ND 58554Off Market
- $331,2003 bd3 ba1.8k sqft3605 Bay Shore Bnd SE, Mandan, ND 58554Off Market
- $294,1003 bd3 ba1.5k sqft3605 Bay Pl SE, Mandan, ND 58554Off Market
- $--3 bd3 ba1.5k sqft3605 Bay Pl SE #1, Mandan, ND 58554Off Market
A local agent can set up tours, give advice and negotiate with sellers.
A local lender can help you make sure your offer is ready when you are.
Similar homes
- $534,9005 bd3 ba2.8k sqft3501 Sandpiper Trl SE, Mandan, ND 58554For Sale
 MLS ID #4026453, KATHY M WAGNER, CENTURY 21 Morrison Realty. Great North MLS
 - $749,9005 bd3 ba3.3k sqft3803 Woodbend Dr SE, Mandan, ND 58554For Sale
 MLS ID #4026141, Lauren R Kalberer, INTEGRA REALTY GROUP, INC.. Great North MLS
 - $664,9004 bd3 ba2.6k sqft2223 Bridgeview Ct SE, Mandan, ND 58554For Sale
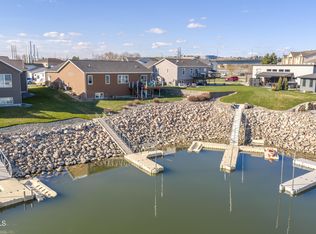 MLS ID #4025125, KARIN M HASKELL, Better Homes and Gardens Real Estate Alliance Group. Great North MLS
 - $699,9004 bd4 ba3.1k sqft2109 Bridgeview Ct SE, Mandan, ND 58554For Sale
 MLS ID #4025563, Brianne Miller, NORTHWEST REALTY GROUP. Great North MLS
 - $429,9004 bd3 ba2.2k sqft3611 Woodbend Dr SE, Mandan, ND 58554For SaleMLS ID #4026182, Noah Spitzer, Realty One Group - Encore. Great North MLS
- $769,9004 bd4 ba3.2k sqft2323 Bayview Ct SE, Mandan, ND 58554For SaleMLS ID #4026303, Jordell Baumbach, Baumbach Real Estate, LLC. Great North MLS
- $429,9004 bd3 ba2.3k sqft1413 Shires Dr SE, Mandan, ND 58554For SaleMLS ID #4026400, BETH POSEY, RE/MAX CAPITAL. Great North MLS
- $469,9005 bd3 ba2.6k sqft1805 Canyon Rd SW, Mandan, ND 58554For SaleMLS ID #4026332, Wynter B Buechler, GOLDSTONE REALTY. Great North MLS
- $635,0006 bd5 ba4.1k sqft1524 Woodsman Pl, Bismarck, ND 58504For SaleMLS ID #4026024, JASON SCHMIDT, Oaktree Realty. Great North MLS
- $589,0004 bd3 ba2.4k sqft800 Dianes Ct NE, Mandan, ND 58554For SaleMLS ID #4026194, Cassey Karsky, Paramount Real Estate. Great North MLS
- $674,9005 bd4 ba4.6k sqft800 Munich Dr, Bismarck, ND 58504For SaleMLS ID #4025473, KELSEY J ZOTTNICK, Paramount Real Estate. Great North MLS
- $659,9005 bd3 ba3.6k sqft7605 Mulligan Way, Bismarck, ND 58503For SaleMLS ID #4026590, AMY J ASCHE, BIANCO REALTY, INC.. Great North MLS
- $809,9005 bd3 ba3.2k sqft1208 Plains Bnd SE, Mandan, ND 58554For SaleMLS ID #4025163, DARREN SCHMIDT, Oaktree Realty. Great North MLS
- $599,9002 bd3 ba1.9k sqft4400 Highland Rd NW, Mandan, ND 58554For SaleMLS ID #4026546, LUNETTE LIPP SANDO, NORTHWEST REALTY GROUP. Great North MLS
- $599,9004 bd3 ba2.7k sqft2721 Nicklaus Dr, Bismarck, ND 58503For SaleMLS ID #4026589, AMY J ASCHE, BIANCO REALTY, INC.. Great North MLS
- $624,9004 bd2 ba3.2k sqft7650 Dogwood Dr #&-7330, Bismarck, ND 58504For SaleMLS ID #4026530, Nicole DeKrey, VENTURE REAL ESTATE. Great North MLS
- $499,9995 bd4 ba4.1k sqft1003 Lohstreter Rd, Mandan, ND 58554For SaleMLS ID #4026585, JenaDee Schmidt, Paramount Real Estate. Great North MLS
- $649,9004 bd3 ba2.8k sqft1330 Riverwood Dr, Bismarck, ND 58504For SaleMLS ID #4025531, PATRICK KOSKI, Realty One Group - Encore. Great North MLS
- $449,9005 bd3 ba3.1k sqft712 16th Ave NW, Mandan, ND 58554For SaleMLS ID #4026277, Chelle M Doll, CENTURY 21 Morrison Realty. Great North MLS
- $589,9004 bd3 ba3.5k sqft4701 Kost Dr, Bismarck, ND 58503For SaleMLS ID #4026196, LUNETTE LIPP SANDO, NORTHWEST REALTY GROUP. Great North MLS
