Skip the build timeline and move into a completed home... This single-level charmer offers three bedrooms and two full bathrooms, thoughtfully designed for comfortable, easy living. Enjoy evening strolls along the many sidewalks that lead to the community park and brand-new pickleball courts. Located less than an hour from Boise, commuting is a breeze, with convenient shopping just over the river. Love to golf or play tennis? Both are within walking distance, making it easy to enjoy the lifestyle you’ve been looking for. Come experience the perfect blend of small-town charm and modern convenience in Piper Glen. Quick move-in opportunity in a brand-new home!
Sold
Price Unknown
2920 NE 16th Ave, Payette, ID 83661
3beds
2baths
1,468sqft
Single Family Residence
Built in 2026
6,969 Square Feet Lot
$-- Zestimate®
$--/sqft
$2,093 Estimated rent
Home value
Not available
Estimated sales range
Not available
$2,093/mo
Zestimate® history
Owner options
List your home for rent
$2,093/mo
Rent Zestimate®
Find your next renter with Zillow Rental Manager. Plus, with online applications, you can quickly screen prospective tenants – for free.
$2,093/mo
Rent Zestimate®
Refinance and save
$350/mo
Est. payment
Refinancing to a lower rate could help reduce your monthly payments and save thousands over the life of the loan.
$350/mo
Est. payment
Explore your selling options
Work with a Zillow partner agent
Leverage their expertise and Zillow's premium Showcase listings to get your home seen by more buyers.
Get startedList with your own agent
Get your home in front of millions of buyers by listing it on Zillow.
Learn how to do itSell it yourself
Take full control of how buyers see your home on Zillow by listing For Sale by Owner (FSBO).
List your homeWhat's special
Community parkSingle-level charmerThree bedroomsBrand-new pickleball courts
Zillow last checked:
Listing updated:
Listed by:
Gary Hampton Main:208-377-2121,
ERA West Wind Real Estate
Bought with:
Rashelle Boyer
Premier Group Realty West
Source: IMLS,MLS#: 98975370
Facts & features
Interior
Bedrooms & bathrooms
- Bedrooms: 3
- Bathrooms: 2
- Main level bathrooms: 2
- Main level bedrooms: 3
Primary bedroom
- Level: Main
- Area: 196
- Dimensions: 14 x 14
Bedroom 2
- Level: Main
- Area: 120
- Dimensions: 10 x 12
Bedroom 3
- Level: Main
- Area: 120
- Dimensions: 10 x 12
Kitchen
- Level: Main
- Area: 90
- Dimensions: 9 x 10
Living room
- Level: Main
- Area: 306
- Dimensions: 17 x 18
Heating
- Forced Air, Natural Gas
Cooling
- Central Air
Appliances
- Included: Gas Water Heater, Dishwasher, Disposal, Microwave, Oven/Range Freestanding
Features
- Bath-Master, Bed-Master Main Level, Pantry, Number of Baths Main Level: 2
- Flooring: Carpet, Engineered Wood Floors
- Has basement: No
- Has fireplace: No
Interior area
- Total structure area: 1,468
- Total interior livable area: 1,468 sqft
- Finished area above ground: 1,468
Property
Parking
- Total spaces: 2
- Parking features: Attached, Driveway
- Attached garage spaces: 2
- Has uncovered spaces: Yes
Features
- Levels: One
- Patio & porch: Covered Patio/Deck
- Fencing: Full,Vinyl
Lot
- Size: 6,969 Square Feet
- Dimensions: 117 x 60
- Features: Standard Lot 6000-9999 SF, Irrigation Available, Sidewalks, Auto Sprinkler System, Drip Sprinkler System, Full Sprinkler System, Pressurized Irrigation Sprinkler System
Details
- Parcel number: tbd
Construction
Type & style
- Home type: SingleFamily
- Property subtype: Single Family Residence
Materials
- Frame, Wood Siding
- Foundation: Crawl Space
- Roof: Architectural Style
Condition
- New Construction
- New construction: Yes
- Year built: 2026
Utilities & green energy
- Water: Public
- Utilities for property: Sewer Connected
Community & HOA
Community
- Subdivision: Piper Glen Sub
HOA
- Has HOA: Yes
- HOA fee: $350 annually
Location
- Region: Payette
Financial & listing details
- Date on market: 2/19/2026
- Listing terms: Cash,Consider All,Conventional,FHA,USDA Loan,VA Loan
- Ownership: Fee Simple
- Road surface type: Paved
Price history
Price history is unavailable.
Public tax history
Tax history is unavailable.
Neighborhood: 83661
Nearby homes
- $--4 bd2 ba1.4k sqft2930 NE 16th Ave, Payette, ID 83661Sold

- $--3 bd2 ba1.4k sqft2810 Driftwood Dr, Payette, ID 83661Sold
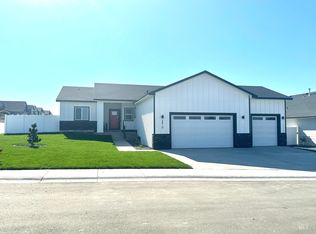
- $--4 bd3 ba2.3k sqft780 Oakmont, Payette, ID 83661Sold
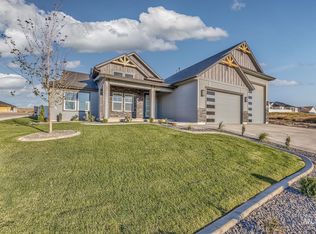
- $--3 bd3 ba2k sqft740 Pinehurst Ave, Payette, ID 83661Sold
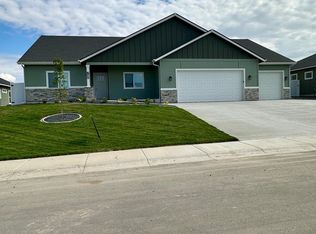
- $--3 bd2 ba1.3k sqft2800 Driftwood Dr, Payette, ID 83661Sold
- $645,5504 bd3 ba2.3k sqft760 Pinehurst, Payette, ID 83661Pending
- $559,9995 bd3 ba2.7k sqft3130 Cypress Point Ave, Payette, ID 83661New Construction
- $584,5003 bd2 ba2.1k sqft2720 NE 16th Ave, Payette, ID 83661Off Market
Nearby schools
GreatSchools rating
- 2/10Mc Cain Middle SchoolGrades: 5-8Distance: 0.6 mi
- 3/10Payette High SchoolGrades: 9-12Distance: 1.8 mi
- NAPayette Primary SchoolGrades: PK-4Distance: 1.4 mi
Schools provided by the listing agent
- Elementary: Payette
- Middle: McCain
- High: Payette
- District: Payette School District #371
Source: IMLS. This data may not be complete. We recommend contacting the local school district to confirm school assignments for this home.
- Idaho
- Payette County
- Payette
- 83661
- 2920 NE 16th Ave
