Presold, but there are more lots available if you would like to find the one for your dream home.
Pending
$425,000
2810 Driftwood Dr, Payette, ID 83661
3beds
2baths
1,498sqft
Single Family Residence
Built in 2026
8,276 Square Feet Lot
$425,100 Zestimate®
$284/sqft
$29/mo HOA
What's special
- 43 days |
- 17 |
- 1 |
Zillow last checked:
Listing updated:
Listed by:
Donna Gill Cell:208-550-2111,
Silvercreek Realty Group,
Rachael Simonsen 208-319-8815,
Silvercreek Realty Group
Source: IMLS,MLS#: 98992683
Facts & features
Interior
Bedrooms & bathrooms
- Bedrooms: 3
- Bathrooms: 2
- Main level bathrooms: 2
- Main level bedrooms: 3
Primary bedroom
- Level: Main
Bedroom 2
- Level: Main
Bedroom 3
- Level: Main
Heating
- Forced Air, Natural Gas
Cooling
- Central Air
Appliances
- Included: Gas Water Heater, Dishwasher, Disposal, Oven/Range Freestanding, Gas Range
Features
- Bed-Master Main Level, Split Bedroom, Double Vanity, Walk-In Closet(s), Pantry, Kitchen Island, Quartz Counters, Number of Baths Main Level: 2
- Flooring: Carpet
- Has basement: No
- Has fireplace: No
Interior area
- Total structure area: 1,498
- Total interior livable area: 1,498 sqft
- Finished area above ground: 1,498
- Finished area below ground: 0
Property
Parking
- Total spaces: 3
- Parking features: Attached
- Attached garage spaces: 3
Features
- Levels: One
- Patio & porch: Covered Patio/Deck
- Fencing: Vinyl
Lot
- Size: 8,276 Square Feet
- Features: Standard Lot 6000-9999 SF, Irrigation Available, Sidewalks, Corner Lot, Auto Sprinkler System
Details
- Parcel number: P16070100060
Construction
Type & style
- Home type: SingleFamily
- Property subtype: Single Family Residence
Materials
- Frame
- Foundation: Crawl Space
- Roof: Composition
Condition
- New Construction
- New construction: Yes
- Year built: 2026
Utilities & green energy
- Water: Public
- Utilities for property: Sewer Connected
Community & HOA
Community
- Subdivision: Piper Glen Sub
HOA
- Has HOA: Yes
- HOA fee: $350 annually
Location
- Region: Payette
Financial & listing details
- Price per square foot: $284/sqft
- Date on market: 7/3/2026
- Listing terms: Cash,Conventional,FHA
- Ownership: Fee Simple
- Road surface type: Paved
Estimated market value
$425,100
$404,000 - $446,000
$2,033/mo
Price history
Price history is unavailable.
Public tax history
Tax history is unavailable.
Monthly payment
Est. payment
Payment breakdown
Explore the cost of this home by adjusting the details. Changes won't be saved.Climate risks
Neighborhood: 83661
Nearby schools
GreatSchools rating
- 2/10Mc Cain Middle SchoolGrades: 5-8Distance: 0.6 mi
- 3/10Payette High SchoolGrades: 9-12Distance: 1.7 mi
- NAPayette Primary SchoolGrades: PK-4Distance: 1.4 mi
Schools provided by the listing agent
- Elementary: N Plymouth
- Middle: N Plymouth
- High: New Plymouth
- District: New Plymouth School District #372
Source: IMLS. This data may not be complete. We recommend contacting the local school district to confirm school assignments for this home.
- $369,9993 bd2 ba1.4k sqft2920 NE 16th Ave, Payette, ID 83661New Construction

- $--4 bd3 ba2.3k sqft780 Oakmont, Payette, ID 83661Sold
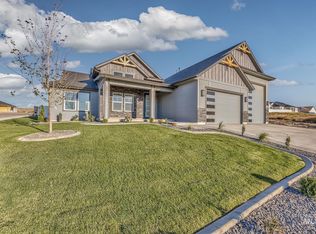
- $--4 bd2 ba1.4k sqft2930 NE 16th Ave, Payette, ID 83661Sold

- $645,5504 bd3 ba2.3k sqft760 Pinehurst, Payette, ID 83661Pending
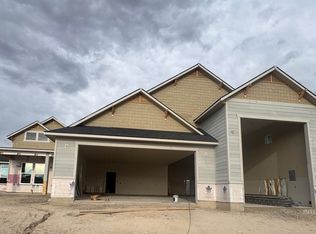
- $559,9995 bd3 ba2.7k sqft3130 Cypress Point Ave, Payette, ID 83661New Construction
- $--3 bd2 ba1.5k sqft2905 Cypress Point, Payette, ID 83661Sold
- $--3 bd2 ba1.3k sqft2800 Driftwood Dr, Payette, ID 83661Sold
- $--3 bd2 ba1.5k sqft800 Spy Glass, Payette, ID 83661Sold
A local agent can set up tours, give advice and negotiate with sellers.
Similar homes
- $425,0002 bd2 ba1.2k sqft1315 7th Ave N, Payette, ID 83661Active
 MLS ID #98995519, Kimberly Doan, Keller Williams Realty Boise. IMLS
 - $369,5003 bd2 ba1.4k sqft2310 Vista Ave, Payette, ID 83661Active
 MLS ID #98992934, Donna Gill, Silvercreek Realty Group. IMLS
 - $397,3993 bd2 ba1.4k sqft3020 Cypress Point Ave, Fruitland, ID 83661New Construction
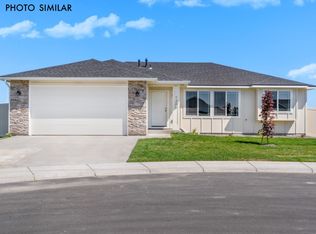 Agile Homes
 - $369,9993 bd2 ba1.4k sqft2920 NE 16th Ave, Payette, ID 83661ActiveMLS ID #98975370, Gary Hampton, ERA West Wind Real Estate. IMLS
- from $445,9003 bd2 ba1.5k sqftThe Sheraton Plan, Piper Glen, Payette, ID 83661New ConstructionPallesen Builders Inc.
- $470,0004 bd2 ba2k sqft2815 Center Ave, Payette, ID 83661ActiveMLS ID #98977837, Zachery Duboise, Homes of Idaho. IMLS
- $520,0003 bd2 ba1.8k sqft760 Sawgrass Ct, Payette, ID 83661ActiveMLS ID #98993469, Rashelle Boyer, Premier Group Realty West. IMLS
- $362,0003 bd2 ba1.2k sqft2171 Bonnie Dr, Payette, ID 83661ActiveMLS ID #98996591, Enoch Worth, exp Realty, LLC. IMLS
- $435,6503 bd1 ba1k sqft12184 Hill Rd, Payette, ID 83661ActiveMLS ID #98992122, Mer Bilyeu, Silvercreek Realty Group. IMLS
- $395,0003 bd1 ba1.5k sqft504 N 9th St, Payette, ID 83661For Sale By Owner
- $389,0004 bd2 ba1.9k sqft446 Perry Dr, Payette, ID 83661ActiveMLS ID #98988100, Kellie Robinson, True North Real Estate Group, LLC. IMLS
- $402,8994 bd2 ba1.5k sqft3030 Cypress Point Ave, Payette, ID 83661ActiveIMLS
- $325,0003 bd2 ba1.7k sqft880 S Iowa Ave, Payette, ID 83661ActiveMLS ID #98990886, Travis Evenden, Real Broker LLC. IMLS
- $469,0002 bd2 ba1.4k sqft10762 N River Rd, Payette, ID 83661ActiveMLS ID #98988681, Malia Bumgarner, Creed Noah Real Estate Company. IMLS
- $398,0004 bd2 ba1.7k sqft1205 NW 20th Ct, Fruitland, ID 83619ActiveMLS ID #98996412, Kim Bruce, Goldwings Real Estate Group. IMLS
- $425,0003 bd2 ba1.6k sqft2402 Day Dr, Fruitland, ID 83619ActiveMLS ID #98991291, Katie Burford, Keller Williams Realty Boise. IMLS
- $294,0003 bd1 ba1.1k sqft337 7th Ave N, Payette, ID 83661ActiveMLS ID #98993476, Thomas Auw, exp Realty, LLC. IMLS
- $315,0003 bd3 ba1.7k sqft365 N 18th, Payette, ID 83661ActiveMLS ID #98996359, Mick Eells, Silvercreek Realty Group. IMLS
- $315,0003 bd3 ba1.7k sqft355 N 18th, Payette, ID 83661ActiveMLS ID #98996419, Mick Eells, Silvercreek Realty Group. IMLS
- $315,0003 bd3 ba1.7k sqft345 N 18th, Payette, ID 83661ActiveMLS ID #98996380, Mick Eells, Silvercreek Realty Group. IMLS
