This beautifully appointed home offers 3 bedrooms plus dedicated office, combining style, comfort & functionality throughout. Custom blinds enhance every room, while the utility room features a convenient mud bench for everyday organization. The spacious primary suite offers a vaulted ceiling & walk-in closet. A charming barn door leads to the luxurious primary bathroom, complete with a walk-in shower, dual quartz-topped vanities & private water closet. The kitchen is designed for both entertaining & daily living, featuring a large island with breakfast bar seating, quartz countertops, a single-bowl stainless steel sink, gas range & large pantry. The open living room showcases a vaulted ceiling & large windows, creating a bright & inviting gathering space. The secondary bathroom also features quartz countertops for a cohesive, upscale finish. Step outside to enjoy the covered back patio w/ceiling fan, perfect for relaxing or entertaining. The fully landscaped yard includes concrete curbing & the east-facing backyard provides comfortable afternoon shade. RV enthusiasts will appreciate the extensive additional concrete that extends from the street through the double RV gates & behind the parking area, offering exceptional space for vehicles, trailers or recreational equipment. Additional highlights include a storage shed, desirable corner lot & permanent eve lighting for curb appeal!
Pending
Price cut: $5.1K (7/8)
$429,900
2402 Day Dr, Fruitland, ID 83619
3beds
2baths
1,623sqft
:
Get pre-qualified$2,598/mo
Single Family Residence
Built in 2023
8,015 Square Feet Lot
$426,700 Zestimate®
$265/sqft
$33/mo HOA
What's special
Storage shedDouble rv gatesWalk-in showerCharming barn doorPrivate water closetQuartz countertopsDual quartz-topped vanities
- 31 days |
- 857 |
- 23 |
Likely to sell faster than
Zillow last checked:
Listing updated:
Listed by:
Katie Burford Cell:208-861-2555,
Keller Williams Realty Boise
Source: IMLS,MLS#: 98991291
Facts & features
Interior
Bedrooms & bathrooms
- Bedrooms: 3
- Bathrooms: 2
- Main level bathrooms: 2
- Main level bedrooms: 3
Primary bedroom
- Level: Main
- Area: 168
- Dimensions: 14 x 12
Bedroom 2
- Level: Main
- Area: 110
- Dimensions: 11 x 10
Bedroom 3
- Level: Main
- Area: 120
- Dimensions: 12 x 10
Kitchen
- Level: Main
- Area: 196
- Dimensions: 14 x 14
Living room
- Level: Main
- Area: 182
- Dimensions: 14 x 13
Office
- Level: Main
- Area: 96
- Dimensions: 12 x 8
Heating
- Forced Air, Natural Gas
Cooling
- Central Air
Appliances
- Included: Gas Water Heater, Dishwasher, Disposal, Microwave, Oven/Range Freestanding, Gas Range
Features
- Bath-Master, Bed-Master Main Level, Split Bedroom, Double Vanity, Walk-In Closet(s), Walk In Shower, Pantry, Quartz Counters, Number of Baths Main Level: 2
- Flooring: Carpet
- Has basement: No
- Has fireplace: No
Interior area
- Total structure area: 1,623
- Total interior livable area: 1,623 sqft
- Finished area above ground: 1,623
Video & virtual tour
Property
Parking
- Total spaces: 3
- Parking features: Attached, RV Access/Parking, Driveway
- Attached garage spaces: 3
- Has uncovered spaces: Yes
- Details: Garage: 22x30
Features
- Levels: One
- Patio & porch: Covered Patio/Deck
- Fencing: Full,Vinyl
Lot
- Size: 8,015 Square Feet
- Features: Standard Lot 6000-9999 SF, Irrigation Available, Sidewalks, Corner Lot, Auto Sprinkler System, Drip Sprinkler System, Full Sprinkler System, Pressurized Irrigation Sprinkler System
Details
- Additional structures: Shed(s)
- Parcel number: F38350020180
Construction
Type & style
- Home type: SingleFamily
- Property subtype: Single Family Residence
Materials
- Frame, Wood Siding
- Foundation: Crawl Space
- Roof: Composition
Condition
- Year built: 2023
Details
- Builder name: Z&H Construction
Utilities & green energy
- Water: Public
- Utilities for property: Sewer Connected, Cable Connected, Broadband Internet
Community & HOA
Community
- Subdivision: Rivers Edge
HOA
- Has HOA: Yes
- HOA fee: $400 annually
Location
- Region: Fruitland
Financial & listing details
- Price per square foot: $265/sqft
- Tax assessed value: $374,314
- Annual tax amount: $1,657
- Date on market: 6/23/2026
- Listing terms: Cash,Conventional,FHA,USDA Loan,VA Loan
- Ownership: Fee Simple
- Road surface type: Paved
Estimated market value
$426,700
$405,000 - $448,000
$2,283/mo
Price history
Price history is unavailable.
Public tax history
| Year | Property taxes | Tax assessment |
|---|---|---|
| 2025 | -- | $374,314 +1.7% |
| 2024 | $1,501 | $368,067 |
Find assessor info on the county website
Monthly payment
Est. payment
Payment breakdown
Explore the cost of this home by adjusting the details. Changes won't be saved.Climate risks
Neighborhood: 83619
Nearby schools
GreatSchools rating
- 4/10Fruitland Middle SchoolGrades: 5-8Distance: 2.3 mi
- 6/10Fruitland High SchoolGrades: 9-12Distance: 2 mi
- NAFruitland Elementary SchoolGrades: PK-4Distance: 2.4 mi
Schools provided by the listing agent
- Elementary: Fruitland
- Middle: Fruitland
- High: Fruitland
- District: Fruitland School District #373
Source: IMLS. This data may not be complete. We recommend contacting the local school district to confirm school assignments for this home.
- $--3 bd3 ba2.1k sqft2404 Day Dr, Fruitland, ID 83619Sold

- $304,1003 bd2 ba1.1k sqft1350 NW 24th St, Fruitland, ID 83619Off Market
- $342,2003 bd2 ba1.6k sqft1350 NW 24th St #1, Fruitland, ID 83619Off Market

- $766,3003 bd4 ba3.4k sqft1400 NW 24th St, Fruitland, ID 83619Off Market
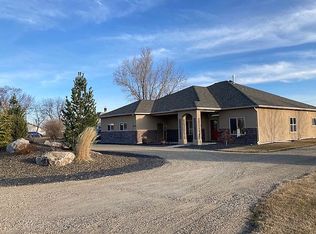
- $21,349-- bd-- ba-- sqft1320 NW 24th St, Fruitland, ID 83619Off Market
- $--3 bd2 ba1.4k sqft1421 NW 24th St, Fruitland, ID 83619Sold
- $574,1004 bd3 ba2.6k sqft1330 NW 24th St, Fruitland, ID 83619Off Market
- $305,3002 bd1 ba1.2k sqft1319 NW 24th St, Fruitland, ID 83619Off Market
A local agent can set up tours, give advice and negotiate with sellers.
A local lender can help you make sure your offer is ready when you are.
Similar homes
- $399,9003 bd2 ba1.7k sqft985 Shamrock Ct, Fruitland, ID 83619Active
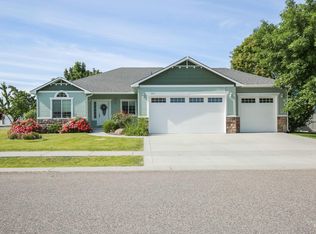 MLS ID #98988629, Marcee Rynearson, Goldwings Real Estate Group. IMLS
 - $448,0003 bd2 ba1.7k sqft750 Zinnia St, Fruitland, ID 83619Active
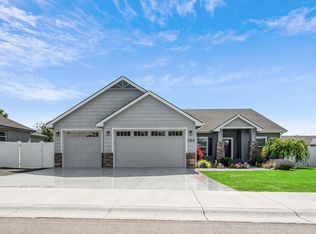 MLS ID #98990887, Mike Price, Homes of Idaho. IMLS
 - $475,0003 bd2 ba1.6k sqft1583 NW 26th Ave, Fruitland, ID 83619Active
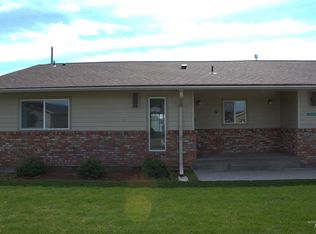 MLS ID #98981561, Rosemary Knapp, Malheur Realty. IMLS
 - $470,0003 bd2 ba1.8k sqft3129 Sepulveda Dr, Fruitland, ID 83619Active
 MLS ID #98989284, Nikki Jones, Homes of Idaho. IMLS
 - $409,0003 bd2 ba1.4k sqft260 Stagecoach Ave, Fruitland, ID 83619ActiveMLS ID #98981669, Nikki Jones, Homes of Idaho. IMLS
- $400,0003 bd2 ba1.4k sqft2132 Justine Ct, Fruitland, ID 83619ActiveMLS ID #98974242, Nikki Jones, Homes of Idaho. IMLS
- $475,0004 bd2 ba2.2k sqft1729 Hickory Ave, Fruitland, ID 83619ActiveMLS ID #98993660, Anne Pedracini Gentry, Black Diamond Homes and Land. IMLS
- $399,9004 bd2 ba2.3k sqft712 SW 4th St, Fruitland, ID 83619ActiveMLS ID #98976367, Rashell Sanchez, Homes of Idaho. IMLS
- $429,6993 bd2 ba1.8k sqft522 Bobcat St, Fruitland, ID 83619ActiveIMLS
- $374,9003 bd2 ba2.1k sqft829 NW 2nd St, Fruitland, ID 83619ActiveMLS ID #98986501, David Bieker, Syme Real Estate. IMLS
- $349,9003 bd2 ba1.3k sqft1406 Lucille Ave, Fruitland, ID 83619ActiveMLS ID #98988103, Joah Dillon, Four Star Real Estate. IMLS
- $525,0003 bd2 ba1.7k sqft211 NE 8th St, Fruitland, ID 83619ActiveMLS ID #98987784, Ronald Lancaster, Silvercreek Realty Group. IMLS
- $425,0004 bd2 ba1.9k sqft187 NW 3rd St, Ontario, OR 97914ActiveMLS ID #98986985, Christine Tyler, Premier Group Realty West. IMLS
- $400,0003 bd1 ba1.2k sqft930 1/2 N 11th St, Payette, ID 83661ActiveMLS ID #98994299, Judit Crace, Top Idaho Real Estate. IMLS
- $425,0003 bd2 ba1.6k sqft609 Reiter Dr, Ontario, OR 97914ActiveMLS ID #98985827, Kim Bruce, Goldwings Real Estate Group. IMLS
- $519,9504 bd2 ba2.2k sqft350 Syringa Springs Dr, Fruitland, ID 83619ActiveMLS ID #98971541, Cassandra Mcelravy, Black Diamond Homes and Land. IMLS
- $375,0003 bd2 ba1.4k sqft2310 Vista Ave, Payette, ID 83661ActiveMLS ID #98992934, Donna Gill, Silvercreek Realty Group. IMLS
- $360,0003 bd2 ba1.5k sqft801 Thrifty Way, Ontario, OR 97914ActiveMLS ID #98987684, Georgina De La Cruz, True North Real Estate Group, LLC. IMLS
- $389,0003 bd2 ba1.8k sqft513 Ridge Way, Ontario, OR 97914ActiveMLS ID #98992524, Stephen Meyer, Four Star Real Estate. IMLS
- $399,0005 bd3 ba2.1k sqft1192 SW 12th Ave, Ontario, OR 97914ActiveMLS ID #98991983, Georgina De La Cruz, True North Real Estate Group, LLC. IMLS
