Skip main navigation
Off market
  • $329,200

    2920 Scown Dr, Denver City, TX 79323

    3beds
    2,013sqft
    SingleFamily
    Built in 1983
    1.1 Acres Lot
    $329,200 Zestimate®
    $164/sqft
    $1,995 Estimated rent

    Home value

    $329,200

    $300,000 - $359,000

    $1,995/mo

    Zestimate® history
    Loading
    Loading...

    Owner options

    List your home for rent

    $1,995/mo

    Rent Zestimate®

    Find your next renter with Zillow Rental Manager. Plus, with online applications, you can quickly screen prospective tenants – for free.

    Learn more

    $1,995/mo

    Rent Zestimate®

    Refinance and save

    $2,045/mo

    Est. payment

    Refinancing to a lower rate could help reduce your monthly payments and save thousands over the life of the loan.

    See today's rates

    $2,045/mo

    Est. payment

    Explore your selling options

    Work with a Zillow partner agent

    Leverage their expertise and Zillow's premium Showcase listings to get your home seen by more buyers.

    Get started

    List with your own agent

    Get your home in front of millions of buyers by listing it on Zillow.

    Learn how to do it

    Sell it yourself

    Take full control of how buyers see your home on Zillow by listing For Sale by Owner (FSBO).

    List your home

    What's special

    Detached garageVaulted ceilingsNew carpet and paintBack porch

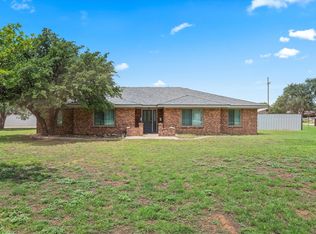
    Your search ends here! Move in ready, well maintained. Beautiful three bedroom, two bath brick home ( 26ga metal roof ) with oversized two-car garage plus a third 16X32 detached garage. The home sits on an unrestricted 1.1 acres in Hillcrest Subdivision just west of Denver City. Features inside the home include Silestone Quartz countertops in the kitchen and bathrooms. New carpet and paint. Stainless Steel double ovens and 36" glass electric cooktop for those huge holiday meals. A nearly silent Bosch dishwasher does the dishes. Under the sink R/O for drinking water and two water heaters for those long showers. Vaulted ceilings in the living area. Tray ceilings in the bedrooms and custom woodwork throughout. Brand new energy efficient Pella 850 Architect Series Low E wood clad windows and extra attic insulation keeps energy costs down. Other indoor features include a masonry wood burning fireplace. RG6 cable, City and Well water. French doors in the master suite open up to the huge back porch, which is where you'll be spending plenty of time enjoying an amazing backyard complete with in-ground irrigation. Cozy up to the stone firepit on those cool nights for s'mores or enjoy the hammock for those afternoon naps. Tons of outdoor entertaining space! Many possibilities for the air conditioned 16X32 detached garage- storage, game room, exercise space, or "she" shed. But don't worry, plenty of space for the toys . The 2400 sq-ft 40X60X14 shop has all the room you need. Wired with 240v to handle any project. Other outdoor features include a 6ft metal fence built to take the West Texas wind. Landscape lighting illuminates the perimeter of the home. In - ground storm shelter should the need ever arise. A 4 strand fence surrounds most of the property. Call for more information and to schedule your showing, Hurry this wont last long!

    This property is not currently displayed as for sale or rent on Zillow. This may be different from what's on other websites or public sources.
    Facts & features

    Interior

    Bedrooms & bathrooms
    • Bedrooms: 3
    • Bathrooms: 2
    • Full bathrooms: 2
    Heating
    • Heat pump, Electric
    Cooling
    • Central
    Appliances
    • Included: Dishwasher, Garbage disposal, Microwave, Range / Oven
    Features
    • Flooring: Tile, Carpet
    • Has fireplace: Yes
    Interior area
    • Total interior livable area: 2,013 sqft

    Property

    Parking
    • Parking features: Garage - Attached, Garage - Detached
    Features
    • Exterior features: Wood, Brick
    Lot
    • Size: 1.1 Acres
    Details
    • Parcel number: 4AX0037WHC0190000

    Construction

    Type & style
    • Home type: SingleFamily
    Materials
    • Wood
    • Foundation: Slab
    • Roof: Metal
    Condition
    • Year built: 1983

    Community & HOA

    Location
    • Region: Denver City

    Financial & listing details

    • Price per square foot: $164/sqft
    • Tax assessed value: $215,716
    • Annual tax amount: $4,192

    Price history

    DateEventPrice
    12/3/2021Listing removed--
    Source: Owner Report a problem
    8/1/2021Listed for sale$309,000$154/sqft
    Source: Owner Report a problem

    Public tax history

    YearProperty taxesTax assessment
    2025$4,192 +16.3%$215,716 +8.1%
    2024$3,604 +15.7%$199,531 +8.1%
    2023$3,113 +93.6%$184,562 +31.1%
    2022$1,608 -25.5%$140,781 +10%
    2021$2,159 $127,983
    2020-- $127,983 +3.5%
    2017-- $123,648
    2016-- $123,648
    2015-- $123,648
    Find assessor info on the county website

    Neighborhood: 79323

    Nearby schools

    GreatSchools rating
    Get pre-qualified for a loan
    At Zillow Home Loans, we can pre-qualify you in as little as 5 minutes with no impact to your credit score.

    An equal housing lender. NMLS #10287.
