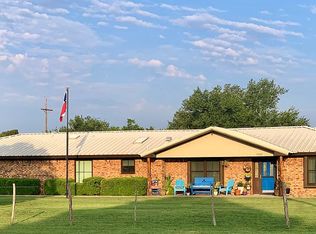
Discover the charm of small-town living in this beautifully maintained 4-bedroom, 3-bathroom home set on an impressive 1.37 acres. This spacious residence offers a perfect blend of comfort and privacy, ideal for families or anyone seeking a peaceful retreat.
As you enter, you'll find a welcoming open-concept living area, perfect for entertaining or relaxing with loved ones. The generous master suite serves as a peaceful oasis, featuring an en-suite bathroom and a sizable walk-in closet. Three additional bedrooms provide flexibility for family, guests, a home office, or a playroom while the thoughtfully designed bathrooms ensure convenience for everyone.
Step outside to enjoy the vast outdoor space where the possibilities are endless. From hosting summer barbecues to soaking in quiet evenings under the stars, the large yard is perfectly suited for outdoor activities and relaxation.
Located in the heart of a friendly community, you'll have easy access to local shops, schools, and restaurants. Embrace the tranquility of small-town living while still being just a short drive from larger amenities.
Don't miss your chance to make this beautiful property your forever home! Schedule a showing today!
Sold
Price Unknown
2922 Scown Dr, Denver City, TX 79323
4beds
2,450sqft
Single Family Residence, Residential
Built in 1984
1.37 Acres Lot
$392,000 Zestimate®
$--/sqft
$2,317 Estimated rent
Home value
$392,000
Estimated sales range
Not available
$2,317/mo
Zestimate® history
Owner options
List your home for rent
$2,317/mo
Rent Zestimate®
Find your next renter with Zillow Rental Manager. Plus, with online applications, you can quickly screen prospective tenants – for free.
$2,317/mo
Rent Zestimate®
Refinance and save
Refinancing to a lower rate could help reduce your monthly payments and save thousands over the life of the loan.
Explore your selling options
Work with a Zillow partner agent
Leverage their expertise and Zillow's premium Showcase listings to get your home seen by more buyers.
Get startedList with your own agent
Get your home in front of millions of buyers by listing it on Zillow.
Learn how to do itSell it yourself
Take full control of how buyers see your home on Zillow by listing For Sale by Owner (FSBO).
List your homeWhat's special
Vast outdoor spaceSizable walk-in closetEn-suite bathroomLarge yardGenerous master suiteThoughtfully designed bathrooms
Zillow last checked:
Listing updated:
Listed by:
Breeann Thornton TREC #0730874 806-215-7961,
Avenue Real Estate
Bought with:
Non-Member
Non-MLS
Source: LBMLS,MLS#: 202557644
Facts & features
Interior
Bedrooms & bathrooms
- Bedrooms: 4
- Bathrooms: 3
- Full bathrooms: 3
Heating
- Central, Electric, Fireplace(s)
Cooling
- Ceiling Fan(s), Central Air
Appliances
- Laundry: Laundry Room
Features
- Breakfast Bar, Ceiling Fan(s), Cultured Marble Counters, Double Vanity, Entrance Foyer, Recessed Lighting, Soaking Tub, Storage, Walk-In Closet(s)
- Flooring: Carpet, Vinyl
- Windows: Double Pane Windows
- Has basement: No
- Number of fireplaces: 1
- Fireplace features: Living Room
Interior area
- Total structure area: 2,450
- Total interior livable area: 2,450 sqft
- Finished area above ground: 2,450
Property
Parking
- Total spaces: 2
- Parking features: Attached, Garage, Garage Faces Side
- Attached garage spaces: 2
Features
- Patio & porch: Covered, Front Porch, Patio, Rear Porch
- Exterior features: Storage
- Fencing: Back Yard,Fenced,Full,Gate,Privacy
Lot
- Size: 1.37 Acres
Details
- Additional structures: Shed(s), Storage
- Parcel number: 4091
- Zoning description: Single Family
Construction
Type & style
- Home type: SingleFamily
- Architectural style: Traditional
- Property subtype: Single Family Residence, Residential
Materials
- Brick
- Foundation: Slab
- Roof: Composition
Condition
- New construction: No
- Year built: 1984
Utilities & green energy
- Sewer: Septic Tank
- Water: Public
Community & HOA
Community
- Security: None
HOA
- Has HOA: No
Location
- Region: Denver City
Financial & listing details
- Tax assessed value: $246,196
- Annual tax amount: $2,099
- Date on market: 7/11/2025
- Cumulative days on market: 11 days
- Listing terms: Cash,Conventional
- Road surface type: Asphalt, Paved
Price history
| Date | Event | Price |
|---|---|---|
| 8/18/2025 | Sold | -- |
Source:  LBMLS #202557644 Report a problem LBMLS #202557644 Report a problem | ||
| 7/23/2025 | Pending sale | $412,000$168/sqft |
Source: LBMLS #202557644 Report a problem | ||
| 7/11/2025 | Listed for sale | $412,000+12.9%$168/sqft |
Source: LBMLS #202557644 Report a problem | ||
| 2/1/2023 | Listing removed | -- |
Source: Owner Report a problem | ||
| 11/14/2022 | Pending sale | $365,000$149/sqft |
Source: Owner Report a problem | ||
| 10/24/2022 | Price change | $365,000-3.8%$149/sqft |
Source: Owner Report a problem | ||
| 9/30/2022 | Listed for sale | $379,500-0.1%$155/sqft |
Source: Owner Report a problem | ||
| 7/17/2022 | Listing removed | -- |
Source: Owner Report a problem | ||
| 7/16/2022 | Listed for sale | $379,750+58.2%$155/sqft |
Source: Owner Report a problem | ||
| 6/9/2018 | Listing removed | $240,000$98/sqft |
Source: Hunt Realty #201802964 Report a problem | ||
| 4/11/2018 | Listed for sale | $240,000$98/sqft |
Source: Hunt Realty #201802964 Report a problem | ||
Public tax history
| Year | Property taxes | Tax assessment |
|---|---|---|
| 2025 | $1,835 +2.5% | $216,097 +10% |
| 2024 | $1,789 +33% | $196,452 +10% |
| 2023 | $1,346 -30.8% | $178,593 +10% |
| 2022 | $1,945 -23.5% | $162,357 +10% |
| 2021 | $2,542 | $147,597 |
| 2020 | -- | $147,597 -10.6% |
| 2017 | -- | $165,023 |
| 2016 | -- | $165,023 |
| 2015 | -- | $165,023 |
Find assessor info on the county website
Neighborhood: 79323
Nearby homes
- $329,2003 bd2 ba2k sqft2920 Scown Dr, Denver City, TX 79323Off Market
- $1,245-- bd-- ba-- sqft16 Scown Dr, Denver City, TX 79323Off Market
- $1,245-- bd-- ba-- sqft16 Scown Dr, Denver City, TX 79323Off Market
- $558-- bd-- ba1.2k sqft2925 Dove Ln, Denver City, TX 79323Off Market
- $333,300-- bd-- ba2.7k sqft132 Dove Ln, Denver City, TX 79323Off Market
- $360,000-- bd-- ba2.3k sqft2920B Dove Ln, Denver City, TX 79323Off Market
- $318,900-- bd-- ba1.2k sqft2927 Dove Ln, Denver City, TX 79323Off Market
- $225,100-- bd-- ba1.2k sqft2927 Dove Ln, Denver City, TX 79323Off Market
Nearby schools
GreatSchools rating
- NADodson Primary SchoolGrades: PK-2Distance: 2.5 mi
- 5/10William G Gravitt Junior High SchoolGrades: 6-8Distance: 1.8 mi
- 5/10Denver City High SchoolGrades: 9-12Distance: 1.8 mi
Schools provided by the listing agent
- Elementary: Kelley/Dodson
- Middle: William G Gravitt
- High: Denver City
Source: LBMLS. This data may not be complete. We recommend contacting the local school district to confirm school assignments for this home.
- Texas
- Yoakum County
- Denver City
- 79323
- 2922 Scown Dr
Nearby cities
Nearby zip codes
Other Denver City Topics
