Welcome to your move~in~ready dream home!! This spacious split~level gem features four bedrooms and 2.5 baths, offering generous space and storage for your family's needs. Located conveniently near schools, easy commute for the kids. The home includes a two~car garage, perfect for protecting your vehicles and additional storage. Enjoy outdoor activities and gatherings in the nice fenced~in backyard, providing both privacy and a safe play area for children and pets. Don't miss this incredible opportunity to own a beautiful home Call Keller Williams Realty 785.650.4370 for more details or for a showing...
Sold
Price Unknown
2920 Skyline Dr, Hays, KS 67601
4beds
3baths
2,164sqft
Residential
Built in 1966
0.26 Acres Lot
$275,800 Zestimate®
$--/sqft
$1,997 Estimated rent
Home value
$275,800
$243,000 - $306,000
$1,997/mo
Zestimate® history
Owner options
List your home for rent
$1,997/mo
Rent Zestimate®
Find your next renter with Zillow Rental Manager. Plus, with online applications, you can quickly screen prospective tenants – for free.
$1,997/mo
Rent Zestimate®
Refinance and save
Refinancing to a lower rate could help reduce your monthly payments and save thousands over the life of the loan.
Explore your selling options
Work with a Zillow partner agent
Leverage their expertise and Zillow's premium Showcase listings to get your home seen by more buyers.
Get startedList with your own agent
Get your home in front of millions of buyers by listing it on Zillow.
Learn how to do itSell it yourself
Take full control of how buyers see your home on Zillow by listing For Sale by Owner (FSBO).
List your homeWhat's special
Four bedroomsThree bathsGenerous space and storage
Zillow last checked:
Listing updated:
Listed by:
Myrietta S Leach 785-650-4370,
Keller Williams Realty Signature Partners, LLC,
Curtis A Leach 785-650-1835,
Keller Williams Realty Signature Partners, LLC
Bought with:
Myrietta S Leach
Keller Williams Realty Signature Partners, LLC
Source: Western Kansas AOR,MLS#: 203442
Facts & features
Interior
Bedrooms & bathrooms
- Bedrooms: 4
- Bathrooms: 3
Rooms
- Room types: Basement, Master Bathroom, 7.6 X 13.1 Storage Room/ Office
Primary bedroom
- Level: Second
- Area: 141.4
- Dimensions: 14 x 10.1
Bedroom 2
- Level: Second
- Area: 146.16
- Dimensions: 12.6 x 11.6
Bedroom 3
- Level: Second
- Area: 139.08
- Dimensions: 12.2 x 11.4
Bedroom 4
- Level: Basement
- Area: 144.54
- Dimensions: 9.9 x 14.6
Bathroom
- Level: Second
- Area: 19
- Dimensions: 3.11 x 6.11
Bathroom 1
- Level: Second
- Area: 76.65
- Dimensions: 10.5 x 7.3
Bathroom 2
- Level: Basement
- Length: 9.1
Dining room
- Features: Dining/Kitchen Combo
- Level: First
- Area: 118.68
- Dimensions: 13.8 x 8.6
Family room
- Level: Basement
- Area: 259.2
- Dimensions: 12 x 21.6
Kitchen
- Level: First
- Area: 139.38
- Dimensions: 10.1 x 13.8
Living room
- Level: First
- Area: 280.8
- Dimensions: 14.4 x 19.5
Office
- Level: Basement
Heating
- Forced Air
Cooling
- Electric
Appliances
- Included: Dishwasher, Range
- Laundry: In Basement
Features
- Basement, Master Bath
- Basement: Partial
- Has fireplace: No
- Fireplace features: None
Interior area
- Total structure area: 2,164
- Total interior livable area: 2,164 sqft
Property
Parking
- Total spaces: 2
- Parking features: Two Car
- Garage spaces: 2
Features
- Levels: Bi-Level
- Patio & porch: Front Porch, Patio
- Fencing: Privacy
Lot
- Size: 0.26 Acres
- Dimensions: 105 x 110
Details
- Parcel number: 1382804012002000
- Zoning: NC.2 / R-2
Construction
Type & style
- Home type: SingleFamily
- Property subtype: Residential
Materials
- Frame, Stone, Wood Siding
- Foundation: Block
- Roof: Composition
Condition
- Year built: 1966
Utilities & green energy
- Sewer: Public Sewer
- Water: City Water, Public
- Utilities for property: Electricity Connected, Natural Gas Connected, Sewer Connected
Community & HOA
Location
- Region: Hays
Financial & listing details
- Tax assessed value: $246,410
- Annual tax amount: $3,137
- Date on market: 8/11/2025
- Electric utility on property: Yes
Price history
| Date | Event | Price |
|---|---|---|
| 8/8/2025 | Sold | -- |
Source:  Western Kansas AOR #203442 Report a problem Western Kansas AOR #203442 Report a problem | ||
| 11/25/2024 | Listing removed | $240,000$111/sqft |
Source: Western Kansas AOR #203442 Report a problem | ||
| 10/26/2024 | Price change | $240,000-4%$111/sqft |
Source: Western Kansas AOR #203442 Report a problem | ||
| 7/14/2024 | Price change | $250,000-5.7%$116/sqft |
Source: Western Kansas AOR #203442 Report a problem | ||
| 6/23/2024 | Listed for sale | $265,000$122/sqft |
Source: Western Kansas AOR #203442 Report a problem | ||
Public tax history
| Year | Property taxes | Tax assessment |
|---|---|---|
| 2025 | -- | $28,337 |
| 2024 | $3,214 +2.4% | $28,337 +4% |
| 2023 | $3,137 +8.1% | $27,247 +10% |
| 2022 | $2,901 +23.3% | $24,770 +13.2% |
| 2021 | $2,353 | $21,873 +4.3% |
| 2020 | -- | $20,967 +1.4% |
| 2019 | -- | $20,675 -1.1% |
| 2018 | -- | $20,898 -0.9% |
| 2017 | -- | $21,093 |
| 2016 | -- | $21,093 -88.3% |
| 2014 | -- | $180,100 +4.3% |
| 2013 | -- | $172,700 +870.1% |
| 2010 | -- | $17,802 +0.8% |
| 2009 | -- | $17,653 |
| 2008 | -- | $17,653 |
Find assessor info on the county website
Neighborhood: 67601
Nearby homes
- $274,6003 bd2 ba1.8k sqft2918 Skyline Dr, Hays, KS 67601Off Market

- $325,0004 bd3 ba1.3k sqft2922 Skyline Dr, Hays, KS 67601Off Market
- $211,6003 bd2 ba2.1k sqft2925 Ash St, Hays, KS 67601Off Market
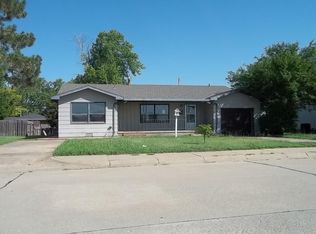
- $251,0005 bd3 ba2.2k sqft2927 Ash St, Hays, KS 67601Off Market
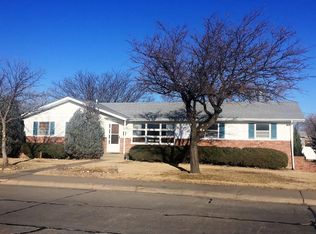
- $--4 bd4 ba2.7k sqft2923 Ash St, Hays, KS 67601Sold
- $270,3004 bd2 ba1.4k sqft2916 Skyline Dr, Hays, KS 67601Off Market
- $268,1003 bd3 ba1.5k sqft305 Skyline Ct, Hays, KS 67601Off Market
- $297,5005 bd3 ba1.3k sqft303 Skyline Ct, Hays, KS 67601Off Market
Nearby schools
GreatSchools rating
- 8/10Woodrow Wilson Elementary SchoolGrades: K-5Distance: 0.3 mi
- 6/10Felten Middle SchoolGrades: 6-8Distance: 0.2 mi
- 8/10Hays High SchoolGrades: 9-12Distance: 2.1 mi
- Kansas
- Ellis County
- Hays
- 67601
- 2920 Skyline Dr
Nearby cities
Nearby zip codes
Other Hays Topics
