Lovely home with a great location. Walking distance to the elementary school. Move-in ready condition. The kitchen features a built-in dining table and chairs, small moveable island and a good amount of cabinetry, stainless steel appliances, washer and dryer. You will love the flow of the living room, formal dining and the kitchen area. This home has 4 bedrooms and 3.5 bathrooms. A finished basement with the laundry downstairs. fantastic backyard with a great play area. Equipment is negotiable. Call Patty Stull at 785-625-2316 or Dianna Bean at 785-483-9696 to own...
Sold
Price Unknown
2923 Ash St, Hays, KS 67601
4beds
4baths
2,701sqft
Residential
Built in 1963
7,840 Square Feet Lot
$302,000 Zestimate®
$--/sqft
$2,063 Estimated rent
Home value
$302,000
$272,000 - $332,000
$2,063/mo
Zestimate® history
Owner options
List your home for rent
$2,063/mo
Rent Zestimate®
Find your next renter with Zillow Rental Manager. Plus, with online applications, you can quickly screen prospective tenants – for free.
$2,063/mo
Rent Zestimate®
Refinance and save
Refinancing to a lower rate could help reduce your monthly payments and save thousands over the life of the loan.
Explore your selling options
Work with a Zillow partner agent
Leverage their expertise and Zillow's premium Showcase listings to get your home seen by more buyers.
Get startedList with your own agent
Get your home in front of millions of buyers by listing it on Zillow.
Learn how to do itSell it yourself
Take full control of how buyers see your home on Zillow by listing For Sale by Owner (FSBO).
List your homeWhat's special
Stainless steel appliancesGood amount of cabinetryWasher and dryerSmall moveable island
Zillow last checked:
Listing updated:
Listed by:
Patricia M. Stull 785-625-7313,
Coldwell Banker Executive Realty,
Diana M Bean,
Coldwell Banker Executive Realty
Bought with:
Brent M Hines
Bel Air Realty
Source: Western Kansas AOR,MLS#: 204621
Facts & features
Interior
Bedrooms & bathrooms
- Bedrooms: 4
- Bathrooms: 4
Rooms
- Room types: Basement, Master Bathroom
Primary bedroom
- Level: Second
- Area: 244.4
- Dimensions: 18.8 x 13
Bedroom 2
- Level: Second
- Area: 294.88
- Dimensions: 15.2 x 19.4
Bedroom 3
- Level: Second
- Area: 169.05
- Dimensions: 11.5 x 14.7
Bedroom 4
- Level: Basement
- Area: 121
- Dimensions: 11 x 11
Bathroom
- Level: Second
Bathroom 1
- Level: First
Bathroom 2
- Level: Second
Bathroom 3
- Level: Basement
Dining room
- Features: Dining/Kitchen Combo, Formal
- Level: First
- Area: 160.6
- Dimensions: 14.6 x 11
Family room
- Level: Basement
- Area: 232.9
- Dimensions: 13.7 x 17
Kitchen
- Level: First
- Area: 195
- Dimensions: 15 x 13
Living room
- Level: First
- Area: 294
- Dimensions: 21 x 14
Heating
- Forced Air
Cooling
- Electric
Appliances
- Included: Dishwasher, Disposal, Dryer, Range Hood, Microwave, Range, Refrigerator, Washer
- Laundry: In Basement
Features
- Basement, Master Bath, R.O. System
- Basement: Partial
- Has fireplace: No
- Fireplace features: None
Interior area
- Total structure area: 2,701
- Total interior livable area: 2,701 sqft
Property
Parking
- Total spaces: 1
- Parking features: Garage
- Garage spaces: 1
Features
- Levels: Multi/Split
- Patio & porch: Rear Porch, Covered
- Fencing: Privacy
Lot
- Size: 7,840 Square Feet
Details
- Parcel number: 1382804012022000
- Zoning: NC.2 / R-2
Construction
Type & style
- Home type: SingleFamily
- Property subtype: Residential
Materials
- Frame, Aluminum/Steel/Vinyl, Brick, Stone
- Foundation: Concrete Perimeter
- Roof: Composition
Condition
- Year built: 1963
Utilities & green energy
- Sewer: Public Sewer
- Water: City Water, Public
- Utilities for property: Cable Connected, Electricity Connected, Natural Gas Connected, Sewer Connected
Community & HOA
Location
- Region: Hays
Financial & listing details
- Tax assessed value: $275,640
- Annual tax amount: $3,650
- Date on market: 6/2/2025
- Electric utility on property: Yes
Price history
| Date | Event | Price |
|---|---|---|
| 1/16/2026 | Sold | -- |
Source:  Western Kansas AOR #204621 Report a problem Western Kansas AOR #204621 Report a problem | ||
| 12/16/2025 | Pending sale | $289,900$107/sqft |
Source: Western Kansas AOR #204621 Report a problem | ||
| 9/1/2025 | Listed for sale | $289,900$107/sqft |
Source: Western Kansas AOR #204621 Report a problem | ||
Public tax history
| Year | Property taxes | Tax assessment |
|---|---|---|
| 2026 | -- | $31,699 +1% |
| 2025 | $3,650 +4.1% | $31,385 +1.9% |
| 2024 | $3,507 +5.9% | $30,786 +7.2% |
| 2023 | $3,312 +28.4% | $28,718 +29.9% |
| 2022 | $2,580 +21.8% | $22,113 +12% |
| 2021 | $2,119 | $19,744 +7% |
| 2020 | -- | $18,451 -1% |
| 2019 | -- | $18,637 |
| 2018 | -- | $18,637 -5.2% |
| 2017 | -- | $19,667 |
| 2016 | -- | $19,667 -88% |
| 2014 | -- | $164,440 -1% |
| 2013 | -- | $166,100 +876.6% |
| 2010 | -- | $17,008 +4.1% |
| 2009 | -- | $16,336 +4% |
| 2008 | -- | $15,709 |
Find assessor info on the county website
Neighborhood: 67601
Nearby homes
- $208,6003 bd2 ba2.1k sqft2925 Ash St, Hays, KS 67601Off Market
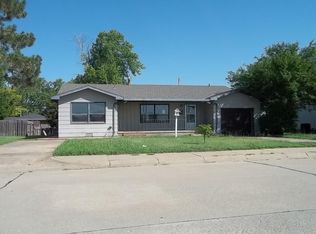
- $265,3005 bd2 ba1.1k sqft2921 Ash St, Hays, KS 67601Off Market
- $271,0003 bd2 ba1.8k sqft2918 Skyline Dr, Hays, KS 67601Off Market

- $249,8005 bd3 ba2.2k sqft2927 Ash St, Hays, KS 67601Off Market
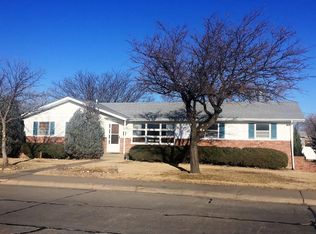
- $263,9004 bd2 ba1.4k sqft2916 Skyline Dr, Hays, KS 67601Off Market
- $--4 bd3 ba2.1k sqft2920 Skyline Dr, Hays, KS 67601Sold
- $326,2004 bd3 ba3k sqft2914 Skyline Dr, Hays, KS 67601Off Market
- $317,6004 bd3 ba1.3k sqft2922 Skyline Dr, Hays, KS 67601Off Market
Nearby schools
GreatSchools rating
- 8/10Woodrow Wilson Elementary SchoolGrades: K-5Distance: 0.3 mi
- 6/10Felten Middle SchoolGrades: 6-8Distance: 0.1 mi
- 8/10Hays High SchoolGrades: 9-12Distance: 2.1 mi
- Kansas
- Ellis County
- Hays
- 67601
- 2923 Ash St
