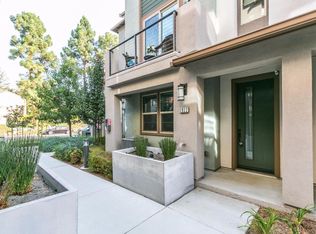
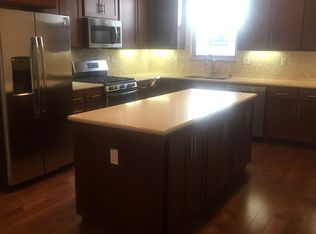
Elegant 3BR/3.5BA Townhome in the Heart of Silicon Valley Modern Comfort Meets Unbeatable Location Welcome to this beautifully well maintained, 10-year-new townhome located in the highly desirable Turin at Central Park community in Santa Clara. Nestled in one of Silicon Valley's most vibrant and central neighborhoods, this elegant 3-bedroom, 3.5-bathroom home offers approximately 1,600 sq ft of thoughtfully designed living space. Perfect for professionals, families, or anyone seeking a modern home with walkable convenience and top-tier amenities. Key Features Spacious & Versatile Layout Filled with natural light, the open-concept floor plan features all ensuite bedrooms, ensuring comfort and privacy for everyone. The first-floor suite is ideal for guests, a home office, or multi-generational living. Gourmet Chef's Kitchen Enjoy a stunning kitchen with a large granite island, modern cabinetry, designer tile backsplash, and premium stainless steel appliances perfect for cooking and entertaining. Private Balcony Relax or enjoy your morning coffee from a quiet balcony just off the main living area. Luxurious Primary Suite Retreat to a spacious primary bedroom with a custom walk-in closet and spa-style bathroom featuring dual vanities, modern finishes, and a private toilet room. Separate Laundry Room Conveniently located near the bedrooms for added ease. Modern Comforts & Smart Features Multi-zone thermostat for personalized climate control Tankless water heater Dual-pane windows for sound and energy efficiency Attached 2-car side-by-side garage with ample storage Community Amenities Live the resort lifestyle with: Sparkling swimming pool Outdoor BBQ & picnic area Children's playground Beautifully landscaped, pedestrian-friendly community Prime Silicon Valley Location Safe, quiet, and family-friendly neighborhood Minutes from top tech employers: Apple, Nvidia, Intel, Google, Amazon Walk to Central Park's 52 acres: library, swim center, rec center, playgrounds, and festivals Steps to Safeway, CVS, Ross, Chase, Wells Fargo, and numerous cafes & restaurants Quick access to Valley Fair, Santana Row, and Costco Top Nearby Schools Stratford School Monticello Academy Central Park Elementary Millikin Elementary Santa Clara High School This is a rare opportunity to live in one of Santa Clara's most sought-after communities where modern living, walkable convenience, and a vibrant neighborhood all come together. Rental Terms and Conditions Appointment Only: Showings are by appointment only. Utilities: Electricity, water, gas are the responsibility of the tenants. Rental Insurance: Tenants are required to obtain and maintain rental insurance throughout the lease term. Smoking is strictly prohibited on the property. We accept section 8. We will accept service animals and emotional support animals in accordance with the Fair Housing Act (FHA), which provides protection for individuals with disabilities. Application Requirements All individuals aged 18 or older residing in the unit must submit a rental application. Proof of sufficient moving-in funds is required. Applicants must demonstrate an income of 2.5 to 3 times the monthly rent. Initial Application Procedure Please send a "Request to Apply" via Zillow and include the following initial required documents for processing: Background check Credit report One month's pay stub Before requesting to tour property, please complete the income and credit score questions on Zillow. The property is rented in "AS IS" condition. One Stop Advisory Inc. / DBA Rivermark Property Management Corp. License ID #02212947 EQUAL HOUSING OPPORTUNITY Note: Information provided is deemed accurate but not guaranteed. All information should be independently verified by renter.
This property is off market, which means it's not currently listed for sale or rent on Zillow. This may be different from what's available on other websites or public sources.