Skip main navigation
Sold for $360,000
  • $360,000

    2920 W Centennial Drive #K, Littleton, CO 80123

    2beds
    1,036sqft
    Condominium
    Built in 1997
    -- sqft lot
    $347,200 Zestimate®
    $347/sqft
    $1,978 Estimated rent

    Home value

    $347,200

    $330,000 - $365,000

    $1,978/mo

    Zestimate® history
    Loading
    Loading...

    Owner options

    List your home for rent

    $1,978/mo

    Rent Zestimate®

    Find your next renter with Zillow Rental Manager. Plus, with online applications, you can quickly screen prospective tenants – for free.

    Learn more

    $1,978/mo

    Rent Zestimate®

    Refinance and save

    $2,421/mo

    Est. payment

    Refinancing to a lower rate could help reduce your monthly payments and save thousands over the life of the loan.

    See today's rates

    $2,421/mo

    Est. payment

    Explore your selling options

    Work with a Zillow partner agent

    Leverage their expertise and Zillow's premium Showcase listings to get your home seen by more buyers.

    Get started

    List with your own agent

    Get your home in front of millions of buyers by listing it on Zillow.

    Learn how to do it

    Sell it yourself

    Take full control of how buyers see your home on Zillow by listing For Sale by Owner (FSBO).

    List your home

    What's special

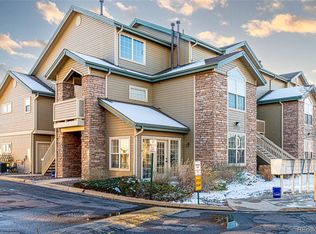
    Hello World! This sharply priced and positioned 2 bedroom/2 bathroom property is ready for a new buyer who desires opportunity and upside! As you view the attached property photos, aerial photos, and 3D tour, please focus on the elements here you CANNOT change. For starters, the location is amazing, in each direction. Practically within grasp are Downtown Littleton's entertainment and light rail station, Littleton Golf & Tennis Club, Arapahoe Community College, South Platte River Trail system, Aspen Grove shopping center, amongst much more. As a longtime Littleton homeowner, I'm happy to share the desirable qualities of this region of SW Metro Denver all day! This location is also very walkable to a grocery store (King Sooper's), another quality feature. Driving-wise, it is easy to jump onto Santa Fe (US85), Federal Blvd, and C470. Continuing on W Bowles is an easy trip west to more shopping/eating/entertainment/nature. In addition to an awesome locale, the Steeplechase Community itself continues to be a desirable spot to live in Littleton. You will find the complex to be low-key, attractive, and well-kept. Parking is easy in the recently resurfaced parking lots. Steeplechase III and Steeplechase IV share a pool, meaning the entire complex isn't fit into one swim spot! As for the items you'll want to change (most notably the flooring) the seller is happy to offer a $10,000 concession that gets you going the moment you close! Property is being sold by the Trust of the original owner, this is NOT a high-turnover complex. Take a look, take a tour, and have your agent call William Maline with any questions!

    Zillow last checked:

    Listing updated:

    Listed by:

    William Maline 720-297-6030 Will@MalineProperties.com,

    HomeSmart

    Bought with:

    Roger Goodwin, 100049065

    Tomasino Properties

    Source: REcolorado as distributed by MLS GRID,MLS#: 8280401MLS Logo

    Facts & features

    Interior

    Bedrooms & bathrooms
    • Bedrooms: 2
    • Bathrooms: 2
    • Full bathrooms: 1
    • 3/4 bathrooms: 1
    • Main level bathrooms: 2
    • Main level bedrooms: 2
    Primary bedroom
    • Description: Large Primary Bedroom Connected To Private Primary Bathroom. Walk-In Closet. Private Door To Patio.
    • Level: Main
    • Area: 192.5 Square Feet
    • Dimensions: 13.75 x 14
    Bedroom
    • Description: Secondary Bedroom Adjacent To Secondary Bathroom.
    • Level: Main
    • Area: 121 Square Feet
    • Dimensions: 11 x 11
    Primary bathroom
    • Description: Private Primary Bathroom. Dual Sinks. Walk-In Closet.
    • Level: Main
    • Area: 103.3 Square Feet
    • Dimensions: 10 x 10.33
    Bathroom
    • Description: Secondary 3/4 Bathroom Adjacent To Secondary Bedroom.
    • Level: Main
    • Area: 57.38 Square Feet
    • Dimensions: 8.5 x 6.75
    Family room
    • Description: Spacious Gathering Area!
    • Level: Main
    • Area: 337.25 Square Feet
    • Dimensions: 17.75 x 19
    Kitchen
    • Description: Open And Functional!
    • Level: Main
    • Area: 104.5 Square Feet
    • Dimensions: 11 x 9.5
    Heating
    • Forced Air
    Cooling
    • Central Air
    Appliances
    • Included: Dishwasher, Dryer, Microwave, Oven, Range, Refrigerator, Washer
    • Laundry: In Unit
    Features
    • Eat-in Kitchen, Kitchen Island, No Stairs, Open Floorplan, Primary Suite, Solid Surface Counters, Walk-In Closet(s)
    • Flooring: Carpet, Linoleum
    • Windows: Double Pane Windows, Window Coverings
    • Has basement: No
    • Number of fireplaces: 1
    • Fireplace features: Family Room, Gas
    • Common walls with other units/homes: No One Below,2+ Common Walls
    Interior area
    • Total structure area: 1,036
    • Total interior livable area: 1,036 sqft
    • Finished area above ground: 1,036

    Property

    Parking
    • Total spaces: 2
    • Parking features: Dry Walled, Guest
    • Attached garage spaces: 1
    • Details: Off Street Spaces: 1
    Features
    • Levels: One
    • Stories: 1
    • Entry location: Ground
    • Patio & porch: Covered, Front Porch
    • Pool features: Outdoor Pool
    Lot
    • Size: 871 Square Feet
    • Features: Near Public Transit, Open Space
    Details
    • Parcel number: 034033424
    • Special conditions: Standard

    Construction

    Type & style
    • Home type: Condo
    • Architectural style: Contemporary
    • Property subtype: Condominium
    • Attached to another structure: Yes
    Materials
    • Frame, Wood Siding
    • Roof: Composition
    Condition
    • Fixer
    • Year built: 1997

    Utilities & green energy

    • Sewer: Public Sewer
    • Water: Public
    • Utilities for property: Electricity Connected

    Community & HOA

    Community
    • Subdivision: Steeplechase Iv
    HOA
    • Has HOA: Yes
    • Amenities included: Parking, Pool
    • Services included: Maintenance Grounds, Maintenance Structure, Recycling, Trash, Water
    • HOA fee: $293 monthly
    • HOA name: Associa Colorado
    • HOA phone: 303-232-9200
    Location
    • Region: Littleton

    Financial & listing details

    • Price per square foot: $347/sqft
    • Tax assessed value: $369,100
    • Annual tax amount: $2,825
    • Date on market: 10/11/2024
    • Listing terms: Cash,Conventional,FHA,Other,VA Loan
    • Exclusions: None!
    • Ownership: Corporation/Trust
    • Electric utility on property: Yes
    • Road surface type: Paved

    Price history

    DateEventPrice
    11/15/2024Sold$360,000-2.7%$347/sqft
    Source: REcolorado as distributed by MLS GRID #8280401 Report a problem
    10/24/2024Contingent$370,000$357/sqft
    Source: HomeSmart #8280401 Report a problem
    10/24/2024Pending sale$370,000$357/sqft
    Source: REcolorado as distributed by MLS GRID #8280401 Report a problem
    10/22/2024Price change$370,000-2.6%$357/sqft
    Source: REcolorado as distributed by MLS GRID #8280401 Report a problem
    10/10/2024Listed for sale$380,000$367/sqft
    Source: REcolorado as distributed by MLS GRID #8280401 Report a problem

    Public tax history

    YearProperty taxesTax assessment
    2025$2,872 +1.7%$23,069 -8.1%
    2024$2,825 +17.4%$25,092 -13.6%
    2023$2,405 -0.2%$29,056 +43.1%
    2022$2,410 $20,301 -2.8%
    2021-- $20,885 -2.7%
    2020$2,476 +48.3%$21,464
    2019$1,670 $21,464 +36.4%
    2018$1,670 +5.4%$15,732
    2017$1,585 $15,732 +4.1%
    2016-- $15,116
    2015-- $15,116 +32.6%
    2014$1,639 +22.6%$11,399 +4%
    2013$1,336 $10,960
    2012-- $10,960
    2011$1,328 +7.8%$10,960 -6.4%
    2010$1,233 -11.6%$11,710
    2009$1,394 $11,710 -11.1%
    2008-- $13,174
    2007-- $13,174 +4.4%
    2006-- $12,624
    2005-- $12,624 +0.6%
    2002$1,355 -1.7%$12,550 +10.5%
    2001$1,378 $11,360
    Find assessor info on the county website

    Neighborhood: 80123

    Nearby schools

    GreatSchools rating
    Schools provided by the listing agent
    • Elementary: Wilder
    • Middle: Goddard
    • High: Littleton
    • District: Littleton 6

    Source: REcolorado as distributed by MLS GRID. This data may not be complete. We recommend contacting the local school district to confirm school assignments for this home.

    Get a cash offer in 3 minutes
    Find out how much your home could sell for in as little as 3 minutes with a no-obligation cash offer.
    Estimated market value
    $347,200
    Get a cash offer in 3 minutes
    Find out how much your home could sell for in as little as 3 minutes with a no-obligation cash offer.
    Estimated market value
    $347,200