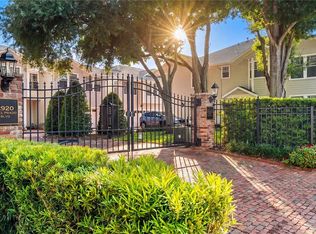
*** Just one block from Tampa's beautiful linear PARK - Bayshore Blvd.*** This beautiful, lavishly upgraded, 1,641 sf, 3 br, 2.5 ba, 2 Car Garage, End Unit Townhouse offers south Tampa living at it's best. Conveniently located in the desirable and security gated Bayshore Walk community. you'll love this popular promenade model built by Hyde Park Builders, is immaculate, tastefully painted, & extremely well kept. this lovely & private end unit w/numerous windows, offers extensive natural lighting seldom found in townhomes. The first floor features a kitchen w/Gas Range, Snack Bar, Walk-in Pantry, Stone Counter Tops, Built-in Water Filtration System and Stainless Steel Appliances. The formal living room features a gas fireplace & French doors to the patio, while the dining room is showcased with bay windows. The huge Primary bedroom including a walk-in closet, & sitting area is located upstairs along with the other two large bedrooms (both w/walk-in closets), laundry room, & full hall bath. The upgraded master bath w/garden tub includes recently updated mirrors, bath & shower fixtures, tile and paint. The countless upgrades include true hardwood floors, elegant plantation shutters, crown molding, gas fireplace, trayed ceiling, designer light fixtures & hardware, gas grill connection on patio, & more.
Sold for $745,000
$745,000
2920 W EL PRADO BOULEVARD #4, TAMPA, FL 33629
3beds
1,641sqft
Condominium
Built in 1996
-- sqft lot
$728,000 Zestimate®
$454/sqft
$5,032 Estimated rent
Home value
$728,000
$670,000 - $794,000
$5,032/mo
Zestimate® history
Owner options
List your home for rent
$5,032/mo
Rent Zestimate®
Find your next renter with Zillow Rental Manager. Plus, with online applications, you can quickly screen prospective tenants – for free.
$5,032/mo
Rent Zestimate®
Refinance and save
$6,336/mo
Est. payment
Refinancing to a lower rate could help reduce your monthly payments and save thousands over the life of the loan.
$6,336/mo
Est. payment
Explore your selling options
Work with a Zillow partner agent
Leverage their expertise and Zillow's premium Showcase listings to get your home seen by more buyers.
Get startedList with your own agent
Get your home in front of millions of buyers by listing it on Zillow.
Learn how to do itSell it yourself
Take full control of how buyers see your home on Zillow by listing For Sale by Owner (FSBO).
List your homeWhat's special
Gas fireplacePrivate end unitStone counter topsHuge primary bedroomBuilt-in water filtration systemEnd unit townhouseGarden tub
Zillow last checked:
Listing updated:
Listed by:
Robert Pfeiffer, PA 813-254-0900,
MCBRIDE KELLY & ASSOCIATES 813-254-0900
Bought with:
Michael Courter, 3141396
COURTER REALTY, INC.
Source: Stellar MLS,MLS#: TB8365317 Originating MLS: Suncoast Tampa
Originating MLS: Suncoast Tampa
Facts & features
Interior
Bedrooms & bathrooms
- Bedrooms: 3
- Bathrooms: 3
- Full bathrooms: 2
- 1/2 bathrooms: 1
Rooms
- Room types: Utility Room
Primary bedroom
- Features: Walk-In Closet(s)
- Level: Second
- Area: 285 Square Feet
- Dimensions: 19x15
Bedroom 2
- Features: Built-in Closet
- Level: Second
- Area: 160 Square Feet
- Dimensions: 16x10
Bedroom 3
- Features: Built-in Closet
- Level: Second
- Area: 140 Square Feet
- Dimensions: 14x10
Dining room
- Level: First
- Area: 100 Square Feet
- Dimensions: 10x10
Kitchen
- Features: Breakfast Bar, Pantry
- Level: First
- Area: 90 Square Feet
- Dimensions: 10x9
Living room
- Level: First
- Area: 228 Square Feet
- Dimensions: 19x12
Heating
- Central, Electric, Natural Gas
Cooling
- Central Air
Appliances
- Included: Dishwasher, Disposal, Dryer, Microwave, Range, Refrigerator, Washer
- Laundry: Upper Level
Features
- Ceiling Fan(s), Living Room/Dining Room Combo, PrimaryBedroom Upstairs, Stone Counters, Walk-In Closet(s)
- Flooring: Carpet, Ceramic Tile, Hardwood
- Windows: Blinds, Window Treatments
- Has fireplace: Yes
- Fireplace features: Gas, Living Room
- Common walls with other units/homes: End Unit
Interior area
- Total structure area: 2,056
- Total interior livable area: 1,641 sqft
Property
Parking
- Total spaces: 2
- Parking features: Garage Door Opener, Guest, On Street
- Attached garage spaces: 2
- Has uncovered spaces: Yes
Features
- Levels: Two
- Stories: 2
- Patio & porch: Deck
- Exterior features: Irrigation System, Rain Gutters
- Has private pool: Yes
- Pool features: In Ground
Lot
- Size: 969 Square Feet
- Features: City Lot, Near Public Transit
- Residential vegetation: Mature Landscaping, Oak Trees, Trees/Landscaped
Details
- Parcel number: A3429183V000000000004.0
- Zoning: PD
- Special conditions: None
Construction
Type & style
- Home type: Condo
- Property subtype: Condominium
Materials
- Cement Siding, Wood Frame
- Foundation: Slab
- Roof: Shingle
Condition
- Completed
- New construction: No
- Year built: 1996
Utilities & green energy
- Sewer: Public Sewer
- Water: Public
- Utilities for property: BB/HS Internet Available, Cable Available, Electricity Connected, Fire Hydrant
Community & HOA
Community
- Features: Deed Restrictions, Pool
- Security: Gated Community, Security System Owned, Smoke Detector(s)
- Pet fee: $0 monthly
- Subdivision: BAYSHORE WALK A CONDOMINIUM
HOA
- Has HOA: Yes
- Amenities included: Gated, Security
- Services included: Community Pool, Reserve Fund, Insurance, Maintenance Structure, Maintenance Grounds, Maintenance Repairs, Manager, Pest Control, Pool Maintenance, Recreational Facilities, Sewer, Trash, Water
- HOA fee: $1,215 monthly
- HOA name: Westcoast Mgmt
- HOA phone: 813-908-0766
Location
- Region: Tampa
Financial & listing details
- Price per square foot: $454/sqft
- Tax assessed value: $489,042
- Annual tax amount: $9,201
- Date on market: 3/27/2025
- Cumulative days on market: 48 days
- Listing terms: Cash,Conventional,VA Loan
- Ownership: Condominium
- Total actual rent: 0
- Electric utility on property: Yes
- Road surface type: Brick, Paved
Price history
| Date | Event | Price |
|---|---|---|
| 6/18/2025 | Sold | $745,000-2.6%$454/sqft |
Source:  Stellar MLS #TB8365317 Report a problem Stellar MLS #TB8365317 Report a problem | ||
| 5/15/2025 | Pending sale | $764,900$466/sqft |
Source: Stellar MLS #TB8365317 Report a problem | ||
| 4/23/2025 | Price change | $764,900-0.6%$466/sqft |
Source: Stellar MLS #TB8365317 Report a problem | ||
| 3/27/2025 | Listed for sale | $769,900+152.4%$469/sqft |
Source: Stellar MLS #TB8365317 Report a problem | ||
| 2/23/2023 | Listing removed | -- |
Source: Zillow Rentals Report a problem | ||
| 2/8/2023 | Listed for rent | $3,600$2/sqft |
Source: Zillow Rentals Report a problem | ||
| 7/16/2008 | Sold | $305,000-13.6%$186/sqft |
Source: Public Record Report a problem | ||
| 10/21/2005 | Sold | $353,000+26.1%$215/sqft |
Source: Public Record Report a problem | ||
| 7/2/2004 | Sold | $279,900+62.8%$171/sqft |
Source: Public Record Report a problem | ||
| 6/9/1997 | Sold | $171,900$105/sqft |
Source: Public Record Report a problem | ||
Public tax history
| Year | Property taxes | Tax assessment |
|---|---|---|
| 2025 | $9,807 +6.6% | $489,042 +6.1% |
| 2024 | $9,201 +7.9% | $461,128 +10% |
| 2023 | $8,528 +8.2% | $419,207 +10% |
| 2022 | $7,884 +13.7% | $381,097 +10% |
| 2021 | $6,932 +7% | $346,452 +9% |
| 2020 | $6,481 +10.5% | $317,956 +10% |
| 2019 | $5,865 | $289,051 -21.7% |
| 2018 | $5,865 -10.6% | $369,315 +22.9% |
| 2017 | $6,557 +13% | $300,610 +22.1% |
| 2016 | $5,801 +8.3% | $246,191 +10% |
| 2015 | $5,358 +19.5% | $223,810 +10% |
| 2014 | $4,482 | $203,464 +10% |
| 2013 | $4,482 +23.4% | $184,967 +10% |
| 2012 | $3,633 -4.7% | $168,152 -4.4% |
| 2011 | $3,812 -0.7% | $175,876 -1.3% |
| 2010 | $3,838 -17.2% | $178,205 -16.8% |
| 2009 | $4,636 -28.6% | $214,155 -28.3% |
| 2008 | $6,489 +7.2% | $298,639 -2.7% |
| 2007 | $6,052 -8.8% | $306,819 -0.2% |
| 2006 | $6,634 +12.5% | $307,382 +26.2% |
| 2005 | $5,898 | $243,650 +0.7% |
| 2004 | -- | $241,857 +50% |
| 2003 | -- | $161,238 +2.4% |
| 2002 | -- | $157,459 +1.6% |
| 2001 | -- | $154,979 +3% |
| 2000 | $3,199 | $150,465 |
Find assessor info on the county website
Neighborhood: Bayshore Beautiful
Nearby homes
- $769,0003 bd3 ba1.6k sqft2920 W El Prado Blvd APT 7, Tampa, FL 33629For Sale
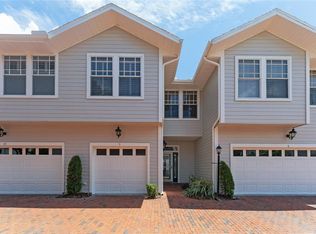
- $735,0003 bd3 ba1.6k sqft2920 W El Prado Blvd APT 9, Tampa, FL 33629Sold
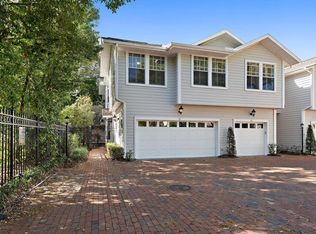
- $648,0003 bd3 ba1.6k sqft2920 W El Prado Blvd APT 13, Tampa, FL 33629Sold
- $617,0003 bd3 ba1.6k sqft2920 W El Prado Blvd APT 1, Tampa, FL 33629Off Market
- $760,3003 bd3 ba1.6k sqft2920 W El Prado Blvd APT 11, Tampa, FL 33629Off Market
- $626,0003 bd2 ba1.6k sqft2920 W El Prado Blvd APT 10, Tampa, FL 33629Off Market
- $483,900-- bd-- ba-- sqft2920 W El Prado Blvd, Tampa, FL 33629Off Market
- $603,1003 bd2 ba1.6k sqft2920 W El Prado Blvd APT 2, Tampa, FL 33629Off Market
Nearby schools
GreatSchools rating
- 10/10Roosevelt Elementary SchoolGrades: PK-5Distance: 0.5 mi
- 10/10Coleman Middle SchoolGrades: 6-8Distance: 1.9 mi
- 8/10Plant High SchoolGrades: 9-12Distance: 1 mi
Schools provided by the listing agent
- Elementary: Roosevelt-HB
- Middle: Coleman-HB
- High: Plant-HB
Source: Stellar MLS. This data may not be complete. We recommend contacting the local school district to confirm school assignments for this home.
Get a cash offer in 3 minutes
Find out how much your home could sell for in as little as 3 minutes with a no-obligation cash offer.
Estimated market value
$728,000
Get a cash offer in 3 minutes
Find out how much your home could sell for in as little as 3 minutes with a no-obligation cash offer.
Estimated market value
$728,000
- Florida
- Hillsborough County
- Tampa
- 33629
- Bayshore Beautiful
- 2920 W EL PRADO BOULEVARD Unit 4
Nearby cities
Nearby neighborhoods
Nearby zip codes
Other Tampa Topics
