Under contract-accepting backup offers. Welcome to Bayshore Walk — one of South Tampa’s best-kept secrets. Tucked away in an exclusive gated enclave of only 13 residences, this beautiful move in ready luxurious 3 bedroom, 2.5 bathroom end-unit offers a lifestyle that is almost impossible to find in South Tampa. Located just off the iconic Bayshore Boulevard, Bayshore Walk combines the tranquility of a private neighborhood with the convenience of city living. There’s something incredibly special about Bayshore Walk. It’s quiet, peaceful, private, and surrounded by beautiful tree-lined brick streets — yet you’re right in the middle of everything South Tampa has to offer. Inside, the home has been extensively renovated with high-end finishes throughout — down to the door hinges. Features include beautiful hardwood flooring, a custom kitchen island, real wood soft-close cabinetry, designer lighting, premium appliances, newer washer and dryer, a brand-new epoxy garage floor, Tesla charger, water softening system, and more. The spacious end-unit layout includes a 2-car garage and offers gorgeous natural light with peaceful pool views. Located in the highly sought-after Bayshore Beautiful neighborhood, the property is zoned for A-rated schools including Plant High School, Coleman Middle School, and Roosevelt Elementary School, while also being just around the corner from the Academy of the Holy Names. Enjoy walkability to some of South Tampa’s best restaurants, coffee shops, and boutiques, while remaining just minutes from Tampa General Hospital, MacDill Air Force Base, Water Street Tampa, Hyde Park Village, Amalie Arena, Ybor City, and downtown Tampa. HOA includes water, sewer, trash, pool access, and all exterior maintenance. A truly rare opportunity to own a fully remodeled luxury residence in one of South Tampa’s most charming and private communities. This is a must see!!!
Under contract
Price cut: $10K (6/12)
$769,000
2920 W EL PRADO BOULEVARD #7, TAMPA, FL 33629
3beds
1,641sqft
:
Get pre-qualified$6,458/mo
Condominium
Built in 1996
-- sqft lot
$736,800 Zestimate®
$469/sqft
$1,185/mo HOA
What's special
Brand-new epoxy garage floorPeaceful pool viewsPremium appliancesNewer washer and dryerWater softening systemTesla chargerCustom kitchen island
- 82 days |
- 334 |
- 16 |
Zillow last checked:
Listing updated:
Listed by:
Tony Fonte 727-255-0359,
EXP REALTY LLC 888-883-8509
Source: Stellar MLS,MLS#: W7885640 Originating MLS: Sarasota - Manatee
Originating MLS: Sarasota - Manatee
Facts & features
Interior
Bedrooms & bathrooms
- Bedrooms: 3
- Bathrooms: 3
- Full bathrooms: 2
- 1/2 bathrooms: 1
Primary bedroom
- Features: En Suite Bathroom, Walk-In Closet(s)
- Level: Second
- Area: 285 Square Feet
- Dimensions: 19x15
Bedroom 2
- Features: Ceiling Fan(s), Coat Closet
- Level: Second
- Area: 160 Square Feet
- Dimensions: 16x10
Bedroom 3
- Features: Ceiling Fan(s), Coat Closet
- Level: First
- Area: 140 Square Feet
- Dimensions: 14x10
Dining room
- Level: First
- Area: 100 Square Feet
- Dimensions: 10x10
Kitchen
- Features: Breakfast Bar, Built-In Shelving, Pantry, Exhaust Fan, Kitchen Island, Other, Stone Counters, Walk-In Closet(s)
- Level: First
- Area: 90 Square Feet
- Dimensions: 10x9
Living room
- Features: Other
- Level: First
- Area: 228 Square Feet
- Dimensions: 19x12
Heating
- Central
Cooling
- Central Air
Appliances
- Included: Dishwasher, Disposal, Dryer, Electric Water Heater, Exhaust Fan, Microwave, Range, Refrigerator, Washer, Water Filtration System
- Laundry: Electric Dryer Hookup, Inside, Other, Upper Level, Washer Hookup
Features
- Built-in Features, Ceiling Fan(s), High Ceilings, Kitchen/Family Room Combo, PrimaryBedroom Upstairs, Smart Home, Stone Counters, Thermostat, Walk-In Closet(s)
- Flooring: Carpet, Engineered Hardwood, Tile
- Windows: Window Treatments
- Has fireplace: Yes
- Fireplace features: Gas
Interior area
- Total structure area: 2,315
- Total interior livable area: 1,641 sqft
Video & virtual tour
Property
Parking
- Total spaces: 2
- Parking features: Garage - Attached
- Attached garage spaces: 2
- Details: Garage Dimensions: 21x21
Features
- Levels: Two
- Stories: 2
- Patio & porch: Covered, Rear Porch
- Exterior features: Garden, Lighting, Other
- Has view: Yes
- View description: Park/Greenbelt, Pool
Lot
- Size: 969 Square Feet
- Residential vegetation: Mature Landscaping, Trees/Landscaped
Details
- Parcel number: A3429183V000000000007.0
- Zoning: PD
- Special conditions: None
Construction
Type & style
- Home type: Condo
- Property subtype: Condominium
Materials
- Cement Siding, Wood Frame
- Foundation: Other, Slab
- Roof: Shingle
Condition
- Completed
- New construction: No
- Year built: 1996
Utilities & green energy
- Sewer: Public Sewer
- Water: Public
- Utilities for property: BB/HS Internet Available, Cable Connected, Fiber Optics, Street Lights, Underground Utilities, Water Connected
Community & HOA
Community
- Features: Deed Restrictions, Gated Community - No Guard, Park, Pool
- Security: Security Gate, Smoke Detector(s)
- Pet fee: $0 monthly
- Subdivision: BAYSHORE WALK A CONDO
HOA
- Has HOA: Yes
- Amenities included: Gated, Maintenance, Other, Park, Pool
- Services included: Community Pool, Reserve Fund, Insurance, Maintenance Structure, Maintenance Grounds, Maintenance Repairs, Manager, Other, Pest Control, Pool Maintenance, Sewer, Trash, Water
- HOA fee: $1,185 monthly
- HOA name: WestCoast Management
- HOA phone: 813-908-0766
Location
- Region: Tampa
Financial & listing details
- Price per square foot: $469/sqft
- Tax assessed value: $489,042
- Annual tax amount: $9,806
- Date on market: 5/14/2026
- Cumulative days on market: 80 days
- Listing terms: Cash,Conventional,FHA,VA Loan
- Ownership: Fee Simple
- Total actual rent: 0
- Road surface type: Brick, Paved
Estimated market value
$736,800
$700,000 - $774,000
$5,032/mo
Price history
| Date | Event | Price |
|---|---|---|
| 7/19/2026 | Contingent | $769,000$469/sqft |
Source: eXp Realty #W7885640 Report a problem | ||
| 6/12/2026 | Price change | $769,000-1.3%$469/sqft |
Source:  Stellar MLS #W7885640 Report a problem Stellar MLS #W7885640 Report a problem | ||
| 5/15/2026 | Listed for sale | $779,000+36.8%$475/sqft |
Source: Stellar MLS #W7885640 Report a problem | ||
| 2/25/2024 | Listing removed | -- |
Source: Zillow Rentals Report a problem | ||
| 2/13/2024 | Listed for rent | $4,700$3/sqft |
Source: Zillow Rentals Report a problem | ||
| 2/4/2024 | Listing removed | -- |
Source: Zillow Rentals Report a problem | ||
| 1/12/2024 | Price change | $4,700-2.1%$3/sqft |
Source: Zillow Rentals Report a problem | ||
| 12/27/2023 | Listed for rent | $4,800-1%$3/sqft |
Source: Zillow Rentals Report a problem | ||
| 6/26/2023 | Listing removed | -- |
Source: Zillow Rentals Report a problem | ||
| 6/17/2023 | Listed for rent | $4,850$3/sqft |
Source: Zillow Rentals Report a problem | ||
| 5/3/2022 | Sold | $569,300+38.9%$347/sqft |
Source: Public Record Report a problem | ||
| 6/15/2018 | Sold | $410,000+95.2%$250/sqft |
Source: Public Record Report a problem | ||
| 8/30/2011 | Sold | $210,000-45.6%$128/sqft |
Source: Public Record Report a problem | ||
| 5/2/2007 | Sold | $386,000+97.9%$235/sqft |
Source: Public Record Report a problem | ||
| 7/14/1999 | Sold | $195,000+13.4%$119/sqft |
Source: Public Record Report a problem | ||
| 6/30/1997 | Sold | $171,900$105/sqft |
Source: Public Record Report a problem | ||
Public tax history
| Year | Property taxes | Tax assessment |
|---|---|---|
| 2025 | $9,807 -2% | $489,042 -5.9% |
| 2024 | $10,004 +5.4% | $519,907 +6.3% |
| 2023 | $9,492 +112% | $489,069 +81.6% |
| 2022 | $4,477 +1.3% | $269,366 +3% |
| 2021 | $4,419 +1% | $261,520 +1.4% |
| 2020 | $4,375 +2.3% | $257,909 +2.3% |
| 2019 | $4,277 | $252,110 +37.3% |
| 2018 | $4,277 +46.5% | $183,668 -38.9% |
| 2017 | $2,919 +1.6% | $300,610 +70.6% |
| 2016 | $2,872 +3.1% | $176,190 +0.7% |
| 2015 | $2,786 +0.2% | $174,965 +0.8% |
| 2014 | $2,780 | $173,576 +1.5% |
| 2013 | $2,780 +1% | $171,011 +1.7% |
| 2012 | $2,752 -6.1% | $168,152 -4.4% |
| 2011 | $2,930 -0.8% | $175,876 -1.3% |
| 2010 | $2,955 -21.2% | $178,205 -16.8% |
| 2009 | $3,749 -33% | $214,155 -28.3% |
| 2008 | $5,600 +67.2% | $298,639 +65.3% |
| 2007 | $3,349 -5.9% | $180,617 +2.5% |
| 2006 | $3,559 +0.5% | $176,212 +3% |
| 2005 | $3,543 | $171,080 +3% |
| 2004 | -- | $166,097 +1.9% |
| 2003 | -- | $163,000 +2.4% |
| 2002 | -- | $159,180 +1.6% |
| 2001 | -- | $156,673 +3% |
| 2000 | $3,241 | $152,110 |
Find assessor info on the county website
Monthly payment
Est. payment
Payment breakdown
Explore the cost of this home by adjusting the details. Changes won't be saved.Climate risks
Neighborhood: Bayshore Beautiful
Nearby schools
GreatSchools rating
- 10/10Roosevelt Elementary SchoolGrades: PK-5Distance: 0.5 mi
- 10/10Coleman Middle SchoolGrades: 6-8Distance: 1.9 mi
- 8/10Plant High SchoolGrades: 9-12Distance: 1 mi
Schools provided by the listing agent
- Elementary: Roosevelt-HB
- Middle: Coleman-HB
- High: Plant-HB
Source: Stellar MLS. This data may not be complete. We recommend contacting the local school district to confirm school assignments for this home.
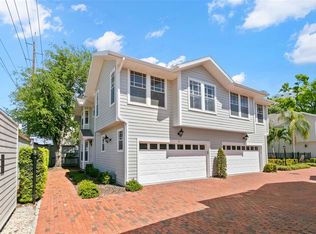
- $745,0003 bd3 ba1.6k sqft2920 W El Prado Blvd APT 4, Tampa, FL 33629Sold
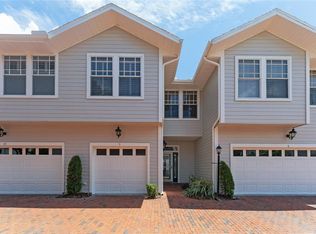
- $735,0003 bd3 ba1.6k sqft2920 W El Prado Blvd APT 9, Tampa, FL 33629Sold
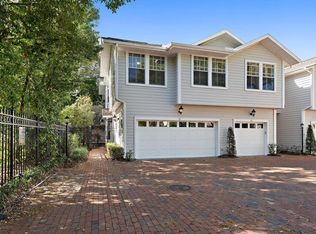
- $648,0003 bd3 ba1.6k sqft2920 W El Prado Blvd APT 13, Tampa, FL 33629Sold
- $617,0003 bd3 ba1.6k sqft2920 W El Prado Blvd APT 1, Tampa, FL 33629Off Market
- $760,3003 bd3 ba1.6k sqft2920 W El Prado Blvd APT 11, Tampa, FL 33629Off Market
- $626,0003 bd2 ba1.6k sqft2920 W El Prado Blvd APT 10, Tampa, FL 33629Off Market
- $436,300-- bd-- ba-- sqft2920 W El Prado Blvd, Tampa, FL 33629Off Market
- $603,1003 bd2 ba1.6k sqft2920 W El Prado Blvd APT 2, Tampa, FL 33629Off Market
A local agent can set up tours, give advice and negotiate with sellers.
A local lender can help you make sure your offer is ready when you are.
Similar homes
- $669,0003 bd4 ba2.1k sqft1508 S BAY VILLA PLACE #B, TAMPA, FL 33629For Sale

 MLS ID #TB8512409, Stephen Gay, SMITH & ASSOCIATES REAL ESTATE. Stellar MLS
 - $700,0003 bd3 ba1.6k sqft1425 HARBOUR WALK ROAD, TAMPA, FL 33602For Sale
 MLS ID #TB8533551, Andrea Webb, COLDWELL BANKER REALTY. Stellar MLS
 - $719,0003 bd2 ba1.5k sqft708 SEABOARD PLACE #708, TAMPA, FL 33602For Sale
 MLS ID #TB8520937, John Marsden, AGILE GROUP REALTY. Stellar MLS
 - $699,0003 bd3 ba1.7k sqft4863 W FLAMINGO ROAD #2, TAMPA, FL 33611For Sale
 MLS ID #TB8510611, Nicholas Baker, CHARLES RUTENBERG REALTY INC. Stellar MLS
 - $692,0003 bd3 ba1.8k sqft6031 BOWEN DANIEL DRIVE #105, TAMPA, FL 33616For SaleMLS ID #TB8481667, NATALIE ANTHONY, DALTON WADE INC. Stellar MLS
- $749,9994 bd3 ba2.4k sqft3012 W LEROY STREET, TAMPA, FL 33607For SaleMLS ID #TB8518111, Jeffrey Tabares, WEALTH HAVEN REALTY. Stellar MLS
- $715,0003 bd4 ba1.9k sqft2510 W CLEVELAND STREET #2, TAMPA, FL 33609For SaleMLS ID #TB8463574, Jodi Gilliam, LPT REALTY, LLC. Stellar MLS
- $565,0003 bd3 ba1.5k sqft2605 W BALLAST POINT BOULEVARD, TAMPA, FL 33611For SaleMLS ID #TB8515955, Ian DeRan, AGILE GROUP REALTY. Stellar MLS
- $765,0005 bd3 ba2.3k sqft302 W COMANCHE AVENUE, TAMPA, FL 33604For SaleMLS ID #O6418731, Katie Morrison, KELLER WILLIAMS HERITAGE REALTY. Stellar MLS
- $779,0003 bd2 ba1.6k sqft701 E HOLLYWOOD STREET, TAMPA, FL 33604For SaleMLS ID #TB8520199, Javier Medina, WEICHERT REALTORS EXCLUSIVE PROPERTIES. Stellar MLS
- $479,0002 bd3 ba1.3k sqft5300 BAYSHORE BOULEVARD #C6, TAMPA, FL 33611For SaleMLS ID #TB8469076, Paula Burgen, SMITH & ASSOCIATES REAL ESTATE. Stellar MLS
- $995,0004 bd4 ba2.2k sqft3232 W OAKELLAR AVENUE, TAMPA, FL 33611For SaleMLS ID #S5150583, Maria Torres Beltran, CENTURY 21 NEXT LEVEL REALTY. Stellar MLS
- $551,5003 bd4 ba1.7k sqft501 KNIGHTS RUN AVENUE #5102, TAMPA, FL 33602For SaleMLS ID #TB8519373, Adam Fernandez, KELLER WILLIAMS TAMPA CENTRAL. Stellar MLS
- $699,0004 bd3 ba2.3k sqft3602 ARLINGTON OAKS COURT, TAMPA, FL 33618For SaleMLS ID #TB8510163, Jason Papi, LLC, KELLER WILLIAMS TAMPA CENTRAL. Stellar MLS
- $475,0002 bd2 ba1.2k sqft501 KNIGHTS RUN AVENUE #4102, TAMPA, FL 33602For SaleMLS ID #TB8501421, Justin Hubbard, EXIT BAYSHORE REALTY. Stellar MLS
- $489,5002 bd2 ba1.1k sqft919 NORMANDY TRACE ROAD, TAMPA, FL 33602For SaleMLS ID #TB8518169, Traci Burns, SMITH & ASSOCIATES REAL ESTATE. Stellar MLS
- $525,0003 bd4 ba1.4k sqft1527 N MORGAN STREET, TAMPA, FL 33602For SaleMLS ID #TB8525433, Jaclyn Chall, KELLER WILLIAMS TAMPA PROPERTIES. Stellar MLS
- $710,0003 bd2 ba1.8k sqft5806 CAY COVE COURT, TAMPA, FL 33615For SaleMLS ID #S5142325, Patricia Centeno, NAIM REAL ESTATE LLC. Stellar MLS
- $725,0003 bd2 ba1.5k sqft5274 WHITE SAND CIRCLE NE, ST PETERSBURG, FL 33703For SaleMLS ID #TB8523116, Janelle Chmura PA, SMITH & ASSOCIATES REAL ESTATE. Stellar MLS
- $742,5003 bd3 ba1.3k sqft237 7TH AVENUE N #2, ST PETERSBURG, FL 33701For SaleMLS ID #TB8487014, Helle Hartley, CENTURY 21 JIM WHITE & ASSOC. Stellar MLS
