This updated Ballast Point 3 bedroom/2.5 bath/2-car garage plus office home has been lovingly maintained and cared for. BONUS: it came through the two hurricanes unscathed with no flooding! The first level features an open floorplan – kitchen, dining and family rooms – plus a home office. All three bedrooms are on the second level. The kitchen has been updated and features 42” cabinets with crown detail, 2 lazy Susan’s, cookware drawers; top-of-the-line GE appliances including a French door refrigerator, 4-burner gas cooktop with griddle, Advantium microwave, and range hood vented to the exterior; Grohe faucet, Franke one-bowl sink, pantry with pull-outs, under cabinet lighting, and travertine counters and custom backsplash. The primary suite includes a large bedroom, 2 closets (one of which is a deep walk-in), and a completely renovated en suite bathroom: custom vanity with soft-close drawers and doors; top-mounted designer sinks, lighted vanity mirrors with defogger feature; oversized walk-in shower with 2 niches and 3 shower heads; and large slab porcelain tile. The two secondary bedrooms share a Jack n’ Jill bathroom with a tub/shower and linen closet. The backyard patio, accessed through French doors, is screened in for easy maintenance. Beautifully landscaped including rose bushes and a Meyer lemon tree! There is a second pantry with access to additional storage under the stairs. The laundry room has a sink and even more storage. Oak flooring upstairs and tile down; tankless hot water heater; 2 HVAC systems (one replaced in 2019 and the other in 2023); Nuvo saltless water softener system; tile roof; completely fenced. Conveniently located near downtown Tampa, Gandy bridge and gateway to downtown St. Pete and Pinellas beaches, MacDill AFB and minutes from all shopping and Tampa International Airport. The following items convey with purchase: washer and dryer, work bench, garage fridge, all garage cabinets and shelving on east wall. The following items do not convey: powder room mirror, garage shelving on west wall.
Sold for $865,000
$865,000
2920 W TRILBY AVENUE, TAMPA, FL 33611
3beds
2,385sqft
Single Family Residence
Built in 2002
5,000 Square Feet Lot
$838,500 Zestimate®
$363/sqft
$4,475 Estimated rent
Home value
$838,500
Estimated sales range
Not available
$4,475/mo
Zestimate® history
Owner options
List your home for rent
$4,475/mo
Rent Zestimate®
Find your next renter with Zillow Rental Manager. Plus, with online applications, you can quickly screen prospective tenants – for free.
$4,475/mo
Rent Zestimate®
Refinance and save
$5,982/mo
Est. payment
Refinancing to a lower rate could help reduce your monthly payments and save thousands over the life of the loan.
$5,982/mo
Est. payment
Explore your selling options
Work with a Zillow partner agent
Leverage their expertise and Zillow's premium Showcase listings to get your home seen by more buyers.
Get startedList with your own agent
Get your home in front of millions of buyers by listing it on Zillow.
Learn how to do itSell it yourself
Take full control of how buyers see your home on Zillow by listing For Sale by Owner (FSBO).
List your homeWhat's special
Rose bushesMeyer lemon treeLarge slab porcelain tileOpen floorplanBackyard patioTop-mounted designer sinksGrohe faucet
Zillow last checked:
Listing updated:
Listed by:
Gail Bernucca 813-294-6565,
COLDWELL BANKER REALTY 813-286-6563
Bought with:
Pamela Stine, 602174
AGILE GROUP REALTY
Source: Stellar MLS,MLS#: TB8343293 Originating MLS: Suncoast Tampa
Originating MLS: Suncoast Tampa
Facts & features
Interior
Bedrooms & bathrooms
- Bedrooms: 3
- Bathrooms: 3
- Full bathrooms: 2
- 1/2 bathrooms: 1
Rooms
- Room types: Den/Library/Office
Primary bedroom
- Features: Walk-In Closet(s)
- Level: Second
- Area: 221 Square Feet
- Dimensions: 17x13
Bedroom 2
- Features: Walk-In Closet(s)
- Level: Second
- Area: 180 Square Feet
- Dimensions: 15x12
Bedroom 3
- Features: Storage Closet
- Level: Second
- Area: 176 Square Feet
- Dimensions: 16x11
Dining room
- Level: First
- Area: 120 Square Feet
- Dimensions: 12x10
Great room
- Level: First
- Area: 255 Square Feet
- Dimensions: 17x15
Kitchen
- Level: First
- Area: 168 Square Feet
- Dimensions: 14x12
Office
- Level: First
- Area: 150 Square Feet
- Dimensions: 15x10
Heating
- Central, Electric
Cooling
- Central Air
Appliances
- Included: Cooktop, Dishwasher, Disposal, Dryer, Gas Water Heater, Microwave, Range Hood, Refrigerator, Tankless Water Heater, Washer, Water Softener
- Laundry: Inside, Laundry Room
Features
- High Ceilings, Kitchen/Family Room Combo, Open Floorplan, PrimaryBedroom Upstairs, Stone Counters, Walk-In Closet(s)
- Flooring: Porcelain Tile, Tile, Hardwood
- Doors: French Doors
- Has fireplace: No
Interior area
- Total structure area: 3,097
- Total interior livable area: 2,385 sqft
Property
Parking
- Total spaces: 2
- Parking features: Garage - Attached
- Attached garage spaces: 2
- Details: Garage Dimensions: 20x10
Features
- Levels: Two
- Stories: 2
- Exterior features: Irrigation System
- Fencing: Vinyl
Lot
- Size: 5,000 Square Feet
- Dimensions: 50 x 100
Details
- Parcel number: A1030183ZFJ0000000001.1
- Zoning: RS-50
- Special conditions: None
Construction
Type & style
- Home type: SingleFamily
- Property subtype: Single Family Residence
Materials
- Block, Metal Frame
- Foundation: Slab
- Roof: Tile
Condition
- New construction: No
- Year built: 2002
Utilities & green energy
- Sewer: Public Sewer
- Water: Public
- Utilities for property: Cable Connected, Natural Gas Connected, Public, Sewer Connected, Water Connected
Community & HOA
Community
- Pet fee: $0 monthly
- Subdivision: BROBSTON FENDIG & CO HALF WA
HOA
- Has HOA: No
Location
- Region: Tampa
Financial & listing details
- Price per square foot: $363/sqft
- Annual tax amount: $5,768
- Date on market: 1/28/2025
- Cumulative days on market: 22 days
- Listing terms: Cash,Conventional
- Ownership: Fee Simple
- Total actual rent: 0
- Road surface type: Paved
Price history
| Date | Event | Price |
|---|---|---|
| 4/2/2025 | Sold | $865,000-3.9%$363/sqft |
Source:  Stellar MLS #TB8343293 Report a problem Stellar MLS #TB8343293 Report a problem | ||
| 2/20/2025 | Pending sale | $900,000$377/sqft |
Source: Stellar MLS #TB8343293 Report a problem | ||
| 1/28/2025 | Listed for sale | $900,000$377/sqft |
Source: Stellar MLS #TB8343293 Report a problem | ||
Public tax history
Tax history is unavailable.
Neighborhood: Ballast Point
Nearby homes
- $865,0003 bd2 ba2.3k sqft2920 Trilby Ave, Tampa, FL 33611Sold
- $916,5004 bd3 ba2.5k sqft2918 W Trilby Ave, Tampa, FL 33611Off Market

- $838,7004 bd3 ba2.5k sqft5712 S Bernie St, Tampa, FL 33611Off Market
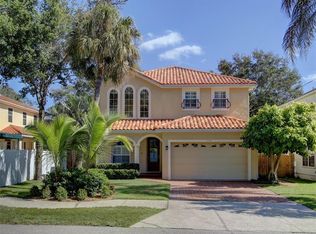
- $1,375,0004 bd4 ba2.8k sqft3002 W Trilby Ave, Tampa, FL 33611Sold
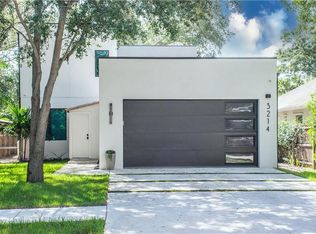
- $829,9003 bd3 ba2.2k sqft2916 W Trilby Ave, Tampa, FL 33611Off Market
- $1,163,9004 bd4 ba3.1k sqft2915, w, FL 33611Off Market
- $1,365,0004 bd3 ba3.3k sqft5703 S Bernie St, Tampa, FL 33611Sold
- $1,375,0004 bd4 ba3.4k sqft5701 Bernie St S, Tampa, FL 33611Sold
Nearby schools
GreatSchools rating
- 9/10Ballast Point Elementary SchoolGrades: PK-5Distance: 0.5 mi
- 5/10Madison Middle SchoolGrades: 6-8Distance: 2.4 mi
- 6/10Robinson High SchoolGrades: 9-12Distance: 1.6 mi
Get a cash offer in 3 minutes
Find out how much your home could sell for in as little as 3 minutes with a no-obligation cash offer.
Estimated market value
$838,500
Get a cash offer in 3 minutes
Find out how much your home could sell for in as little as 3 minutes with a no-obligation cash offer.
Estimated market value
$838,500
- Florida
- Hillsborough County
- Tampa
- 33611
- Ballast Point
- 2920 W TRILBY AVENUE
Nearby cities
Nearby neighborhoods
Nearby zip codes
Other Tampa Topics
