Under Construction. Coastal craftsman-style home with tons of character in desirable Ballast Point! 4 BR, 3.5 BA, 3,426 SF. A welcoming front porch leads you into a wide foyer with an office/flex room on one side and formal dining on the other. A large open-concept great room, kitchen, and eat-in dining area, great for entertaining and modern living. The powder bath is located on the first floor, as well as a utility/laundry room. French doors lead you out from the great room onto a large patio that doubles as a breezeway to the spacious detached two-car garage with a side entry. On the second level, you are greeted by a loft space, ideal for a second living room area. The owner’s suite consists of a generous-sized bedroom, a massive closet, and a gorgeous bathroom with two separate vanities, a large shower, and a freestanding tub. Bedrooms 2 & 3 both have walk-in closets and share a Jack & Jill style bathroom. Bedroom 4 has a walk-in closet as well as an en-suite bathroom. There is still time for selections to be made! Wood floors throughout with tile in wet areas. Impact windows. Flood Zone X. Ballast Point ES, Madison MS, Robinson HS.
Sold for $1,375,000
$1,375,000
5701 Bernie St S, Tampa, FL 33611
4beds
3,426sqft
Single Family Residence
Built in 2024
6,250 Square Feet Lot
$1,323,200 Zestimate®
$401/sqft
$7,769 Estimated rent
Home value
$1,323,200
Estimated sales range
Not available
$7,769/mo
Zestimate® history
Owner options
List your home for rent
$7,769/mo
Rent Zestimate®
Find your next renter with Zillow Rental Manager. Plus, with online applications, you can quickly screen prospective tenants – for free.
$7,769/mo
Rent Zestimate®
Refinance and save
$9,354/mo
Est. payment
Refinancing to a lower rate could help reduce your monthly payments and save thousands over the life of the loan.
$9,354/mo
Est. payment
Explore your selling options
Work with a Zillow partner agent
Leverage their expertise and Zillow's premium Showcase listings to get your home seen by more buyers.
Get startedList with your own agent
Get your home in front of millions of buyers by listing it on Zillow.
Learn how to do itSell it yourself
Take full control of how buyers see your home on Zillow by listing For Sale by Owner (FSBO).
List your homeWhat's special
Loft spaceGenerous-sized bedroomGorgeous bathroomFrench doorsWelcoming front porchSpacious detached two-car garageOpen-concept great room
Zillow last checked:
Listing updated:
Listed by:
Adam Kutchmire 813-951-8184,
CENTURY 21 LIST WITH BEGGINS 813-658-2121,
Devan Weisser 321-591-9308,
CENTURY 21 LIST WITH BEGGINS
Bought with:
Non-Member Agent
STELLAR NON-MEMBER OFFICE
Source: Stellar MLS,MLS#: T3552289 Originating MLS: Pinellas Suncoast
Originating MLS: Pinellas Suncoast
Facts & features
Interior
Bedrooms & bathrooms
- Bedrooms: 4
- Bathrooms: 4
- Full bathrooms: 3
- 1/2 bathrooms: 1
Rooms
- Room types: Den/Library/Office, Dining Room, Great Room, Utility Room, Loft
Primary bedroom
- Features: Walk-In Closet(s)
- Level: Second
- Dimensions: 21x18
Bedroom 2
- Features: Built-in Closet
- Level: Second
- Dimensions: 12x13
Bedroom 3
- Features: Built-in Closet
- Level: Second
- Dimensions: 12x13
Bedroom 4
- Features: Built-in Closet
- Level: Second
- Dimensions: 16x14
Den
- Level: First
- Dimensions: 16x14
Dining room
- Level: First
- Dimensions: 16x14
Foyer
- Level: First
- Dimensions: 14x6
Great room
- Level: First
- Dimensions: 23x24
Kitchen
- Level: First
- Dimensions: 15x24
Heating
- Central
Cooling
- Central Air
Appliances
- Included: Dishwasher, Microwave, Range, Range Hood, Refrigerator, Tankless Water Heater
- Laundry: Laundry Room
Features
- Crown Molding, Eating Space In Kitchen, High Ceilings, Kitchen/Family Room Combo, PrimaryBedroom Upstairs, Open Floorplan, Stone Counters, Walk-In Closet(s)
- Flooring: Engineered Hardwood, Tile
- Doors: French Doors
- Windows: Storm Window(s)
- Has fireplace: No
Interior area
- Total structure area: 4,565
- Total interior livable area: 3,426 sqft
Property
Parking
- Total spaces: 2
- Parking features: Garage Door Opener, Garage Faces Side
- Attached garage spaces: 2
Features
- Levels: Two
- Stories: 2
- Patio & porch: Covered, Front Porch, Patio, Porch, Rear Porch
- Exterior features: Irrigation System
- Fencing: Fenced
Lot
- Size: 6,250 Square Feet
- Dimensions: 50 x 125
- Features: Corner Lot
Details
- Parcel number: A1030183ZFR0000000004.0
- Zoning: RS-50
- Special conditions: None
Construction
Type & style
- Home type: SingleFamily
- Architectural style: Bungalow,Coastal,Craftsman,Key West
- Property subtype: Single Family Residence
Materials
- Block, Cement Siding, Stucco, Wood Frame
- Foundation: Slab
- Roof: Metal,Shingle
Condition
- Under Construction
- New construction: Yes
- Year built: 2024
Details
- Builder model: Bernie A
- Builder name: Old Florida Builders
Utilities & green energy
- Sewer: Public Sewer
- Water: Public
- Utilities for property: Cable Connected, Electricity Connected, Public, Sewer Connected, Water Connected
Community & HOA
Community
- Pet fee: $0 monthly
- Subdivision: BROBSTON FENDIG & CO HALF WA
HOA
- Has HOA: No
Location
- Region: Tampa
Financial & listing details
- Price per square foot: $401/sqft
- Annual tax amount: $5,506
- Date on market: 8/28/2024
- Cumulative days on market: 231 days
- Listing terms: Cash,Conventional,Owner May Carry
- Ownership: Fee Simple
- Total actual rent: 0
- Electric utility on property: Yes
- Road surface type: Paved, Asphalt
Price history
| Date | Event | Price |
|---|---|---|
| 1/15/2025 | Sold | $1,375,000-1.7%$401/sqft |
Source:  Stellar MLS #T3552289 Report a problem Stellar MLS #T3552289 Report a problem | ||
| 8/28/2024 | Pending sale | $1,399,000$408/sqft |
Source: Stellar MLS #T3552289 Report a problem | ||
| 7/24/2024 | Listing removed | -- |
Source: Stellar MLS #T3490040 Report a problem | ||
| 5/3/2024 | Price change | $1,399,000+3.6%$408/sqft |
Source: Stellar MLS #T3490040 Report a problem | ||
| 12/5/2023 | Listed for sale | $1,350,000$394/sqft |
Source: Stellar MLS #T3490040 Report a problem | ||
Public tax history
Tax history is unavailable.
Neighborhood: Ballast Point
Nearby homes
- $1,365,0004 bd3 ba3.3k sqft5703 S Bernie St, Tampa, FL 33611Sold

- $1,375,0004 bd4 ba2.8k sqft3002 W Trilby Ave, Tampa, FL 33611Sold
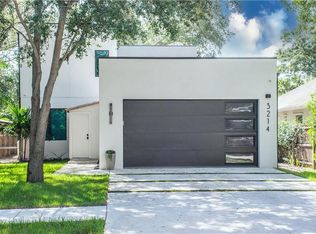
- $882,9004 bd3 ba2.5k sqft5705 Bernie St, Tampa, FL 33611Off Market
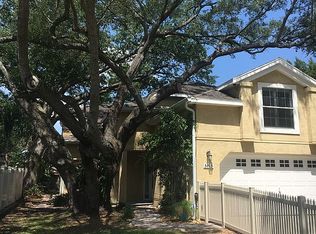
- $---- bd-- ba-- sqft5705 S Bernie St, Tampa, FL 33611Off Market
- $455,1002 bd1 ba1.3k sqft3006 Trilby Ave, Tampa, FL 33611Off Market
- $865,0003 bd3 ba2.3k sqft2920 W Trilby Ave, Tampa, FL 33611Sold
- $865,0003 bd2 ba2.3k sqft2920 Trilby Ave, Tampa, FL 33611Sold
- $1,292,7005 bd4 ba3.3k sqft3003 W Trilby Ave, Tampa, FL 33611Off Market
Nearby schools
GreatSchools rating
- 9/10Ballast Point Elementary SchoolGrades: PK-5Distance: 0.5 mi
- 5/10Madison Middle SchoolGrades: 6-8Distance: 2.3 mi
- 6/10Robinson High SchoolGrades: 9-12Distance: 1.6 mi
Schools provided by the listing agent
- Elementary: Ballast Point-HB
- Middle: Madison-HB
- High: Robinson-HB
Source: Stellar MLS. This data may not be complete. We recommend contacting the local school district to confirm school assignments for this home.
Get a cash offer in 3 minutes
Find out how much your home could sell for in as little as 3 minutes with a no-obligation cash offer.
Estimated market value
$1,323,200
Get a cash offer in 3 minutes
Find out how much your home could sell for in as little as 3 minutes with a no-obligation cash offer.
Estimated market value
$1,323,200
- Florida
- Hillsborough County
- Tampa
- 33611
- Ballast Point
- 5701 Bernie St S
Nearby cities
Nearby neighborhoods
Nearby zip codes
Other Tampa Topics
