Skip main navigation
Off market
  • $890,800

    5705 Bernie St, Tampa, FL 33611

    4beds
    2,501sqft
    SingleFamily
    Built in 2003
    6,250 Square Feet Lot
    $890,800 Zestimate®
    $356/sqft
    $6,353 Estimated rent

    Home value

    $890,800

    $837,000 - $953,000

    $6,353/mo

    Zestimate® history
    Loading
    Loading...

    Owner options

    List your home for rent

    $6,353/mo

    Rent Zestimate®

    Find your next renter with Zillow Rental Manager. Plus, with online applications, you can quickly screen prospective tenants – for free.

    Learn more

    $6,353/mo

    Rent Zestimate®

    Refinance and save

    $6,068/mo

    Est. payment

    Refinancing to a lower rate could help reduce your monthly payments and save thousands over the life of the loan.

    See today's rates

    $6,068/mo

    Est. payment

    Explore your selling options

    Work with a Zillow partner agent

    Leverage their expertise and Zillow's premium Showcase listings to get your home seen by more buyers.

    Get started

    List with your own agent

    Get your home in front of millions of buyers by listing it on Zillow.

    Learn how to do it

    Sell it yourself

    Take full control of how buyers see your home on Zillow by listing For Sale by Owner (FSBO).

    List your home

    What's special

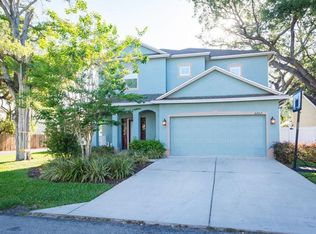
    You will absolutely love this 4 bedroom, 3 bathroom home located on prime real estate in South Tampa (Ballast Point). Enjoy your relaxing pool oasis with hot tub in the screened in lanai backyard; kitchen w/ stainless steel appliances + duel convection oven; the high ceilings throughout the house; master bedroom overlooking the pool; large bathrooms; and mature oak trees, all in a perfect location. The property is near downtown Tampa (10-mins), family activities (10-min to Florida aquarium, museums), public transport (Tampa Trolley + bus), Tampa International Airport (TPA), restaurants + nightlife (SoHo District and downtown), and beaches (30-mins to St. Pete Beach or Clearwater)... It is also just a short walk to Macdill AFB, so it is perfect for a military family who wants to rent without the hassle of fighting traffic before or after work. Publix, Starbucks, Target, and many other places are within 1 -2 miles. You can take a short walk to picturesque Bayshore Blvd., Ballast Point Park, and Ballast Point Elementary, which gets a Great Schools rating 9 out of 10. The property also features crown-molding throughout, plantation shutters throughout, hard wood floors, a first floor office with french doors, washer and dryer on first floor, and a two-car garage. Property also has a home warranty for quick resolution to maintenance issues, exterior uplighting and motion-detected flood lights for safety, irrigation system, new privacy fencing, and many other upgrades. We are accepting buyer agents to facilitate sale of our home.

    This property is off market, which means it's not currently listed for sale or rent on Zillow. This may be different from what's available on other websites or public sources.

    Facts & features

    Interior

    Bedrooms & bathrooms
    • Bedrooms: 4
    • Bathrooms: 3
    • Full bathrooms: 3
    Heating
    • Forced air, Heat pump, Propane / Butane
    Cooling
    • Central, Other
    Appliances
    • Included: Dishwasher, Dryer, Freezer, Garbage disposal, Microwave, Range / Oven, Refrigerator, Washer
    • Laundry: Inside
    Features
    • Cathedral Ceiling(s), Ceiling Fans(s), Vaulted Ceiling(s), Crown Molding, Walk-In Closet(s), Window Treatments, Solid Wood Cabinets, Eating Space In Kitchen, Kitchen/Family Room Combo, Stone Counters
    • Flooring: Hardwood
    • Windows: Window Treatments
    • Has fireplace: Yes
    • Fireplace features: Gas
    Interior area
    • Structure area source: Public Records
    • Total interior livable area: 2,501 sqft

    Property

    Parking
    • Total spaces: 2
    • Parking features: Garage - Attached, Off-street
    Features
    • Levels: Two
    • Exterior features: Stucco
    • Has spa: Yes
    Lot
    • Size: 6,250 sqft
    • Features: Street Paved
    • Residential vegetation: Trees/Landscaped
    Details
    • Parcel number: 1830103ZFR00000000060A
    • Zoning: RS-50

    Construction

    Type & style
    • Home type: SingleFamily
    • Architectural style: Contemporary
    Materials
    • masonry
    • Roof: Composition
    Condition
    • Year built: 2003

    Utilities & green energy

    • Utilities for property: Cable Available

    Community & neighborhood

    Location
    • Region: Tampa

    Other

    Other facts
    • Appliances: Dishwasher, Dryer, Electric Water Heater, Disposal, Microwave, Range, Freezer
    • Building Area Source: Public Records
    • Construction Materials: Block
    • Cooling: Central Air
    • Flooring: Carpet, Wood, Porcelain Tile
    • Foundation Details: Slab
    • Interior Features: Cathedral Ceiling(s), Ceiling Fans(s), Vaulted Ceiling(s), Crown Molding, Walk-In Closet(s), Window Treatments, Solid Wood Cabinets, Eating Space In Kitchen, Kitchen/Family Room Combo, Stone Counters
    • Architectural Style: Florida, Contemporary
    • Levels: Two
    • Laundry Features: Inside
    • Additional Rooms: Formal Dining Room Separate, Formal Living Room Separate, Bonus Room
    • Lot Features: Street Paved
    • Exterior Features: Fenced
    • Roof: Shingle
    • Heating: Central
    • Utilities: Cable Available
    • Pets Allowed: Yes
    • Vegetation: Trees/Landscaped
    • Property Type: Residential
    • Total Acreage: Up to 10, 889 Sq. Ft.
    • Window Features: Window Treatments
    • Fireplace Features: Gas
    • Minimum Lease: No Minimum
    • Additional Parcels YN: 0
    • Association Approval Required YN: 0
    • Available For Lease YN: 1
    • Flood Zone Code: X
    • Tax Year: 2017
    • Water Access YN: 0
    • Water Extras YN: 0
    • Waterfront Feet Total: 0
    • Waterfront YN: 0
    • Water View YN: 0
    • Fireplace YN: 1
    • Pool Private YN: 1
    • Public Survey Section: 10
    • Public Survey Range: 18
    • Flood Zone Date: 2008-08-28T00:00:00.000
    • Zoning: RS-50
    • Year Built: 2002
    • Room Count: 4
    • Flood Zone Panel: 12057C0363H
    • Tax Annual Amount: 6115
    • Living Area: 2501.00
    • Building Area Total: 3183.00
    • Attached Garage YN: 1
    • Garage YN: 1
    • New Construction YN: 0
    • DPRYN: 0

    Price history

    DateEventPrice
    7/20/2018Sold$510,000+0.2%$204/sqft
    Source: Public Record Report a problem
    6/5/2018Pending sale$509,000$204/sqft
    Source: KELLER WILLIAMS RLTY SEMINOLE #U7850846 Report a problem
    5/21/2018Price change$509,000-1.2%$204/sqft
    Source: KELLER WILLIAMS RLTY SEMINOLE #U7850846 Report a problem
    5/1/2018Listed for sale$515,000$206/sqft
    Source: KELLER WILLIAMS RLTY SEMINOLE #U7850846 Report a problem
    4/28/2018Pending sale$515,000$206/sqft
    Source: KELLER WILLIAMS RLTY SEMINOLE #U7850846 Report a problem
    4/8/2018Listed for sale$515,000$206/sqft
    Source: KELLER WILLIAMS RLTY SEMINOLE #U7850846 Report a problem
    4/8/2018Pending sale$515,000$206/sqft
    Source: KELLER WILLIAMS RLTY SEMINOLE #U7850846 Report a problem
    4/8/2018Pending sale$515,000$206/sqft
    Source: KELLER WILLIAMS RLTY SEMINOLE #U7850846 Report a problem
    2/19/2018Listed for sale$515,000$206/sqft
    Source: Owner Report a problem
    2/10/2018Pending sale$515,000$206/sqft
    Source: Owner Report a problem
    2/5/2018Price change$515,000+3%$206/sqft
    Source: Owner Report a problem
    2/2/2018Listed for sale$499,995+47.1%$200/sqft
    Source: Owner Report a problem
    9/14/2016Listing removed$3,800-2.6%$2/sqft
    Source: Owner Report a problem
    5/19/2016Listing removed$3,900+34.5%$2/sqft
    Source: Owner Report a problem
    3/15/2011Listing removed$2,900$1/sqft
    Source: CHARLES RUTENBERG REALTY,INC. #T2459750 Report a problem
    2/25/2011Listed for rent$2,900$1/sqft
    Source: CHARLES RUTENBERG REALTY,INC. #T2459750 Report a problem
    2/25/2011Listing removed$339,900$136/sqft
    Source: CHARLES RUTENBERG REALTY,INC. #T2452412 Report a problem
    2/16/2011Price change$339,900-2.9%$136/sqft
    Source: CHARLES RUTENBERG REALTY,INC. #T2452412 Report a problem
    1/9/2011Price change$349,900-5.4%$140/sqft
    Source: CHARLES RUTENBERG REALTY,INC. #T2452412 Report a problem
    11/19/2010Price change$369,900-1.3%$148/sqft
    Source: CHARLES RUTENBERG REALTY,INC. #T2441083 Report a problem
    10/10/2010Listed for sale$374,900+19%$150/sqft
    Source: CHARLES RUTENBERG REALTY,INC. #T2441083 Report a problem
    11/16/2009Sold$315,000-32.3%$126/sqft
    Source: Public Record Report a problem
    11/30/2004Sold$465,000$186/sqft
    Source: Stellar MLS #T2065614 Report a problem

    Public tax history

    YearProperty taxesTax assessment
    2025$13,091 +3.9%$651,111 -0.2%
    2024$12,597 +7.2%$652,474 +8.1%
    2023$11,754 +62.2%$603,312 +47.4%
    2022$7,247 +1.2%$409,250 +3%
    2021$7,164 +0.9%$397,330 +1.4%
    2020$7,099 +1.8%$391,844 +2.3%
    2019$6,977 $383,034 +12.7%
    2018$6,977 +12.5%$339,901 -1.2%
    2017$6,200 +1.4%$343,949 +5.5%
    2016$6,115 +3%$326,063 +0.7%
    2015$5,938 +0.7%$323,796 +0.8%
    2014$5,896 $321,226 +18.8%
    2013$5,896 +7.2%$270,459 +6.7%
    2012$5,499 +23.8%$253,584 +3.5%
    2011$4,442 -11.7%$244,949 -10.6%
    2010$5,030 -31.2%$273,990 -18.7%
    2009$7,306 -15.8%$336,984 -15.4%
    2008$8,675 +8.5%$398,518 +0.5%
    2007$7,991 -6.1%$396,376 +2.5%
    2006$8,513 +0.2%$386,708 +3%
    2005$8,498 $375,445 +29.9%
    2004-- $288,916 +1.9%
    2003-- $283,529 +415.5%
    2002-- $55,000 +131.6%
    2001-- $23,750
    2000$2,486 $23,750

    Find assessor info on the county website

    Neighborhood: Ballast Point

    Nearby schools

    GreatSchools rating
    Get a cash offer in 3 minutes
    Find out how much your home could sell for in as little as 3 minutes with a no-obligation cash offer.
    Estimated market value
    $890,800
    Get a cash offer in 3 minutes
    Find out how much your home could sell for in as little as 3 minutes with a no-obligation cash offer.
    Estimated market value
    $890,800