Welcome to 29205 Date Palm in the sought-after Summerly Community. A beautifully upgraded former model home that blends style, comfort, and everyday functionality. From the moment you step inside, you’re greeted by luxury vinyl plank flooring, tasteful designer touches, and an open-concept layout that creates a bright and inviting atmosphere. Recessed lighting, elegant light fixtures, and thoughtfully designed built-in cabinetry provide both character and practical additional storage throughout the home. As you make your way into the kitchen, the eye catching hexagon tile backsplash immediately stands out, adding just the right amount of personality and style. Designed with both everyday living and entertaining in mind, the space features a large center island, stainless steel appliances, ample prep space, and upgraded double frosted-glass pantry doors that elevate both form and function. Whether you’re hosting the holidays, gathering with friends, or enjoying a quiet night at home, this kitchen is built to bring people together. Also located downstairs is a private bedroom featuring custom picture-frame molding accent details, along with a full bathroom—creating the ideal setup for guests, multi-generational living, or even a dedicated home office. Upstairs, you’ll find a generously sized loft offering flexible living space, a spacious laundry room complete with built-in shelving for extra organization, three additional bedrooms, and two full bathrooms—including the beautifully appointed primary suite. The primary retreat offers plenty of space to unwind, while the en-suite bathroom features upgraded custom tile flooring and a large walk-in closet designed for both comfort and functionality. Step outside to a backyard designed to be both peaceful and low maintenance. Artificial turf, a drip irrigation system for the landscaping, mature trees, and charming stone pathways create a private outdoor setting that’s easy to enjoy year round. A large alumawood patio cover adds shade and comfort, making it the perfect space for morning coffee, evening conversations, or weekend entertaining. Other notable upgrades include paid-off solar, tankless water heater, a whole-home entertainment speaker system, rain gutters already installed, and countless thoughtful touches throughout that make this home truly move-in ready. This is more than just a beautiful home. This is a home designed to be lived in and enjoyed. Come experience everything 29205 Date Palm has to offer.
Sold for $632,500
Listed by: Mogul Real Estate • Andrew Markakis • Contact: 951-400-4127
Bought with: Coldwell Banker Realty
$632,500
29205 Date Palm, Lake Elsinore, CA 92530
4beds
2,097sqft
Single Family Residence
Built in 2021
5,227 Square Feet Lot
$633,500 Zestimate®
$302/sqft
$3,672 Estimated rent
Home value
$633,500
$602,000 - $665,000
$3,672/mo
Zestimate® history
Owner options
List your home for rent
$3,672/mo
Rent Zestimate®
Find your next renter with Zillow Rental Manager. Plus, with online applications, you can quickly screen prospective tenants – for free.
$3,672/mo
Rent Zestimate®
Refinance and save
$4,162/mo
Est. payment
Refinancing to a lower rate could help reduce your monthly payments and save thousands over the life of the loan.
$4,162/mo
Est. payment
Explore your selling options
Work with a Zillow partner agent
Leverage their expertise and Zillow's premium Showcase listings to get your home seen by more buyers.
Get startedList with your own agent
Get your home in front of millions of buyers by listing it on Zillow.
Learn how to do itSell it yourself
Take full control of how buyers see your home on Zillow by listing For Sale by Owner (FSBO).
List your homeWhat's special
Mature treesLarge center islandCharming stone pathwaysTasteful designer touchesOpen-concept layoutBeautifully appointed primary suiteBright and inviting atmosphere
Zillow last checked:
Listing updated:
Listed by:
Andrew Markakis DRE #02106864 951-326-4097,
Mogul Real Estate
Bought with:
Melody Carswell, DRE #01962346
Coldwell Banker Realty
Source: CRMLS,MLS#: SW26095960 Originating MLS: California Regional MLS
Originating MLS: California Regional MLSFacts & features
Interior
Bedrooms & bathrooms
- Bedrooms: 4
- Bathrooms: 3
- Full bathrooms: 3
- Main level bathrooms: 1
- Main level bedrooms: 1
Rooms
- Room types: Bedroom, Entry/Foyer, Family Room, Kitchen, Laundry, Loft, Living Room, Primary Bathroom, Primary Bedroom, Other
Bedroom
- Features: Bedroom on Main Level
Bathroom
- Features: Bathtub, Separate Shower, Tub Shower, Upgraded
Kitchen
- Features: Granite Counters, Kitchen Island, Kitchen/Family Room Combo
Other
- Features: Walk-In Closet(s)
Heating
- Central
Cooling
- Central Air
Appliances
- Included: Convection Oven, Dishwasher, Gas Cooktop, Disposal, Microwave
- Laundry: Laundry Room, Upper Level
Features
- Built-in Features, Ceiling Fan(s), Open Floorplan, Recessed Lighting, Storage, Bedroom on Main Level, Loft, Walk-In Closet(s)
- Flooring: Carpet, Tile, Vinyl
- Doors: Sliding Doors
- Windows: Double Pane Windows, Screens
- Has fireplace: No
- Fireplace features: None
- Common walls with other units/homes: No Common Walls
Interior area
- Total interior livable area: 2,097 sqft
Property
Parking
- Total spaces: 2
- Parking features: Driveway, Garage
- Attached garage spaces: 2
Accessibility
- Accessibility features: None
Features
- Levels: Two
- Stories: 2
- Entry location: 1
- Patio & porch: Concrete, Covered, Patio
- Exterior features: Lighting, Rain Gutters
- Pool features: Association
- Has spa: Yes
- Spa features: Association
- Fencing: Brick,Vinyl
- Has view: Yes
- View description: Mountain(s), Neighborhood
Lot
- Size: 5,227 Square Feet
- Features: 0-1 Unit/Acre, Front Yard, Landscaped, Paved, Yard
Details
- Parcel number: 371501024
- Special conditions: Standard
Construction
Type & style
- Home type: SingleFamily
- Architectural style: Modern
- Property subtype: Single Family Residence
Materials
- Drywall, Concrete, Stucco
- Foundation: Slab
- Roof: Clay
Condition
- Turnkey
- New construction: No
- Year built: 2021
Utilities & green energy
- Electric: Photovoltaics Seller Owned, Standard
- Sewer: Public Sewer
- Water: Public
- Utilities for property: Electricity Connected, Natural Gas Connected, Phone Available, Sewer Connected, Water Connected
Community & HOA
Community
- Features: Biking, Curbs, Gutter(s), Park, Storm Drain(s), Street Lights, Sidewalks
- Security: Carbon Monoxide Detector(s), Smoke Detector(s)
HOA
- Has HOA: Yes
- Amenities included: Sport Court, Fire Pit, Management, Barbecue, Picnic Area, Playground, Pool, Pets Allowed, Recreation Room, Spa/Hot Tub
- HOA fee: $135 monthly
- HOA name: Summerly
- HOA phone: 800-428-5588
Location
- Region: Lake Elsinore
Financial & listing details
- Price per square foot: $302/sqft
- Tax assessed value: $631,542
- Annual tax amount: $10,926
- Date on market: 5/8/2026
- Cumulative days on market: 16 days
- Listing terms: Cash,Cash to New Loan,Conventional,FHA,VA Loan
- Inclusions: Various Model Home Art, Outer Window Curtains
- Exclusions: Backyard Sheds, Window Curtains, Bookshelves in Loft
- Road surface type: Paved
Price history
| Date | Event | Price |
|---|---|---|
| 6/24/2026 | Sold | $632,500$302/sqft |
Source:  CRMLS #SW26095960 Report a problem CRMLS #SW26095960 Report a problem | ||
| 6/9/2026 | Pending sale | $632,500+1.2%$302/sqft |
Source: CRMLS #SW26095960 Report a problem | ||
| 5/26/2026 | Contingent | $625,000$298/sqft |
Source: CRMLS #SW26095960 Report a problem | ||
| 5/20/2026 | Price change | $625,000-2.3%$298/sqft |
Source: CRMLS #SW26095960 Report a problem | ||
| 5/8/2026 | Listed for sale | $640,000+7.9%$305/sqft |
Source: CRMLS #SW26095960 Report a problem | ||
| 7/14/2021 | Sold | $593,000$283/sqft |
Source: Public Record Report a problem | ||
Public tax history
| Year | Property taxes | Tax assessment |
|---|---|---|
| 2025 | $10,926 +3.7% | $631,542 +2% |
| 2024 | $10,541 +1.6% | $619,160 +2% |
| 2023 | $10,376 +2.2% | $607,020 +2.4% |
| 2022 | $10,149 +31.5% | $592,918 +71.2% |
| 2021 | $7,715 +54.5% | $346,296 +274% |
| 2020 | $4,992 | $92,603 |
Find assessor info on the county website
Neighborhood: 92530
Nearby homes
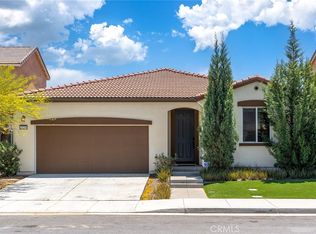
- $598,9904 bd2 ba1.9k sqft29209 Date Palm, Lake Elsinore, CA 92530Sold
- $680,7004 bd3 ba2.3k sqft29201 Date Palm, Lake Elsinore, CA 92530Off Market
- $608,7004 bd3 ba2.3k sqft29213 Date Palm, Lake Elsinore, CA 92530Off Market
- $607,5004 bd3 ba2.3k sqft29206 Date Palm, Lake Elsinore, CA 92530Off Market
- $589,8003 bd2 ba1.9k sqft29202 Date Palm, Lake Elsinore, CA 92530Off Market
- $615,0004 bd3 ba2k sqft29217 Date Palm, Lake Elsinore, CA 92530Sold
- $571,3003 bd2 ba1.9k sqft29210 Date Palm, Lake Elsinore, CA 92530Off Market
- $591,1003 bd2 ba1.9k sqft29229 Windflower, Lake Elsinore, CA 92530Off Market
Nearby schools
GreatSchools rating
- 4/10William Collier Elementary SchoolGrades: K-5Distance: 1.9 mi
- 4/10David A. Brown Middle SchoolGrades: 6-8Distance: 3.8 mi
- 5/10Elsinore High SchoolGrades: 9-12Distance: 1.9 mi
Get a cash offer in 3 minutes
Find out how much your home could sell for in as little as 3 minutes with a no-obligation cash offer.
Estimated market value
$633,500
Get a cash offer in 3 minutes
Find out how much your home could sell for in as little as 3 minutes with a no-obligation cash offer.
Estimated market value
$633,500
- California
- Riverside County
- Lake Elsinore
- 92530
- 29205 Date Palm
Nearby cities
Nearby zip codes
Other Lake Elsinore Topics
