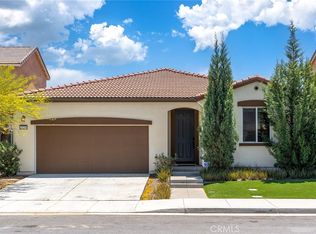
Welcome to this stunning 4-bedroom, 3-bathroom home located in the desirable Summerly community of Lake Elsinore. Built in 2021, this modern residence offers a spacious open floor plan designed for comfortable living and entertaining. The kitchen, which seamlessly flows into the living room, features an oversized island, stainless steel appliances, and ample cabinetry for storage.
A convenient downstairs bedroom and bathroom provide the perfect space for guests or multigenerational living. Upstairs, you'll find a versatile loft, a laundry room, and generously sized bedrooms. The luxurious primary suite boasts a private ensuite bathroom and a walk-in closet, offering a serene retreat. The laundry room is located upstairs for more convenience and it has lots of storage.
Step outside to enjoy the beautifully finished backyard, perfect for relaxing or entertaining, and best of all there's no neighbors behind you! With its contemporary design and prime location, this home offers the perfect blend of style and functionality. Experience all that Summerly has to offer, the community amenities include 2 pool areas, massive clubhouse, parks with fire pits, walking trails, dog park and more. Close to shopping, dining, freeways and entertainment. .
Don't miss the opportunity to make this exceptional home yours!
Sold for $615,000
Listed by: Coldwell Banker Blackstone • Cynthia Romero • Contact: 714-454-0736
Bought with: Century 21 Cornerstone
$615,000
29217 Date Palm, Lake Elsinore, CA 92530
4beds
2,097sqft
Single Family Residence
Built in 2021
5,227 Square Feet Lot
$606,000 Zestimate®
$293/sqft
$3,586 Estimated rent
Home value
$606,000
$551,000 - $667,000
$3,586/mo
Zestimate® history
Owner options
List your home for rent
$3,586/mo
Rent Zestimate®
Find your next renter with Zillow Rental Manager. Plus, with online applications, you can quickly screen prospective tenants – for free.
$3,586/mo
Rent Zestimate®
Refinance and save
$4,117/mo
Est. payment
Refinancing to a lower rate could help reduce your monthly payments and save thousands over the life of the loan.
$4,117/mo
Est. payment
Explore your selling options
Work with a Zillow partner agent
Leverage their expertise and Zillow's premium Showcase listings to get your home seen by more buyers.
Get startedList with your own agent
Get your home in front of millions of buyers by listing it on Zillow.
Learn how to do itSell it yourself
Take full control of how buyers see your home on Zillow by listing For Sale by Owner (FSBO).
List your homeWhat's special
Versatile loftOversized islandPrivate ensuite bathroomLuxurious primary suiteBeautifully finished backyardDownstairs bedroom and bathroomAmple cabinetry for storage
Zillow last checked:
Listing updated:
Listed by:
Cynthia Romero DRE #01832664 714-454-0736,
Coldwell Banker Blackstone
Bought with:
John Heinz, DRE #01901640
Century 21 Cornerstone
Source: CRMLS,MLS#: IG25063586 Originating MLS: California Regional MLS
Originating MLS: California Regional MLSFacts & features
Interior
Bedrooms & bathrooms
- Bedrooms: 4
- Bathrooms: 3
- Full bathrooms: 3
- Main level bathrooms: 1
- Main level bedrooms: 1
Rooms
- Room types: Bedroom, Kitchen, Laundry, Primary Bedroom, Other
Primary bedroom
- Features: Primary Suite
Bedroom
- Features: Bedroom on Main Level
Kitchen
- Features: Granite Counters, Kitchen Island, Kitchen/Family Room Combo, Remodeled, Updated Kitchen
Other
- Features: Walk-In Closet(s)
Heating
- Central
Cooling
- Central Air
Appliances
- Included: Built-In Range, Dishwasher, ENERGY STAR Qualified Water Heater, Disposal, Gas Range, High Efficiency Water Heater, Microwave, Water Heater
- Laundry: Laundry Room, Upper Level
Features
- Breakfast Bar, Ceiling Fan(s), Eat-in Kitchen, Granite Counters, Open Floorplan, Unfurnished, Bedroom on Main Level, Primary Suite, Walk-In Closet(s)
- Flooring: Carpet, Vinyl
- Doors: Panel Doors
- Windows: Blinds, Double Pane Windows, Screens
- Has fireplace: No
- Fireplace features: None
- Common walls with other units/homes: No Common Walls
Interior area
- Total interior livable area: 2,097 sqft
Property
Parking
- Total spaces: 2
- Parking features: Direct Access, Door-Single, Driveway, Garage
- Attached garage spaces: 2
Accessibility
- Accessibility features: Safe Emergency Egress from Home
Features
- Levels: Two
- Stories: 2
- Entry location: Ground with steps
- Patio & porch: Open, Patio
- Exterior features: Lighting
- Pool features: Community, In Ground, Association
- Has spa: Yes
- Spa features: Community, In Ground
- Fencing: Block,Vinyl
- Has view: Yes
- View description: Mountain(s), Neighborhood
Lot
- Size: 5,227 Square Feet
- Dimensions: 5227
- Features: 0-1 Unit/Acre, Yard
Details
- Parcel number: 371501021
- Special conditions: Standard
Construction
Type & style
- Home type: SingleFamily
- Architectural style: Modern
- Property subtype: Single Family Residence
Materials
- Asphalt, Block, Drywall, Concrete, Stucco
- Foundation: Combination
- Roof: Common Roof
Condition
- Turnkey
- New construction: No
- Year built: 2021
Details
- Builder name: Woodside Homes
Utilities & green energy
- Electric: Photovoltaics Third-Party Owned
- Sewer: Public Sewer
- Water: Public
- Utilities for property: Cable Connected, Electricity Connected, Natural Gas Connected, Phone Connected, Sewer Connected, Water Connected
Green energy
- Energy efficient items: Water Heater
Community & HOA
Community
- Features: Dog Park, Foothills, Park, Street Lights, Sidewalks, Pool
- Security: Carbon Monoxide Detector(s), Fire Detection System, Fire Sprinkler System, Smoke Detector(s)
HOA
- Has HOA: Yes
- Amenities included: Clubhouse, Dog Park, Fitness Center, Fire Pit, Maintenance Grounds, Meeting Room, Meeting/Banquet/Party Room, Outdoor Cooking Area, Playground, Pool, Spa/Hot Tub
- HOA fee: $122 monthly
- HOA name: Summerly
- HOA phone: 800-428-5588
Location
- Region: Lake Elsinore
Financial & listing details
- Price per square foot: $293/sqft
- Tax assessed value: $531,041
- Annual tax amount: $9,864
- Date on market: 3/30/2025
- Cumulative days on market: 142 days
- Listing terms: Submit
- Exclusions: Washer, dyer, refrigerator, cameras and security systems are all excluded from the sale but negotiable and can be purchased separately.
- Road surface type: Paved
Price history
| Date | Event | Price |
|---|---|---|
| 1/22/2026 | Sold | $615,000+2.7%$293/sqft |
Source:  CRMLS #IG25063586 Report a problem CRMLS #IG25063586 Report a problem | ||
| 12/13/2025 | Pending sale | $599,000$286/sqft |
Source: CRMLS #IG25063586 Report a problem | ||
| 11/8/2025 | Price change | $599,000-2.6%$286/sqft |
Source: CRMLS #IG25063586 Report a problem | ||
| 11/1/2025 | Price change | $615,000-1.6%$293/sqft |
Source: CRMLS #IG25063586 Report a problem | ||
| 10/30/2025 | Price change | $625,000-1.6%$298/sqft |
Source: CRMLS #IG25063586 Report a problem | ||
| 10/20/2025 | Listed for sale | $635,000$303/sqft |
Source: CRMLS #IG25063586 Report a problem | ||
| 10/11/2025 | Contingent | $635,000$303/sqft |
Source: CRMLS #IG25063586 Report a problem | ||
| 9/19/2025 | Pending sale | $635,000$303/sqft |
Source: CRMLS #IG25063586 Report a problem | ||
| 8/27/2025 | Contingent | $635,000$303/sqft |
Source: CRMLS #IG25063586 Report a problem | ||
| 5/1/2025 | Price change | $635,000-3.1%$303/sqft |
Source: CRMLS #IG25063586 Report a problem | ||
| 3/30/2025 | Listed for sale | $655,000+30.9%$312/sqft |
Source: CRMLS #IG25063586 Report a problem | ||
| 11/18/2021 | Sold | $500,500$239/sqft |
Source: Public Record Report a problem | ||
Public tax history
| Year | Property taxes | Tax assessment |
|---|---|---|
| 2025 | $9,864 +3.5% | $531,041 +2% |
| 2024 | $9,527 +1.6% | $520,629 +2% |
| 2023 | $9,376 +2% | $510,422 +2% |
| 2022 | $9,191 +96.5% | $500,415 +434.8% |
| 2021 | $4,677 +292.5% | $93,562 +1% |
| 2020 | $1,191 | $92,603 |
Find assessor info on the county website
Neighborhood: 92530
Nearby homes
- $578,3003 bd2 ba1.9k sqft29221 Date Palm, Lake Elsinore, CA 92530Off Market
- $608,7004 bd3 ba2.3k sqft29213 Date Palm, Lake Elsinore, CA 92530Off Market
- $603,8004 bd3 ba2.1k sqft29225 Date Palm, Lake Elsinore, CA 92530Off Market
- $598,9904 bd2 ba1.9k sqft29209 Date Palm, Lake Elsinore, CA 92530Sold
- $610,4004 bd3 ba2.3k sqft29228 Date Palm, Lake Elsinore, CA 92530Off Market
- $632,5004 bd3 ba2k sqft29205 Date Palm, Lake Elsinore, CA 92530Sold
- $580,0003 bd2 ba2k sqft29214 Date Palm, Lake Elsinore, CA 92530Off Market
- $581,1004 bd3 ba1.9k sqft29218 Chinkapin, Lake Elsinore, CA 92530Off Market
Nearby schools
GreatSchools rating
- 4/10William Collier Elementary SchoolGrades: K-5Distance: 1.9 mi
- 4/10David A. Brown Middle SchoolGrades: 6-8Distance: 3.8 mi
- 5/10Elsinore High SchoolGrades: 9-12Distance: 1.9 mi
Schools provided by the listing agent
- Elementary: Williams
- Middle: Brown
- High: Elsinore
Source: CRMLS. This data may not be complete. We recommend contacting the local school district to confirm school assignments for this home.
Get a cash offer in 3 minutes
Find out how much your home could sell for in as little as 3 minutes with a no-obligation cash offer.
Estimated market value
$606,000
Get a cash offer in 3 minutes
Find out how much your home could sell for in as little as 3 minutes with a no-obligation cash offer.
Estimated market value
$606,000
- California
- Riverside County
- Lake Elsinore
- 92530
- 29217 Date Palm
Nearby cities
Nearby zip codes
Other Lake Elsinore Topics
