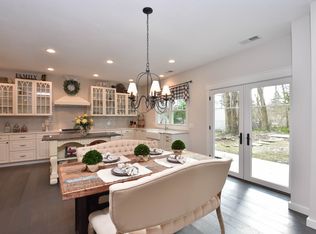
Nestled on the creek in the heart of Bay, this truly unique property offers the feeling of living in your own private woodland retreat! Surrounded by mature trees, lush landscaping, and breathtaking winding creek views, the setting is nothing short of spectacular. Enjoy the outdoors from the incredible three-tier deck, sandstone front patio, and rear walkway—all designed to showcase the natural beauty of the property. Inside, the welcoming foyer with seating area leads into a beautiful living room highlighted by a large picture window framing the serene wooded views. The stunning kitchen features glazed maple cabinetry, granite countertops, double stainless sink, counter seating for three, stainless steel appliances, a six-burner gas cooktop, double wall ovens, and range hood. The kitchen flows seamlessly into the dining room, where picturesque creek views continue. One of the home’s most exceptional spaces is the stunning solarium with ceramic tile flooring, heat, and dramatic domed ceiling—a perfect place to relax and enjoy the surrounding scenery year-round. This spacious home offers four bedrooms and two full baths. Upstairs are three generously sized bedrooms, including a current primary suite with custom walk-in closet, all sharing a full bath. The lower level includes a warm and inviting family room with fireplace, wet bar, adjacent bedroom, and full bath, plus a mud/laundry room with utility sink off the garage. The walk-out lower level also features a large recreation room and an oversized storage area. Set back from the road in its own private enclave, this one-of-a-kind property combines privacy, character, and incredible natural beauty in a prime central Bay location. Schedule your showing today!
Closed
$640,000
29205 Wolf Rd, Bay Village, OH 44140
4beds
2,352sqft
Single Family Residence
Built in 1984
304 Square Feet Lot
$618,100 Zestimate®
$272/sqft
$2,993 Estimated rent
Home value
$618,100
$587,000 - $649,000
$2,993/mo
Zestimate® history
Owner options
List your home for rent
$2,993/mo
Rent Zestimate®
Find your next renter with Zillow Rental Manager. Plus, with online applications, you can quickly screen prospective tenants – for free.
$2,993/mo
Rent Zestimate®
Refinance and save
$3,730/mo
Est. payment
Refinancing to a lower rate could help reduce your monthly payments and save thousands over the life of the loan.
$3,730/mo
Est. payment
Explore your selling options
Work with a Zillow partner agent
Leverage their expertise and Zillow's premium Showcase listings to get your home seen by more buyers.
Get startedList with your own agent
Get your home in front of millions of buyers by listing it on Zillow.
Learn how to do itSell it yourself
Take full control of how buyers see your home on Zillow by listing For Sale by Owner (FSBO).
List your homeWhat's special
Four bedroomsSurrounded by mature treesLarge recreation roomStunning kitchenCounter seating for threeIncredible three-tier deckNestled on the creek
Zillow last checked:
Listing updated:
Listed by:
Katie Manos 440-258-5304 katiemanos@howardhanna.com,
Howard Hanna,
Sarah A Urbancic 440-263-0612,
Howard Hanna
Bought with:
Erin C Knapp, 2014003668
Howard Hanna
Source: MLS Now,MLS#: 5213829
Facts & features
Interior
Bedrooms & bathrooms
- Bedrooms: 4
- Bathrooms: 2
- Full bathrooms: 2
Heating
- Forced Air
Cooling
- Central Air
Appliances
- Included: Dishwasher, Disposal, Microwave, Range, Refrigerator
Features
- Air Filtration
- Basement: Walk-Out Access
- Number of fireplaces: 2
Interior area
- Total structure area: 2,352
- Total interior livable area: 2,352 sqft
- Finished area above ground: 2,352
Property
Parking
- Parking features: Garage
- Garage spaces: 2
Features
- Levels: Two,Multi/Split
- Stories: 2
- Patio & porch: Deck
Lot
- Size: 304 Square Feet
- Dimensions: 25 x 12
Details
- Parcel number: 20225023
- Lease amount: $0
- Special conditions: Estate
- Other equipment: Air Purifier
Construction
Type & style
- Home type: SingleFamily
- Architectural style: Split Level
- Property subtype: Single Family Residence
Materials
- Stucco, Wood Siding
- Roof: Asphalt,Fiberglass
Condition
- Year built: 1984
Utilities & green energy
- Sewer: Public Sewer
- Water: Public
Community & HOA
Community
- Security: Security System, Carbon Monoxide Detector(s), Smoke Detector(s)
- Subdivision: Dover
HOA
- Has HOA: No
Location
- Region: Bay Village
Financial & listing details
- Price per square foot: $272/sqft
- Tax assessed value: $452,500
- Annual tax amount: $10,079
- Date on market: 5/28/2026
- Cumulative days on market: 5 days
- Listing agreement: Exclusive Right To Sell
Price history
| Date | Event | Price |
|---|---|---|
| 7/17/2026 | Sold | $640,000+6.7%$272/sqft |
Source: MLS Now #5213829 Report a problem | ||
| 6/3/2026 | Pending sale | $599,900$255/sqft |
Source: MLS Now #5213829 Report a problem | ||
| 5/28/2026 | Listed for sale | $599,900+69.9%$255/sqft |
Source: MLS Now #5213829 Report a problem | ||
| 8/25/2017 | Sold | $353,000+0.9%$150/sqft |
Source: MLS Now #3920613 Report a problem | ||
| 7/11/2017 | Pending sale | $349,900$149/sqft |
Source: Howard Hanna - Bay Village #3920613 Report a problem | ||
| 7/8/2017 | Listed for sale | $349,900+110.2%$149/sqft |
Source: Howard Hanna - Bay Village #3920613 Report a problem | ||
| 3/23/1992 | Sold | $166,500$71/sqft |
Source: MLS Now #491251 Report a problem | ||
Public tax history
| Year | Property taxes | Tax assessment |
|---|---|---|
| 2025 | $10,079 +0.1% | $158,380 |
| 2024 | $10,069 +1.5% | $158,380 +18.9% |
| 2023 | $9,923 +0.1% | $133,210 |
| 2022 | $9,910 +10.4% | $133,210 |
| 2021 | $8,980 -0.4% | $133,210 +10% |
| 2020 | $9,015 -6.7% | $121,100 |
| 2019 | $9,666 +10.5% | $121,100 |
| 2018 | $8,744 +16.8% | $121,100 +25.9% |
| 2017 | $7,484 +7.6% | $96,220 |
| 2016 | $6,954 | $96,220 |
| 2015 | $6,954 +4.6% | $96,220 +8% |
| 2014 | $6,646 +1.2% | $89,080 |
| 2013 | $6,570 +2.2% | $89,080 |
| 2012 | $6,427 +7.3% | $89,080 +3.4% |
| 2011 | $5,993 +798.5% | $86,140 |
| 2010 | $667 -89.2% | $86,140 |
| 2009 | $6,170 +0.2% | $86,140 -2% |
| 2008 | $6,157 +2% | $87,890 |
| 2007 | $6,036 -1% | $87,890 |
| 2006 | $6,094 +10.5% | $87,890 +8.7% |
| 2005 | $5,513 +2.1% | $80,890 |
| 2004 | $5,397 +1.6% | $80,890 |
| 2003 | $5,312 +14.8% | $80,890 +13.5% |
| 2002 | $4,625 -48.8% | $71,270 +3.4% |
| 2001 | $9,035 | $68,920 |
| 2000 | $9,035 | $68,920 |
Find assessor info on the county website
Neighborhood: 44140
Nearby homes
- $1,200-- bd-- ba-- sqft29205 Wolf Rd, Bay village, OH 44140Off Market
- $688,5004 bd3 ba2.9k sqft29201 Wolf Rd, Bay Village, OH 44140Off Market
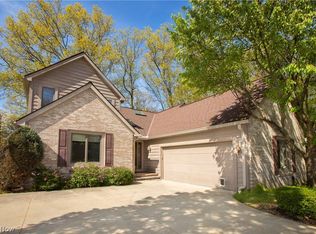
- $801,1004 bd4 ba3k sqft29212 Inverness Dr, Bay Village, OH 44140Off Market
- $860,5003 bd3 ba3.7k sqft29220 Inverness Dr, Bay Village, OH 44140Off Market
- $952,6504 bd4 ba5.4k sqft29232 Inverness Dr, Bay Village, OH 44140Sold
- $434,1004 bd1 ba1.6k sqft29109 Wolf Rd, Bay Village, OH 44140Off Market
- $853,7003 bd3 ba2.7k sqft29215 Wolf Rd, Bay Village, OH 44140Off Market
- $772,0004 bd2 ba3k sqft29200 Inverness Dr, Bay Village, OH 44140Off Market
Nearby schools
GreatSchools rating
- 9/10Westerly Elementary SchoolGrades: 3-4Distance: 0.7 mi
- 9/10Bay Middle SchoolGrades: 5-8Distance: 0.8 mi
- 9/10Bay High SchoolGrades: 9-12Distance: 0.2 mi
Schools provided by the listing agent
- District: Bay Village CSD - 1801
Source: MLS Now. This data may not be complete. We recommend contacting the local school district to confirm school assignments for this home.
Get a cash offer in 3 minutes
Find out how much your home could sell for in as little as 3 minutes with a no-obligation cash offer.
Estimated market value
$618,100
Get a cash offer in 3 minutes
Find out how much your home could sell for in as little as 3 minutes with a no-obligation cash offer.
Estimated market value
$618,100
- Ohio
- Cuyahoga County
- Bay Village
- 44140
- 29205 Wolf Rd
