Welcome to this exceptional home nestled on a quiet dead-end street in the heart of Bay Village, where peaceful wooded surroundings overlooking Porter Creek create a private, retreat-like setting just moments from top-rated schools, Huntington Reservation, the Lake Erie Nature & Science Center, and the Cleveland Metroparks. A grand double-door entry opens to a warm, inviting interior with hardwood floors, soft neutral tones, and beautiful natural light throughout. The main level features a private office with custom built-ins, elegant formal dining room, spacious living room, and an expansive family room with a gas fireplace that flows seamlessly into the updated kitchen with a large center island, abundant cabinetry, and views of the stunning backyard. Doors lead to an expansive deck overlooking the wooded setting and Porter Creek beyond. Upstairs, a spacious primary suite with 3 closets and an updated en suite bath featuring a steam shower and soaking tub. A second bedroom includes a private en suite bath, while two additional bedrooms share a Jack and Jill bath. A second-floor laundry room adds to the convenient flow. The walk-out lower level offers exceptional additional living space with a large recreation area, wet bar, workout space, and ample storage. Outside, a path winds down to Porter Creek, creating a truly peaceful outdoor experience rarely found in Bay Village real estate. Additional highlights include a whole-house generator, Andersen windows, newer garage doors, freshly painted exterior (2025), hot water tank (2025), and an attached 3-car garage. A rare opportunity to enjoy luxury, privacy, and nature in one of Bay Village’s most sought-after locations.
Closed
$952,650
29232 Inverness Dr, Bay Village, OH 44140
4beds
5,439sqft
Single Family Residence
Built in 1984
0.38 Acres Lot
$879,600 Zestimate®
$175/sqft
$5,488 Estimated rent
Home value
$879,600
$836,000 - $924,000
$5,488/mo
Zestimate® history
Owner options
List your home for rent
$5,488/mo
Rent Zestimate®
Find your next renter with Zillow Rental Manager. Plus, with online applications, you can quickly screen prospective tenants – for free.
$5,488/mo
Rent Zestimate®
Refinance and save
$6,906/mo
Est. payment
Refinancing to a lower rate could help reduce your monthly payments and save thousands over the life of the loan.
$6,906/mo
Est. payment
Explore your selling options
Work with a Zillow partner agent
Leverage their expertise and Zillow's premium Showcase listings to get your home seen by more buyers.
Get startedList with your own agent
Get your home in front of millions of buyers by listing it on Zillow.
Learn how to do itSell it yourself
Take full control of how buyers see your home on Zillow by listing For Sale by Owner (FSBO).
List your homeWhat's special
Grand double-door entryQuiet dead-end streetNewer garage doorsBeautiful natural light throughoutWarm inviting interiorWet barPrivate retreat-like setting
Zillow last checked:
Listing updated:
Listed by:
Kim Crane 440-652-3002 kimcrane@howardhanna.com,
Howard Hanna
Bought with:
Damien D Baden, 2007004205
EXP Realty, LLC.
Source: MLS Now,MLS#: 5208485
Facts & features
Interior
Bedrooms & bathrooms
- Bedrooms: 4
- Bathrooms: 4
- Full bathrooms: 3
- 1/2 bathrooms: 1
- Main level bathrooms: 1
Primary bedroom
- Level: Second
- Dimensions: 18 x 17
Bedroom
- Level: Second
- Dimensions: 13 x 12
Dining room
- Level: First
- Dimensions: 17 x 14
Family room
- Level: First
- Dimensions: 25 x 15
Kitchen
- Level: First
- Dimensions: 26 x 12
Living room
- Level: First
- Dimensions: 19 x 14
Office
- Level: First
- Dimensions: 8 x 7
Heating
- Forced Air, Fireplace(s), Gas
Cooling
- Central Air
Appliances
- Included: Dryer, Dishwasher, Disposal, Microwave, Range, Refrigerator, Washer
- Laundry: Upper Level
Features
- Wet Bar, Double Vanity, Granite Counters, High Ceilings, His and Hers Closets, Kitchen Island, Multiple Closets, Pantry, Soaking Tub, Wired for Sound
- Basement: Finished,Storage Space,Walk-Out Access
- Number of fireplaces: 2
- Fireplace features: Gas
Interior area
- Total structure area: 5,439
- Total interior livable area: 5,439 sqft
- Finished area above ground: 4,046
- Finished area below ground: 1,393
Property
Parking
- Parking features: Attached, Garage, Garage Door Opener
- Attached garage spaces: 3
Features
- Levels: Two
- Stories: 2
- Patio & porch: Deck, Porch
- On waterfront: Yes
Lot
- Size: 0.38 Acres
- Features: Dead End, Front Yard, Sprinklers In Front, Stream/Creek, Spring
Details
- Parcel number: 20225040
- Lease amount: $0
- Special conditions: Standard
Construction
Type & style
- Home type: SingleFamily
- Architectural style: Colonial
- Property subtype: Single Family Residence
Materials
- Wood Siding
- Roof: Asphalt,Fiberglass
Condition
- Year built: 1984
Utilities & green energy
- Sewer: Public Sewer
- Water: Public
Community & HOA
Community
- Subdivision: The Welsch Est Sub
HOA
- Has HOA: No
Location
- Region: Bay Village
Financial & listing details
- Price per square foot: $175/sqft
- Tax assessed value: $691,900
- Annual tax amount: $16,467
- Date on market: 5/8/2026
- Cumulative days on market: 34 days
- Listing agreement: Exclusive Right To Sell
Price history
| Date | Event | Price |
|---|---|---|
| 7/10/2026 | Sold | $952,650+3.6%$175/sqft |
Source: MLS Now #5208485 Report a problem | ||
| 6/10/2026 | Pending sale | $919,500$169/sqft |
Source: MLS Now #5208485 Report a problem | ||
| 5/12/2026 | Contingent | $919,500$169/sqft |
Source: MLS Now #5208485 Report a problem | ||
| 5/8/2026 | Listed for sale | $919,500+64.2%$169/sqft |
Source: MLS Now #5208485 Report a problem | ||
| 4/7/2010 | Listing removed | $559,900+14.3%$103/sqft |
Source: Real Living #2497431 Report a problem | ||
| 6/16/2009 | Sold | $490,000-12.5%$90/sqft |
Source: MLS Now #2497431 Report a problem | ||
| 10/31/2008 | Listed for sale | $559,900$103/sqft |
Source: Real Living #2497431 Report a problem | ||
Public tax history
| Year | Property taxes | Tax assessment |
|---|---|---|
| 2025 | $16,467 +0.3% | $242,170 |
| 2024 | $16,411 -8.4% | $242,170 +8.1% |
| 2023 | $17,926 +0.5% | $224,070 |
| 2022 | $17,842 +10.4% | $224,070 |
| 2021 | $16,168 -1.1% | $224,070 +10% |
| 2020 | $16,345 +0.5% | $203,700 |
| 2019 | $16,258 +2.6% | $203,700 |
| 2018 | $15,853 +0% | $203,700 +10% |
| 2017 | $15,849 +7.6% | $185,220 |
| 2016 | $14,726 | $185,220 |
| 2015 | $14,726 +3.8% | $185,220 +8% |
| 2014 | $14,190 +1.2% | $171,500 |
| 2013 | $14,026 +2.7% | $171,500 |
| 2012 | $13,651 +19.6% | $171,500 +16.4% |
| 2011 | $11,410 +0% | $147,350 |
| 2010 | $11,409 +14.9% | $147,350 |
| 2009 | $9,927 +0.1% | $147,350 -2% |
| 2008 | $9,922 +2% | $150,370 |
| 2007 | $9,726 -11.9% | $150,370 -5.5% |
| 2006 | $11,034 +6.4% | $159,120 +4.6% |
| 2005 | $10,368 +2.1% | $152,120 |
| 2004 | $10,150 +1.6% | $152,120 |
| 2003 | $9,989 +9.8% | $152,120 +8.5% |
| 2002 | $9,097 -50.5% | $140,180 |
| 2001 | $18,378 | $140,180 |
| 2000 | $18,378 | $140,180 |
Find assessor info on the county website
Neighborhood: 44140
Nearby homes
- $854,6003 bd3 ba3.7k sqft29220 Inverness Dr, Bay Village, OH 44140Off Market
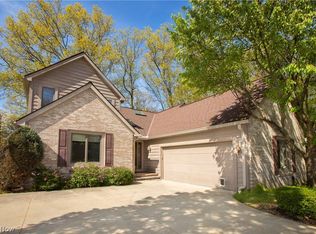
- $941,0004 bd4 ba3.5k sqft29240 Inverness Dr, Bay Village, OH 44140Off Market

- $745,7003 bd3 ba3k sqft29252 Inverness Dr, Bay Village, OH 44140Off Market
- $1,200-- bd-- ba-- sqft29205 Wolf Rd, Bay village, OH 44140Off Market
- $640,0004 bd2 ba2.3k sqft29205 Wolf Rd, Bay Village, OH 44140Sold
- $847,8003 bd3 ba2.7k sqft29215 Wolf Rd, Bay Village, OH 44140Off Market
- $795,9004 bd4 ba3k sqft29212 Inverness Dr, Bay Village, OH 44140Off Market
- $633,6003 bd2 ba2.1k sqft29260 Inverness Dr, Bay Village, OH 44140Off Market
Nearby schools
GreatSchools rating
- 9/10Westerly Elementary SchoolGrades: 3-4Distance: 0.6 mi
- 9/10Bay Middle SchoolGrades: 5-8Distance: 0.9 mi
- 9/10Bay High SchoolGrades: 9-12Distance: 0.2 mi
Schools provided by the listing agent
- District: Bay Village CSD - 1801
Source: MLS Now. This data may not be complete. We recommend contacting the local school district to confirm school assignments for this home.
Get a cash offer in 3 minutes
Find out how much your home could sell for in as little as 3 minutes with a no-obligation cash offer.
Estimated market value
$879,600
Get a cash offer in 3 minutes
Find out how much your home could sell for in as little as 3 minutes with a no-obligation cash offer.
Estimated market value
$879,600
- Ohio
- Cuyahoga County
- Bay Village
- 44140
- 29232 Inverness Dr
