Hello....can you hear me? I want to show you A GEM in the Heart of Summerly Community! PAID OFF SOLAR - 20 PANELS. OUTSIDE BBQ. CALIFORNIA SUN ROOM. HEATED SALT WATER POOL AND SPA. 2ND BEDROOM WITH PRIVATE BATHROOM.
Welcome to this stunning 4-bedroom, 3.5-bathroom home, perfectly designed for modern living with thoughtful upgrades throughout. Nestled in a prime location, this residence offers a rare blend of luxury and comfort, making it an ideal choice for families seeking both space and style.
Step inside and be greeted by a spacious and versatile layout, featuring a second bedroom complete with its own private bathroom—a perfect setup for a mother-in-law suite or a cozy casita. The open-concept living area seamlessly connects to a stylish California room, ideal for entertaining or simply enjoying the beautiful California weather.
The gourmet kitchen is a chef’s dream, boasting Whirlpool stainless steel appliances, a 4-burner range, microwave, dishwasher, and stunning granite countertops. The master bathroom exudes elegance with white quartz countertops and an upgraded master closet with built-ins, providing ample storage and a touch of luxury.
This home is equipped with top-of-the-line features, tankless water heater, a paid-off 20-panel solar system which buyer is recommended to verify this but this should fall under / grandfathered into CA NEM 2.0 which has a higher payout on the energy you send back to the grid, upgraded flooring and baseboards, and a smart home system with switches and thermostats ready for Alexa integration. The 3-car garage comes with overhead storage racks, adding to the home's abundant storage options.
Step outside to your private oasis—a beautifully landscaped backyard featuring artificial turf, a heated saltwater pool with automatic controls, and a built-in BBQ with concrete countertops. This space is perfect for hosting gatherings or enjoying a peaceful evening under the stars.
The Summerly Community offers an array of amenities, including pools, a spa, a clubhouse, various sports courts, parks, walking/running trails, and a golf course. Located near shopping centers, restaurants, Storm Stadium, and with easy access to the freeway, this neighborhood provides convenience and lifestyle in one package.
Don’t miss the opportunity to own this exceptional home in a sought-after location. Schedule your private tour today!
Sold for $705,000
Listed by: Century 21 Masters • Aaron Lanning • Contact: 888-862-1194
Bought with: Allison James Estates & Homes
Tax assessed value
$705,000
29209 Hibiscus, Lake Elsinore, CA 92530
4beds
2,338sqft
Single Family Residence
Built in 2017
7,841 Square Feet Lot
$750,700 Zestimate®
$302/sqft
$4,109 Estimated rent
Home value
$750,700
$713,000 - $788,000
$4,109/mo
Zestimate® history
Owner options
List your home for rent
$4,109/mo
Rent Zestimate®
Find your next renter with Zillow Rental Manager. Plus, with online applications, you can quickly screen prospective tenants – for free.
$4,109/mo
Rent Zestimate®
Refinance and save
$4,678/mo
Est. payment
Refinancing to a lower rate could help reduce your monthly payments and save thousands over the life of the loan.
$4,678/mo
Est. payment
Explore your selling options
Work with a Zillow partner agent
Leverage their expertise and Zillow's premium Showcase listings to get your home seen by more buyers.
Get startedList with your own agent
Get your home in front of millions of buyers by listing it on Zillow.
Learn how to do itSell it yourself
Take full control of how buyers see your home on Zillow by listing For Sale by Owner (FSBO).
List your homeWhat's special
Zillow last checked:
Listing updated:
Listed by:
Aaron Lanning DRE #02067320 951-609-4639,
Century 21 Masters,
Listing Team: Kosta & Lanning Realty...
Bought with:
Stephanie Galvez, DRE #01321230
Allison James Estates & Homes
Source: CRMLS,MLS#: SW24167959 Originating MLS: California Regional MLS
Originating MLS: California Regional MLSFacts & features
Interior
Bedrooms & bathrooms
- Bedrooms: 4
- Bathrooms: 4
- Full bathrooms: 3
- 1/2 bathrooms: 1
- Main level bathrooms: 4
- Main level bedrooms: 4
Rooms
- Room types: Bedroom, Other, Pantry
Bedroom
- Features: All Bedrooms Down
Other
- Features: Walk-In Closet(s)
Pantry
- Features: Walk-In Pantry
Heating
- Central
Cooling
- Central Air
Appliances
- Laundry: Inside
Features
- All Bedrooms Down, Walk-In Pantry, Walk-In Closet(s)
- Has fireplace: Yes
- Fireplace features: Living Room
- Common walls with other units/homes: No Common Walls
Interior area
- Total interior livable area: 2,338 sqft
Property
Parking
- Total spaces: 3
- Parking features: Garage - Attached
- Attached garage spaces: 3
Features
- Levels: One
- Stories: 1
- Entry location: 1
- Has private pool: Yes
- Pool features: Private, Association
- Has view: Yes
- View description: Hills
Lot
- Size: 7,841 Square Feet
- Features: 0-1 Unit/Acre
Details
- Parcel number: 371370037
- Special conditions: Standard
Construction
Type & style
- Home type: SingleFamily
- Property subtype: Single Family Residence
Condition
- New construction: No
- Year built: 2017
Utilities & green energy
- Sewer: Public Sewer
- Water: Public
Community & HOA
Community
- Features: Mountainous, Park, Storm Drain(s), Street Lights, Sidewalks, Water Sports
HOA
- Has HOA: Yes
- Amenities included: Call for Rules, Clubhouse, Fire Pit, Management, Meeting/Banquet/Party Room, Outdoor Cooking Area, Other Courts, Barbecue, Picnic Area, Playground, Pool, Recreation Room, Spa/Hot Tub
- HOA fee: $122 monthly
- HOA name: Summerly HOA
- HOA phone: 800-428-5588
Location
- Region: Lake Elsinore
Financial & listing details
- Price per square foot: $302/sqft
- Tax assessed value: $705,000
- Annual tax amount: $10,971
- Date on market: 8/14/2024
- Cumulative days on market: 6 days
- Listing terms: Cash,Conventional,FHA,Submit,VA Loan
Price history
| Date | Event | Price |
|---|---|---|
| 9/20/2024 | Sold | $705,000+4.4%$302/sqft |
Source:  CRMLS #SW24167959 Report a problem CRMLS #SW24167959 Report a problem | ||
| 8/23/2024 | Pending sale | $675,000$289/sqft |
Source: CRMLS #SW24167959 Report a problem | ||
| 8/14/2024 | Listed for sale | $675,000+72.6%$289/sqft |
Source: CRMLS #SW24167959 Report a problem | ||
| 3/21/2017 | Sold | $391,000$167/sqft |
Source: Public Record Report a problem | ||
Public tax history
| Year | Property taxes | Tax assessment |
|---|---|---|
| 2025 | $10,971 +30.8% | $705,000 +44.9% |
| 2024 | $8,386 +1.6% | $486,386 +2% |
| 2023 | $8,255 +2% | $476,850 +2% |
| 2022 | $8,092 +1.5% | $467,501 +2% |
| 2021 | $7,971 +1.4% | $458,335 +1% |
| 2020 | $7,859 +2% | $453,636 +2% |
| 2019 | $7,705 +7.5% | $444,742 +11.5% |
| 2018 | $7,167 +59.8% | $398,722 +178.7% |
| 2017 | $4,487 | $143,081 +2299.9% |
| 2016 | $4,487 | $5,962 |
Find assessor info on the county website
Neighborhood: 92530
Nearby homes
- $664,7004 bd3 ba2.8k sqft29213 Hibiscus, Lake Elsinore, CA 92530Off Market
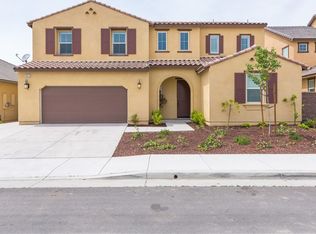
- $882,9006 bd4 ba3.6k sqft29205 Hibiscus, Lake Elsinore, CA 92530Off Market
- $741,0004 bd3 ba2.9k sqft29201 Hibiscus, Lake Elsinore, CA 92530Off Market
- $711,1005 bd4 ba3.3k sqft29217 Hibiscus, Lake Elsinore, CA 92530Off Market
- $650,0005 bd5 ba3.3k sqft29210 Hibiscus, Lake Elsinore, CA 92530Sold
- $773,9006 bd3 ba3k sqft29214 Hibiscus, Lake Elsinore, CA 92530Off Market
- $700,0004 bd3 ba2.9k sqft29206 Hibiscus, Lake Elsinore, CA 92530Sold
- $653,9004 bd3 ba2.8k sqft29230 Hibiscus, Lake Elsinore, CA 92530Off Market
Nearby schools
GreatSchools rating
- 4/10William Collier Elementary SchoolGrades: K-5Distance: 2 mi
- 4/10David A. Brown Middle SchoolGrades: 6-8Distance: 3.9 mi
- 5/10Elsinore High SchoolGrades: 9-12Distance: 1.8 mi
Get a cash offer in 3 minutes
Find out how much your home could sell for in as little as 3 minutes with a no-obligation cash offer.
Estimated market value
$750,700
Get a cash offer in 3 minutes
Find out how much your home could sell for in as little as 3 minutes with a no-obligation cash offer.
Estimated market value
$750,700
- California
- Riverside County
- Lake Elsinore
- 92530
- 29209 Hibiscus
Nearby cities
Nearby zip codes
Other Lake Elsinore Topics
