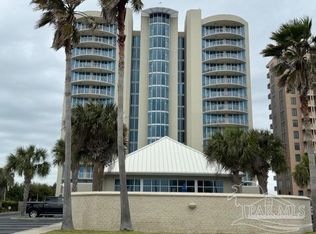

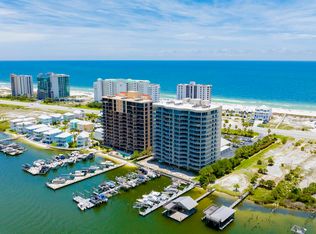
Clean lines, attention to detail, vast water views, and an abundance of natural light combine at Vista Bella 1103 to create a luxurious and peaceful coastal existence! If you are seeking an elegantly updated condo in a low-density complex with no short-term rentals and deeded access to Ole River and the Gulf, look no further. As you enter the condo, you are welcomed by a spacious foyer that leads to an open-concept layout where the kitchen, dining area, and living room seamlessly connect. The floor-to-ceiling impact glass windows that line the northern exposure offer stunning views of Ole River, Bayou St John, and Perdido Bay. The tiled balcony comfortably seats up to nine people, is equipped with a natural gas grill connection, and offers an eastern-orientation that avoids the hot afternoon sun. The breathtaking kitchen is outfitted with custom soft-close Fieldstone Cabinetry, Bianco Rhino marble countertops and backsplash, a spacious island with waterfall edges, under-cabinet and toe-kick lighting, and a Fisher and Paykel stainless-steel appliance package. The kitchen is flanked by a custom beverage area featuring two Hisense wine coolers on one side and a wet-bar offering an integrated ice-maker on the other side. An eight-person dining table perfectly connects the kitchen to the living room, which features a 75” television and a 76” linear fireplace. The master suite boasts endless water views, custom window treatments, a double vanity, marble-laden floors and walls, a free-standing tub, a walk-in shower with a bench, and a large walk-in closet. The condo also offers nine-foot ceilings, a walk-in pantry, and a spacious laundry room with a full-size washer and dryer. Vista Bella offers deeded boat access, deeded Gulf access via a gated boardwalk, outdoor and indoor pools, hot tub, fitness center, bike storage room, and first-come-first-serve covered parking. A deeded boat slip may be available for purchase separately. Buyer to verify all information during due di
Pending
$1,295,000
29209 Perdido Beach Blvd APT 1103, Orange Beach, AL 36561
3beds
2,217sqft
:
Get pre-qualified$8,611/mo
Condominium, Residential
Built in 2007
-- sqft lot
$-- Zestimate®
$584/sqft
$1,370/mo HOA
What's special
Hot tubFree-standing tubEight-person dining tableLarge walk-in closetDouble vanityOpen-concept layoutFirst-come-first-serve covered parking
- 10 days |
- 683 |
- 11 |
Zillow last checked:
Listing updated:
Listed by:
Lance Niel PHONE:251-979-9198,
RE/MAX of Orange Beach
Source: Baldwin Realtors,MLS#: 399543
Facts & features
Interior
Bedrooms & bathrooms
- Bedrooms: 3
- Bathrooms: 3
- Full bathrooms: 3
- Main level bedrooms: 3
Primary bedroom
- Features: 1st Floor Primary, Walk-In Closet(s), Balcony/Patio, Direct Bay View-Primary
- Level: Main
- Area: 238
- Dimensions: 14 x 17
Bedroom 2
- Level: Main
- Area: 154
- Dimensions: 14 x 11
Bedroom 3
- Level: Main
- Area: 143
- Dimensions: 13 x 11
Primary bathroom
- Features: Double Vanity, Soaking Tub, Separate Shower
Dining room
- Features: Lvg/Dng/Ktchn Combo
- Level: Main
- Area: 240
- Dimensions: 24 x 10
Kitchen
- Level: Main
- Area: 162
- Dimensions: 18 x 9
Living room
- Level: Main
- Area: 432
- Dimensions: 24 x 18
Heating
- Electric, Heat Pump
Cooling
- Ceiling Fan(s)
Appliances
- Included: Dishwasher, Disposal, Convection Oven, Dryer, Ice Maker, Microwave, Refrigerator w/Ice Maker, Washer, Wine Cooler, Cooktop
Features
- Ceiling Fan(s), Wet Bar
- Flooring: Carpet, Tile, Luxury Vinyl Plank
- Windows: Window Treatments
- Has basement: No
- Number of fireplaces: 1
- Fireplace features: Living Room
- Furnished: Yes
Interior area
- Total structure area: 2,217
- Total interior livable area: 2,217 sqft
Video & virtual tour
Property
Parking
- Parking features: Covered, Parking Lot
Features
- Levels: One
- Stories: 1
- Exterior features: Condo Balc Grill Allowed
- Pool features: Community, Association
- Spa features: Community
- Has view: Yes
- View description: Bay, River, Direct Bayou Front
- Has water view: Yes
- Water view: Bay,River,Direct Bayou Front
- Waterfront features: Bay Front - Building, Bayou Front - Building, Deeded Access, River Front, Waterfront
- Body of water: Old River
Lot
- Size: 2 Acres
Details
- Parcel number: 6505020000005.024.943
Construction
Type & style
- Home type: Condo
- Property subtype: Condominium, Residential
- Attached to another structure: Yes
Materials
- Stucco, Solid Masonry, Concrete
Condition
- Resale
- New construction: No
- Year built: 2007
Utilities & green energy
- Gas: Gas-Natural
- Sewer: Public Sewer
- Water: Public
- Utilities for property: Natural Gas Connected
Community & HOA
Community
- Features: Common Lobby, Covered Entry, Fitness Center, Fishing, Internet, Pool, Landscaping, Water Access-Deeded
- Security: Smoke Detector(s), Fire Sprinkler System
- Subdivision: Vista Bella
HOA
- Has HOA: Yes
- Services included: Association Management, Cable TV, Insurance, Maintenance Grounds, Pest Control, Recreational Facilities, Reserve Fund, Taxes-Common Area, Trash, Water/Sewer, Internet, Pool, Gas
- HOA fee: $1,370 monthly
Location
- Region: Orange Beach
Financial & listing details
- Price per square foot: $584/sqft
- Tax assessed value: $964,400
- Annual tax amount: $3,086
- Price range: $1.3M - $1.3M
- Date on market: 7/17/2026
- Ownership: Whole/Full
Estimated market value
Not available
Estimated sales range
Not available
Not available
Price history
| Date | Event | Price |
|---|---|---|
| 7/20/2026 | Pending sale | $1,295,000$584/sqft |
Source:  Baldwin Realtors #399543 Report a problem Baldwin Realtors #399543 Report a problem | ||
| 7/17/2026 | Listed for sale | $1,295,000+44.7%$584/sqft |
Source: Baldwin Realtors #399543 Report a problem | ||
| 10/21/2021 | Sold | $895,000+72.1%$404/sqft |
Source: Public Record Report a problem | ||
| 5/31/2017 | Sold | $520,000$235/sqft |
Source: Baldwin Realtors #233838 Report a problem | ||
Public tax history
| Year | Property taxes | Tax assessment |
|---|---|---|
| 2025 | $3,086 | $96,440 |
| 2024 | $3,086 | $96,440 |
| 2023 | $3,086 | $96,440 -32% |
| 2022 | -- | $141,880 +12.3% |
| 2021 | $4,044 +3.6% | $126,360 +3.6% |
| 2020 | $3,902 +1.9% | $121,940 +1.9% |
| 2019 | $3,831 +8% | $119,720 +8% |
| 2018 | $3,548 +4.2% | $110,860 +4.2% |
| 2017 | $3,405 -1.6% | $106,420 +12.2% |
| 2016 | $3,462 +11.9% | $94,880 -4.9% |
| 2015 | $3,093 +9.5% | $99,760 +15.4% |
| 2014 | $2,824 | $86,460 +5.4% |
| 2013 | $2,824 | $82,020 +8.8% |
| 2011 | -- | $75,380 -8.1% |
| 2010 | -- | $82,020 -19.6% |
| 2009 | $3,263 -25.1% | $101,980 -25.1% |
| 2008 | $4,358 | $136,200 |
Find assessor info on the county website
Monthly payment
Est. payment
Payment breakdown
Explore the cost of this home by adjusting the details. Changes won't be saved.Climate risks
Neighborhood: 36561
Nearby schools
GreatSchools rating
- NAOrange Beach Elementary SchoolGrades: PK-6Distance: 2.2 mi
- NAOrange Beach Middle/High SchoolGrades: 7-12Distance: 5.7 mi
Schools provided by the listing agent
- Elementary: Orange Beach Elementary
- Middle: Orange Beach Middle
- High: Orange Beach High
Source: Baldwin Realtors. This data may not be complete. We recommend contacting the local school district to confirm school assignments for this home.
- $870,0003 bd3 ba2.2k sqft29209 Perdido Beach Blvd, Orange Beach, AL 36561Sold
- $945,0003 bd3 ba2.2k sqft29209 Perdido Beach Blvd APT 503, Orange Beach, AL 36561Sold
- $965,0003 bd3 ba2.2k sqft29209 Perdido Beach Blvd APT 102, Orange Beach, AL 36561For Sale
- $985,0003 bd3 ba2.2k sqft29209 Perdido Beach Blvd APT 1102, Orange Beach, AL 36561Sold

- $875,0003 bd4 ba2.2k sqft29209 Perdido Beach Blvd APT 302, Orange Beach, AL 36561Sold
- $1,300,0003 bd3 ba2.5k sqft29209 Perdido Beach Blvd APT 601, Orange Beach, AL 36561Sold
- $1,250,0003 bd3 ba2.5k sqft29209 Perdido Beach Blvd APT 804, Orange Beach, AL 36561Sold
- $972,5003 bd3 ba2.2k sqft29209 Perdido Beach Blvd APT 403, Orange Beach, AL 36561Sold
- $1,355,0003 bd3 ba2.5k sqft29209 Perdido Beach Blvd APT 1001, Orange Beach, AL 36561Sold
A local agent can set up tours, give advice and negotiate with sellers.
Similar homes
- $1,400,0003 bd3 ba1.7k sqft28107 Perdido Beach Blvd #Dph14, Orange Beach, AL 36561Active
 MLS ID #399286, Ashley Wade, Wellhouse Real Estate LLC. Baldwin Realtors
 - $1,250,0003 bd3 ba2.8k sqft29558 Saint John Dr, Orange Beach, AL 36561Active
 MLS ID #397576, Chip Forrest, RE/MAX of Orange Beach. Baldwin Realtors
 - $1,450,0003 bd4 ba2.2k sqft29531 Perdido Beach Blvd Unit 201, Orange Beach, AL 36561Active
 MLS ID #395704, Kurtis Kessler, RE/MAX of Orange Beach. Baldwin Realtors
 - $1,275,0003 bd3 ba1.8k sqft28107 Perdido Beach Blvd APT D805, Orange Beach, AL 36561Active
 MLS ID #397338, Clarissa Rambo, Realty Executives Gulf Coast. Baldwin Realtors
 - $1,449,0003 bd3 ba1.8k sqft29531 Perdido Beach Blvd Unit 509, Orange Beach, AL 36561ActiveMLS ID #391883, Tucker Shaver, Signature Properties. Baldwin Realtors
- $1,499,0003 bd4 ba2.2k sqft29531 Perdido Beach Blvd Unit 410, Orange Beach, AL 36561ActiveMLS ID #396666, Amber Gibson, Bellator RE LLC Orange Beach. Baldwin Realtors
- $1,289,0003 bd3 ba1.7k sqft28107 Perdido Beach Blvd APT D503, Orange Beach, AL 36561ActiveMLS ID #392324, Clarke Armstrong, RE/MAX of Orange Beach. Baldwin Realtors
- $1,295,0003 bd4 ba2.3k sqft28107 Perdido Beach Blvd APT D1215, Orange Beach, AL 36561ActiveMLS ID #369325, Judy Wireman, Caribe Realty, Inc.. Baldwin Realtors
- $965,0003 bd3 ba2.2k sqft29209 Perdido Beach Blvd APT 102, Orange Beach, AL 36561ActiveMLS ID #398262, Bob Shallow, RE/MAX Paradise. Baldwin Realtors
- $1,249,0003 bd3 ba2.1k sqft28103 Perdido Beach Blvd APT B515, Orange Beach, AL 36561ActiveMLS ID #390906, Stanley Szapiel, Caribe Realty, Inc.. Baldwin Realtors
- $825,0002 bd3 ba1.3k sqft29348 Perdido Beach Blvd APT 808, Orange Beach, AL 36561ActiveMLS ID #357947, Kattrina Parsons, Dream Home Realty, LLC. Baldwin Realtors
- $785,0003 bd3 ba1.5k sqft28927 Perdido Beach Blvd #C3, Orange Beach, AL 36561For SaleMLS ID #7737705, Lauren Whigham, Roberts Brothers Inc. Gulf Coa. GCMLS
- $1,200,0003 bd3 ba1.7k sqft28105 Perdido Beach Blvd APT C1203, Orange Beach, AL 36561ActiveMLS ID #398797, Pat Rowland, Bellator RE LLC Orange Beach. Baldwin Realtors
- $875,0003 bd2 ba1.3k sqft29576 Perdido Beach Blvd APT 203, Orange Beach, AL 36561ActiveMLS ID #394178, Brandon Hubbard, Brett R/E Robinson Dev OB. Baldwin Realtors
- $950,0003 bd3 ba1.8k sqft28105 Perdido Beach Blvd APT C1212, Orange Beach, AL 36561ActiveMLS ID #391811, Charlie Guy, RE/MAX of Orange Beach. Baldwin Realtors
- $1,275,0003 bd4 ba2.3k sqft28105 Perdido Beach Blvd Unit C-1115, Orange Beach, AL 36561ActiveMLS ID #388141, Stanley Szapiel, Caribe Realty, Inc.. Baldwin Realtors
- $1,249,0003 bd3 ba2.1k sqft28103 Perdido Beach Blvd APT B1015, Orange Beach, AL 36561ActiveMLS ID #375165, Stanley Szapiel, Caribe Realty, Inc.. Baldwin Realtors
- $1,075,0003 bd3 ba2.5k sqft28749 Ono Blvd, Orange Beach, AL 36561ActiveMLS ID #391754, Kasey Harris, Brett R/E Robinson Dev OB. Baldwin Realtors
- $1,395,0003 bd3 ba2.3k sqft28107 Perdido Beach Blvd APT D507, Orange Beach, AL 36561ActiveMLS ID #393687, Cindy Brett-Athey, Brett R/E Robinson Dev OB. Baldwin Realtors
- $870,0003 bd3 ba2.3k sqftBayshore Towers, Orange Beach, AL 36561For SaleMLS ID #676843, Lundy Sparks, POINTE SOUTH. PAR
