Situated just blocks from the Vienna Metro, this spacious 2-bedroom, 2-bathroom condo offers both convenience and comfort. As a top-floor, corner unit, it boasts an abundance of natural light throughout, creating a bright and welcoming atmosphere. The open kitchen has been beautifully updated, providing modern functionality while blending seamlessly with the living space. Both bedrooms are generously sized, each featuring large walk-in closets for ample storage. The in-unit washer and dryer add to the ease of living, offering the ultimate convenience. Step outside to the expansive corner balcony—perfect for unwinding and enjoying quiet moments. Secure building with elevator. With its unbeatable location and thoughtful updates, this condo offers a wonderful living experience just minutes from all the amenities the Vienna area has to offer!
Sold for $445,000
$445,000
2921 Deer Hollow Way Unit 414, Fairfax, VA 22031
2beds
1,091sqft
Condominium
Built in 2001
-- sqft lot
$452,100 Zestimate®
$408/sqft
$2,626 Estimated rent
Home value
$452,100
$429,000 - $475,000
$2,626/mo
Zestimate® history
Owner options
List your home for rent
$2,626/mo
Rent Zestimate®
Find your next renter with Zillow Rental Manager. Plus, with online applications, you can quickly screen prospective tenants – for free.
$2,626/mo
Rent Zestimate®
Refinance and save
$2,802/mo
Est. payment
Refinancing to a lower rate could help reduce your monthly payments and save thousands over the life of the loan.
$2,802/mo
Est. payment
Explore your selling options
Work with a Zillow partner agent
Leverage their expertise and Zillow's premium Showcase listings to get your home seen by more buyers.
Get startedList with your own agent
Get your home in front of millions of buyers by listing it on Zillow.
Learn how to do itSell it yourself
Take full control of how buyers see your home on Zillow by listing For Sale by Owner (FSBO).
List your homeWhat's special
Expansive corner balconyModern functionalityCorner unitAbundance of natural lightOpen kitchenLarge walk-in closetsIn-unit washer and dryer
Zillow last checked:
Listing updated:
Listed by:
Sue Richey 703-405-5119,
Richey Real Estate Services,
Co-Listing Agent: Colin Richey 703-994-0335,
Richey Real Estate Services
Bought with:
Aida Blumen, 0225068179
Spring Hill Real Estate, LLC.
Source: Bright MLS,MLS#: VAFX2203342
Facts & features
Interior
Bedrooms & bathrooms
- Bedrooms: 2
- Bathrooms: 2
- Full bathrooms: 2
- Main level bathrooms: 2
- Main level bedrooms: 2
Basement
- Area: 0
Heating
- Heat Pump, Natural Gas
Cooling
- Central Air, Electric
Appliances
- Included: Dishwasher, Disposal, Dryer, Exhaust Fan, Ice Maker, Oven/Range - Gas, Refrigerator, Washer, Gas Water Heater
- Laundry: In Unit
Features
- Breakfast Area, Combination Dining/Living, Elevator, Primary Bath(s), Floor Plan - Traditional, 9'+ Ceilings, Dry Wall
- Doors: Six Panel
- Windows: Double Pane Windows, Window Treatments
- Has basement: No
- Number of fireplaces: 1
- Fireplace features: Mantel(s), Screen
Interior area
- Total structure area: 1,091
- Total interior livable area: 1,091 sqft
- Finished area above ground: 1,091
- Finished area below ground: 0
Property
Parking
- Parking features: Unassigned, Parking Lot
Accessibility
- Accessibility features: None
Features
- Levels: One
- Stories: 1
- Pool features: Community
Details
- Additional structures: Above Grade, Below Grade
- Parcel number: 0482 30020414
- Zoning: 400
- Special conditions: Standard
Construction
Type & style
- Home type: Condo
- Architectural style: Traditional
- Property subtype: Condominium
- Attached to another structure: Yes
Materials
- Aluminum Siding
Condition
- New construction: No
- Year built: 2001
Utilities & green energy
- Sewer: Public Sewer
- Water: Public
- Utilities for property: Cable Available
Community & HOA
Community
- Condo and coop fee: $510 monthly
- Subdivision: Hunters Branch
HOA
- Has HOA: No
- Amenities included: Elevator(s), Pool
- Services included: Management, Insurance, Pool(s), Reserve Funds, Road Maintenance, Sewer, Snow Removal, Trash, Water
- HOA name: Hunters Branch Condominium
Location
- Region: Fairfax
Financial & listing details
- Price per square foot: $408/sqft
- Tax assessed value: $384,600
- Annual tax amount: $4,456
- Date on market: 10/10/2024
- Listing agreement: Exclusive Right To Sell
- Ownership: Condominium
Price history
| Date | Event | Price |
|---|---|---|
| 12/11/2024 | Sold | $445,000-2.2%$408/sqft |
Source:  Bright MLS #VAFX2203342 Report a problem Bright MLS #VAFX2203342 Report a problem | ||
| 11/20/2024 | Contingent | $455,000$417/sqft |
Source: Bright MLS #VAFX2203342 Report a problem | ||
| 11/12/2024 | Price change | $455,000-1.1%$417/sqft |
Source: Bright MLS #VAFX2203342 Report a problem | ||
| 10/10/2024 | Listed for sale | $460,000+36.5%$422/sqft |
Source: Bright MLS #VAFX2203342 Report a problem | ||
| 10/10/2022 | Listing removed | -- |
Source: Zillow Rental Manager Report a problem | ||
| 9/27/2022 | Listed for rent | $2,500+35.1%$2/sqft |
Source: Zillow Rental Manager Report a problem | ||
| 5/22/2015 | Listing removed | $1,850$2/sqft |
Source: Richey Property Management Report a problem | ||
| 4/11/2015 | Listed for rent | $1,850$2/sqft |
Source: Richey Property Management Report a problem | ||
| 3/5/2012 | Sold | $337,000-0.9%$309/sqft |
Source: Public Record Report a problem | ||
| 2/4/2012 | Price change | $339,990-1.4%$312/sqft |
Source: Alliance Realty Group #FX7753624 Report a problem | ||
| 1/13/2012 | Listed for sale | $344,990+9.5%$316/sqft |
Source: Alliance Realty Group #FX7753624 Report a problem | ||
| 1/4/2010 | Sold | $315,000-14.8%$289/sqft |
Source: Public Record Report a problem | ||
| 9/26/2009 | Listing removed | $369,900$339/sqft |
Source: Weichert, REALTORS #FX7157302 Report a problem | ||
| 7/26/2009 | Price change | $369,900-2.4%$339/sqft |
Source: Weichert Realtors #FX7058349 Report a problem | ||
| 6/28/2009 | Price change | $379,000-2.6%$347/sqft |
Source: Weichert Realtors #FX7058349 Report a problem | ||
| 6/11/2009 | Listed for sale | $389,000$357/sqft |
Source: Weichert Realtors** #FX7058349 Report a problem | ||
Public tax history
| Year | Property taxes | Tax assessment |
|---|---|---|
| 2025 | $4,902 +10% | $424,020 +10.2% |
| 2024 | $4,456 +5.7% | $384,600 +3% |
| 2023 | $4,214 +1.7% | $373,400 +3% |
| 2022 | $4,145 | $362,520 +3% |
| 2021 | -- | $351,960 -4% |
| 2020 | $4,339 +9.9% | $366,630 +9.9% |
| 2019 | $3,947 +6.1% | $333,510 +6.1% |
| 2018 | $3,721 -4.2% | $314,420 -6% |
| 2017 | $3,883 -0.8% | $334,470 -1% |
| 2016 | $3,914 +2.8% | $337,850 -1% |
| 2015 | $3,808 +0.2% | $341,210 |
| 2014 | $3,799 | $341,210 +10% |
| 2013 | -- | $310,190 -1.9% |
| 2012 | -- | $316,260 +6% |
| 2011 | -- | $298,360 -10% |
| 2010 | -- | $331,510 |
| 2009 | -- | $331,510 -4% |
| 2008 | -- | $345,320 +1% |
| 2007 | -- | $342,060 +45.9% |
| 2003 | -- | $234,525 +37.6% |
| 2002 | -- | $170,500 |
Find assessor info on the county website
Neighborhood: 22031
Nearby homes
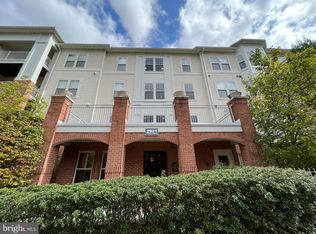
- $460,0003 bd2 ba1.2k sqft2921 Deer Hollow Way UNIT 110, Fairfax, VA 22031Sold
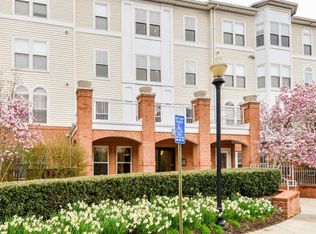
- $453,5002 bd2 ba1.2k sqft2921 Deer Hollow Way UNIT 112, Fairfax, VA 22031Off Market
- $430,1002 bd2 ba1.2k sqft2921 Deer Hollow Way UNIT 114, Fairfax, VA 22031Off Market

- $439,0002 bd2 ba994 sqft2921 Deer Hollow Way UNIT 115, Fairfax, VA 22031Sold

- $520,0003 bd2 ba1.3k sqft2921 Deer Hollow Way UNIT 210, Fairfax, VA 22031Sold
- $475,0002 bd2 ba1.2k sqft2921 Deer Hollow Way UNIT 211, Fairfax, VA 22031Sold
- $530,0003 bd2 ba1.3k sqft2921 Deer Hollow Way UNIT 310, Fairfax, VA 22031Sold
- $457,0002 bd2 ba1k sqft2921 Deer Hollow Way UNIT 314, Fairfax, VA 22031Sold
- $500,0003 bd2 ba1.3k sqft2921 Deer Hollow Way UNIT 413, Fairfax, VA 22031Sold
Nearby schools
GreatSchools rating
- 5/10Marshall Road Elementary SchoolGrades: PK-6Distance: 0.5 mi
- 9/10Thoreau Middle SchoolGrades: 7-8Distance: 1.8 mi
- 9/10Oakton High SchoolGrades: 9-12Distance: 0.7 mi
Schools provided by the listing agent
- Elementary: Marshall Road
- Middle: Jackson
- High: Oakton
- District: Fairfax County Public Schools
Source: Bright MLS. This data may not be complete. We recommend contacting the local school district to confirm school assignments for this home.
Get a cash offer in 3 minutes
Find out how much your home could sell for in as little as 3 minutes with a no-obligation cash offer.
Estimated market value
$452,100
Get a cash offer in 3 minutes
Find out how much your home could sell for in as little as 3 minutes with a no-obligation cash offer.
Estimated market value
$452,100
- Virginia
- Fairfax County
- Fairfax
- 22031
- 2921 Deer Hollow Way Unit 414
Nearby cities
Nearby neighborhoods
Nearby zip codes
Other Fairfax Topics
