Skip main navigation
Off market
  • $576,400

    2921 Esmeralda Dr, Sarasota, FL 34243

    3beds
    2,045sqft
    Single Family Residence
    Built in 2014
    6,534 Square Feet Lot
    $576,400 Zestimate®
    $282/sqft
    $3,771 Estimated rent

    Home value

    $576,400

    $548,000 - $605,000

    $3,771/mo

    Zestimate® history
    Loading
    Loading...

    Owner options

    List your home for rent

    $3,771/mo

    Rent Zestimate®

    Find your next renter with Zillow Rental Manager. Plus, with online applications, you can quickly screen prospective tenants – for free.

    Learn more

    $3,771/mo

    Rent Zestimate®

    Refinance and save

    $3,897/mo

    Est. payment

    Refinancing to a lower rate could help reduce your monthly payments and save thousands over the life of the loan.

    See today's rates

    $3,897/mo

    Est. payment

    Explore your selling options

    Work with a Zillow partner agent

    Leverage their expertise and Zillow's premium Showcase listings to get your home seen by more buyers.

    Get started

    List with your own agent

    Get your home in front of millions of buyers by listing it on Zillow.

    Learn how to do it

    Sell it yourself

    Take full control of how buyers see your home on Zillow by listing For Sale by Owner (FSBO).

    List your home

    What's special

    VACANT! Easy To Show! Look No Further! Soleil = HOT! LAKEFRONT with 3-Fountains! its "Soleil"! Gorgeous custom finished 3 BR/ 2 ½ BATH is in PRISTINE CONDITION and Move-In Ready! Upgraded features abound and are immediately evident. Elegant designer glass entry door reveals the inlayed tiled rosette centered in the foyer. Crown molding and high base boards accentuate diagonal porcelain tile floors. The den/office/BR has hardwood laminate and double garden doors. A wonderful OPEN FLOOR PLAN and spacious great room. Designer Chef's kitchen features: Walk-in Pantry, furniture grade cabinets, pull out drawers everywhere. Contrasting select granite counters are show stopping gorgeous! Bull-nose edged, large single-slab island, seating for 5. GE Profile: microwave, convection oven, silent dishwasher, French Door Refrig. Glass cook top set in bump-out cabinetry and cabinet matching range hood. Tiled back splash, under /over cabinet lighting enhance the mood. Breakfast room overlooks the expansive lanai and lake. Enjoy covered dining around the heated pool and fountain spa. Spacious Master Suite features crowned tray ceiling, double walk-ins, step-in shower, garden tub and double vanity cabinetry. Remote controlled roll-down storm screens provide weather peace of mind and filtered shade. The garage has not been forgotten! Expanded by 5 feet for abundant storage or your home work shop. Floor is easy care, slip resistant epoxy. PLANTATION SHUTTERS on all windows. Convenient ½ bath too! The Soleil community is located just 10 minutes from SRQ airport, the new UTC mall, 15 minutes to downtown theaters and 20 min to the world's top rated beaches. The community has a heated pool, fenced dog park, exercise facility and club house. It is the perfect place to live and enjoy all that Sarasota offers. What a gem!

    This property is not currently displayed as for sale or rent on Zillow. This may be different from what's on other websites or public sources.
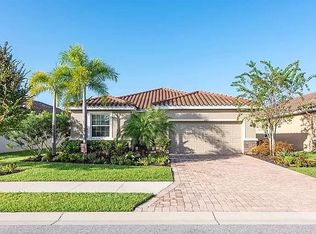
    Originating MLS: Sarasota - Manatee

    Facts & features

    Interior

    Bedrooms & bathrooms
    • Bedrooms: 3
    • Bathrooms: 3
    • Full bathrooms: 2
    • 1/2 bathrooms: 1
    Heating
    • central, Heat pump, Electric
    Cooling
    • Central
    Appliances
    • Included: Dishwasher, Dryer, Microwave, Range / Oven, Refrigerator, Washer
    • Laundry: Inside, Laundry Room
    Features
    • Ceiling Fans(s), High Ceiling(s), Open Floorplan, Split Bedroom, Stone Counters, Walk-In Closet(s), Crown Molding, Thermostat, Kitchen/Family Room Combo, Solid Surface Counters, Window Treatments, Tray Ceiling(s)
    • Flooring: Tile, Carpet
    • Windows: Shades, Window Treatments, Shutters
    • Has fireplace: No
    Interior area
    • Structure area source: Public Records
    • Total interior livable area: 2,045 sqft

    Property

    Parking
    • Total spaces: 2
    • Parking features: Garage, Open
    Features
    • Levels: One
    • Patio & porch: Patio, Screened, Covered, Rear Porch
    • Exterior features: Stone, Brick
    • Pool features: Gunite, Heated, In Ground, Screen Enclosure, Lighting, Tile
    • Has spa: Yes
    • Spa features: Heated, In Ground
    • Has view: Yes
    • View description: Water
    • Has water view: Yes
    • Water view: Water
    • Waterfront features: Lake
    Lot
    • Size: 6,534 Square Feet
    • Features: Level/Flat, Sidewalk
    • Residential vegetation: Trees/Landscaped
    Details
    • Parcel number: 2031602059
    • Zoning: PDMU

    Construction

    Type & style
    • Home type: SingleFamily
    • Architectural style: Traditional, Florida
    • Property subtype: Single Family Residence
    Materials
    • masonry
    • Roof: Tile
    Condition
    • Year built: 2014
    Details
    • Builder name: D.R.HORTON

    Utilities & green energy

    • Sewer: Public Sewer
    • Water: Public
    • Utilities for property: Electricity Connected, BB/HS Internet Available, Cable Available, Public, Street Lights, Underground Utilities
    Green energy
    • Indoor air quality: HVAC UV/Elec. Filtration

    Community & HOA

    Community
    • Security: Smoke Detector(s), Gated Community
    • Subdivision: SOLEIL WEST
    HOA
    • Has HOA: Yes
    • Amenities included: Playground, Clubhouse, Fitness Center, Park, Pool, Fence Restrictions, Gated, Vehicle Restrictions
    • Services included: Community Pool, Recreational Facilities, Private Road
    • HOA fee: $64 monthly
    Location
    • Region: Sarasota

    Financial & listing details

    • Price per square foot: $282/sqft
    • Tax assessed value: $496,736
    • Annual tax amount: $6,704
    • Listing terms: Cash, Conventional
    • Ownership: Fee Simple

    Price history

    DateEventPrice
    10/2/2020Sold$460,000-2.1%$225/sqft
    Source: Stellar MLS #A4469760 Report a problem
    9/8/2020Pending sale$470,000$230/sqft
    Source: Michael Saunders & Company - Licensed Real Estate Broker #A4469760 Report a problem
    8/27/2020Listed for sale$470,000$230/sqft
    Source: Michael Saunders & Company - Licensed Real Estate Broker #A4469760 Report a problem
    7/13/2020Pending sale$470,000$230/sqft
    Source: Michael Saunders & Company - Licensed Real Estate Broker #A4469760 Report a problem
    7/1/2020Listed for sale$470,000+36.7%$230/sqft
    Source: MICHAEL SAUNDERS & COMPANY #A4469760 Report a problem
    11/30/2014Sold$343,750$168/sqft
    Source: Stellar MLS #M5903770 Report a problem

    Public tax history

    YearProperty taxesTax assessment
    2025$6,704 +2.9%$475,833 +2.9%
    2024$6,515 +1.3%$462,423 +3%
    2023$6,432 +2.6%$448,954 +3%
    2022$6,266 +14.6%$435,878 +30.9%
    2021$5,468 +18.9%$333,088 +5.8%
    2020$4,597 -2.6%$314,919 -1.7%
    2019$4,720 $320,291 +1.2%
    2018$4,720 +0.2%$316,611 +2.1%
    2017$4,709 +589.8%$310,099 +0.8%
    2016$683 $307,528 +14.3%
    2015$683 $269,078 +543%
    2014$683 $41,848
    Find assessor info on the county website

    Neighborhood: 34243

    Nearby schools

    GreatSchools rating
    Schools provided by the listing agent
    • Elementary: Kinnan Elementary
    • Middle: Sara Scott Harllee Middle
    • High: Southeast High

    Source: The MLS. This data may not be complete. We recommend contacting the local school district to confirm school assignments for this home.

    Get a cash offer in 3 minutes
    Find out how much your home could sell for in as little as 3 minutes with a no-obligation cash offer.
    Estimated market value
    $576,400
    Get a cash offer in 3 minutes
    Find out how much your home could sell for in as little as 3 minutes with a no-obligation cash offer.
    Estimated market value
    $576,400