Skip main navigation
Sold for $485,000
  • $485,000

    2937 ESMERALDA DRIVE, SARASOTA, FL 34243

    3beds
    2,036sqft
    Single Family Residence
    Built in 2015
    6,974 Square Feet Lot
    $485,000 Zestimate®
    $238/sqft
    $2,935 Estimated rent

    Home value

    $485,000

    $456,000 - $514,000

    $2,935/mo

    Zestimate® history
    Loading
    Loading...

    Owner options

    List your home for rent

    $2,935/mo

    Rent Zestimate®

    Find your next renter with Zillow Rental Manager. Plus, with online applications, you can quickly screen prospective tenants – for free.

    Learn more

    $2,935/mo

    Rent Zestimate®

    Refinance and save

    $3,320/mo

    Est. payment

    Refinancing to a lower rate could help reduce your monthly payments and save thousands over the life of the loan.

    See today's rates

    $3,320/mo

    Est. payment

    Explore your selling options

    Work with a Zillow partner agent

    Leverage their expertise and Zillow's premium Showcase listings to get your home seen by more buyers.

    Get started

    List with your own agent

    Get your home in front of millions of buyers by listing it on Zillow.

    Learn how to do it

    Sell it yourself

    Take full control of how buyers see your home on Zillow by listing For Sale by Owner (FSBO).

    List your home

    What's special

    Screened-in lanaiAdditional bedroomGuest bedroomElegant french glass doorsSeparate soaking tubSpacious kitchenConvenient half bath
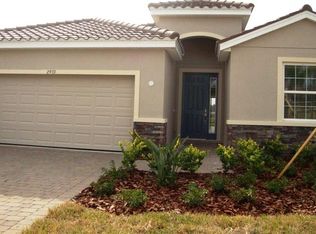
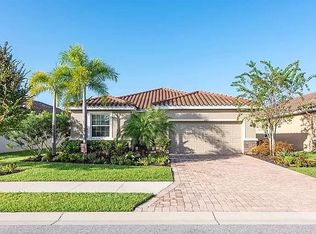
    WELCOME to your slice of paradise in the sought after GATED community of Soleil West!!! This beautifully maintained one-story home offers 3 bedrooms, 2.5 baths, a 2-car garage, and 2,036 sq. ft. of thoughtfully designed living space. From the moment you walk through the front door, you’re greeted by a long, inviting hallway featuring a guest bedroom and a full bath with a tub/shower combo and single vanity, making it perfect for visitors. Just beyond, step through ELEGANT FRENCH GLASS DOORS into a versatile den, ideal for a home office or formal dining room. Continue into the heart of the home where an open-concept kitchen and living room create the perfect space for entertaining and everyday living. The SPACIOUS kitchen boasts upgraded cabinetry, a TILED backsplash, stainless steel appliances, WALK-IN PANTRY and a large island with a dual sink and eat-in space. Adjacent to the kitchen, the dining area is perfectly positioned with a window overlooking the lanai. The living room offers a warm and relaxing atmosphere, complete with glass sliders that open to SERENE pond views. Tucked away for maximum privacy, the primary suite features a TRAY ceiling, UPGRADED carpet, and an ENSUITE bath with dual sinks, a walk-in tiled glass shower, and a separate soaking tub. An additional bedroom and a convenient half bath complete the layout. Step outside to your screened-in lanai and your own PRIVATE retreat where you can unwind while enjoying breathtaking sunsets over the peaceful POND and fountain. The home is beautifully landscaped and includes PREMIUM LUXURY VINYL WOOD flooring, upgraded ceiling fans throughout, added cabinetry in the laundry room for extra storage, and a new HVAC blower motor installed in 2023. Residents of Soleil West enjoy gated access and resort-style amenities including a clubhouse, pool, fitness center, and dog park, all in a PRIME location just off University Parkway. You’re minutes from The Mall at University Town Center, Nathan Benderson Park, Sarasota-Bradenton International Airport, fine dining, shopping, top-rated schools and the WORLD FAMOUS GULF BEACHES. This is truly the home you’ve been waiting for, offering comfort, style, and an unbeatable location. Don't wait to make this your home and begin your FLORIDA Lifestyle!

    Zillow last checked:

    Listing updated:

    Listed by:

    Christy Peterson 774-287-5322,

    SERHANT 646-480-7665

    Bought with:

    Melissa Perrigoue, 3306306

    COLDWELL BANKER REALTY

    Source: Stellar MLS,MLS#: A4689083MLS LogoOriginating MLS: Orlando Regional

    Facts & features

    Interior

    Bedrooms & bathrooms
    • Bedrooms: 3
    • Bathrooms: 3
    • Full bathrooms: 2
    • 1/2 bathrooms: 1
    Rooms
    • Room types: Den/Library/Office, Utility Room
    Primary bedroom
    • Features: En Suite Bathroom, Walk-In Closet(s)
    • Level: First
    Bedroom 2
    • Features: Built-in Closet
    • Level: First
    Bedroom 3
    • Features: Built-in Closet
    • Level: First
    Primary bathroom
    • Level: First
    Bathroom 2
    • Level: First
    Bathroom 3
    • Level: First
    Den
    • Level: First
    Kitchen
    • Features: Pantry, Kitchen Island
    • Level: First
    Living room
    • Level: First
    Heating
    • Central
    Cooling
    • Central Air
    Appliances
    • Included: Dishwasher, Dryer, Microwave, Range, Refrigerator, Washer
    • Laundry: Inside, Laundry Room
    Features
    • Ceiling Fan(s), Eating Space In Kitchen, Kitchen/Family Room Combo, Open Floorplan, Primary Bedroom Main Floor, Solid Surface Counters, Tray Ceiling(s), Walk-In Closet(s)
    • Flooring: Carpet, Luxury Vinyl, Tile
    • Doors: Sliding Doors
    • Windows: Hurricane Shutters
    • Has fireplace: No
    Interior area
    • Total structure area: 2,751
    • Total interior livable area: 2,036 sqft

    Property

    Parking
    • Total spaces: 2
    • Parking features: Garage - Attached
    • Attached garage spaces: 2
    Features
    • Levels: One
    • Stories: 1
    • Patio & porch: Screened
    • Exterior features: Irrigation System, Lighting, Sidewalk
    • Has view: Yes
    • View description: Water, Pond
    • Has water view: Yes
    • Water view: Water,Pond
    Lot
    • Size: 6,974 Square Feet
    • Features: City Lot, Landscaped, Sidewalk
    • Residential vegetation: Trees/Landscaped
    Details
    • Parcel number: 2031601909
    • Zoning: PDMU
    • Special conditions: None

    Construction

    Type & style
    • Home type: SingleFamily
    • Architectural style: Florida
    • Property subtype: Single Family Residence
    Materials
    • Block, Stucco
    • Foundation: Slab
    • Roof: Tile
    Condition
    • New construction: No
    • Year built: 2015
    Details
    • Builder name: DR Horton

    Utilities & green energy

    • Sewer: Public Sewer
    • Water: Public
    • Utilities for property: Cable Available, Electricity Connected, Public, Sewer Connected, Sprinkler Recycled, Water Connected

    Community & HOA

    Community
    • Features: Clubhouse, Dog Park, Fitness Center, Pool, Sidewalks
    • Security: Gated Community
    • Pet fee: $0 monthly
    • Subdivision: SOLEIL WEST
    HOA
    • Has HOA: Yes
    • Amenities included: Clubhouse, Fitness Center, Gated, Pool
    • Services included: Community Pool, Pool Maintenance
    • HOA fee: $93 monthly
    • HOA name: Progressive Management Company / Loren Lysen
    • HOA phone: 941-927-5393
    Location
    • Region: Sarasota

    Financial & listing details

    • Price per square foot: $238/sqft
    • Tax assessed value: $456,831
    • Annual tax amount: $6,884
    • Date on market: 4/7/2026
    • Cumulative days on market: 94 days
    • Listing terms: Cash,Conventional,FHA,VA Loan
    • Ownership: Fee Simple
    • Total actual rent: 0
    • Electric utility on property: Yes
    • Road surface type: Paved

    Price history

    DateEventPrice
    7/30/2026Sold$485,000-6.7%$238/sqft
    Source: Stellar MLS #A4689083 Report a problem
    7/12/2026Pending sale$519,900$255/sqft
    Source: Stellar MLS #A4689083 Report a problem
    6/1/2026Price change$519,900-1.9%$255/sqft
    Source: Stellar MLS #A4689083 Report a problem
    4/7/2026Listed for sale$529,900+63.4%$260/sqft
    Source: Stellar MLS #A4689083 Report a problem
    4/28/2015Sold$324,250$159/sqft
    Source: Public Record Report a problem

    Public tax history

    YearProperty taxesTax assessment
    2025$6,885 +4.6%$443,779 +10%
    2024$6,579 +3%$403,435 +10%
    2023$6,387 +10.7%$366,759 +10%
    2022$5,769 +15.5%$333,417 +10%
    2021$4,993 +6%$303,106 +6.8%
    2020$4,711 -2.4%$283,747 -1.7%
    2019$4,825 0%$288,650 +2.6%
    2018$4,825 +1.5%$281,245 +3.2%
    2017$4,754 +596.4%$272,536 +1.4%
    2016$683 $268,722 +347.9%
    2015$683 $60,000 +43.4%
    2014$683 $41,848
    Find assessor info on the county website

    Neighborhood: 34243

    Nearby schools

    GreatSchools rating
    Schools provided by the listing agent
    • Elementary: Kinnan Elementary
    • Middle: Braden River Middle
    • High: Southeast High

    Source: Stellar MLS. This data may not be complete. We recommend contacting the local school district to confirm school assignments for this home.

    Get a cash offer in 3 minutes
    Find out how much your home could sell for in as little as 3 minutes with a no-obligation cash offer.
    Estimated market value
    $485,000
    Get a cash offer in 3 minutes
    Find out how much your home could sell for in as little as 3 minutes with a no-obligation cash offer.
    Estimated market value
    $485,000