Skip main navigation
Sold for $2,000,000
  • $2,000,000

    2921 Gardens BLVD, NAPLES, FL 34105

    3beds
    3,702sqft
    Single Family Residence
    Built in 2002
    0.31 Acres Lot
    $2,044,300 Zestimate®
    $540/sqft
    $7,082 Estimated rent

    Home value

    $2,044,300

    $1.82M - $2.31M

    $7,082/mo

    Zestimate® history
    Loading
    Loading...

    Owner options

    List your home for rent

    $7,082/mo

    Rent Zestimate®

    Find your next renter with Zillow Rental Manager. Plus, with online applications, you can quickly screen prospective tenants – for free.

    Learn more

    $7,082/mo

    Rent Zestimate®

    Refinance and save

    $18,103/mo

    Est. payment

    Refinancing to a lower rate could help reduce your monthly payments and save thousands over the life of the loan.

    See today's rates

    $18,103/mo

    Est. payment

    Explore your selling options

    Work with a Zillow partner agent

    Leverage their expertise and Zillow's premium Showcase listings to get your home seen by more buyers.

    Get started

    List with your own agent

    Get your home in front of millions of buyers by listing it on Zillow.

    Learn how to do it

    Sell it yourself

    Take full control of how buyers see your home on Zillow by listing For Sale by Owner (FSBO).

    List your home

    What's special

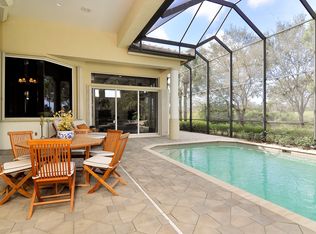
    Exquisite residence inside and out, ingeniously designed around breathtaking views of the prestigious KCC signature 4th hole. This home exudes a serene yet grand presence, where the lush manicured exterior offers a tantalizing glimpse of the luxury that awaits within. The thoughtful layout of this home allows each space—from the formal living and dining rooms to the family room, kitchen, and lanai—to shine individually as every room's generous proportions are balanced by a design that encourages an easy flow, making each area a natural gathering spot. Bedroom suites are strategically positioned around three corners of the home, creating a sanctuary for owners, family, and guests alike. The kitchen is worthy of a chef's kiss with its intuitive layout, offering quiet yet practical features. From the ample cabinetry, counter space, breakfast bar, and wet bar to the cabinets in the island and its extended counter, offering a dual purpose of prep space and seating area that invites casual interaction while meals are being prepared, turning the kitchen into a warm, inviting hub. Pocketing sliders in the family room open to the expansive lanai, dissolving the barrier between indoors and outdoors, allowing the breathtaking views of the lush greens, the shimmering pool, and the inviting spa to take center stage. The lanai itself, with its ample lounging areas, serves as a natural extension of the indoor spaces, providing the perfect setting for relaxation, entertainment, and enjoying the beauty of Florida living. The home also features a 2-car garage and a dedicated golf cart garage. Every aspect of this home has been designed with the utmost care, ensuring comfort, luxury, and a seamless indoor-outdoor living experience from nearly every living space. Ideally located in the heart of Naples, you are just minutes from Waterside, Mercato, vibrant downtown Naples, and the pristine Gulf beaches. This is not just a home—it's a lifestyle.

    Zillow last checked:

    Listing updated:

    Listed by:

    Pamela Omer 239-227-9271,

    Premiere Plus Realty Company

    Bought with:

    Pamela Omer

    Premiere Plus Realty Company

    Source: SWFLMLS,MLS#: 224069403MLS LogoOriginating MLS: Naples

    Facts & features

    Interior

    Bedrooms & bathrooms
    • Bedrooms: 3
    • Bathrooms: 4
    • Full bathrooms: 3
    • 1/2 bathrooms: 1
    Rooms
    • Room types: Den - Study, Family Room, Office, Screened Lanai/Porch
    Bedroom
    • Features: Split Bedrooms
    Dining room
    • Features: Breakfast Bar, Dining - Family, Eat-in Kitchen, Formal
    Kitchen
    • Features: Island
    Heating
    • Central
    Cooling
    • Ceiling Fan(s), Central Air
    Appliances
    • Included: Electric Cooktop, Dishwasher, Dryer, Refrigerator, Oven, Washer
    • Laundry: Inside, Laundry Tub
    Features
    • Built-In Cabinets, Coffered Ceiling(s), Laundry Tub, Tray Ceiling(s), Volume Ceiling, Walk-In Closet(s), Window Coverings, Zero/Corner Door Sliders, Den - Study, Family Room, Home Office, Laundry in Residence, Screened Lanai/Porch
    • Flooring: Carpet, Tile
    • Doors: Zero/Corner Door Sliders
    • Windows: Window Coverings
    • Has fireplace: No
    Interior area
    • Total structure area: 5,393
    • Total interior livable area: 3,702 sqft

    Property

    Parking
    • Total spaces: 3
    • Parking features: Attached
    • Attached garage spaces: 3
    Features
    • Stories: 1
    • Patio & porch: Screened Lanai/Porch
    • Has private pool: Yes
    • Pool features: In Ground, Solar Heat, Pool Bath, Screen Enclosure
    • Has spa: Yes
    • Spa features: In Ground, Heated, Pool Bath, Screened
    • Has view: Yes
    • View description: Golf Course
    • Waterfront features: None
    • Frontage type: Golf Course
    Lot
    • Size: 0.31 Acres
    • Features: On Golf Course
    Details
    • Parcel number: 52720001065

    Construction

    Type & style
    • Home type: SingleFamily
    • Architectural style: Ranch
    • Property subtype: Single Family Residence
    Materials
    • Block, Stucco
    • Foundation: Concrete Block
    • Roof: Tile
    Condition
    • New construction: No
    • Year built: 2002

    Utilities & green energy

    • Water: Central

    Community & HOA

    Community
    • Features: Gated, Golf, Tennis Court(s)
    • Security: Gated Community
    • Subdivision: KENSINGTON GARDENS
    HOA
    • Has HOA: Yes
    • Amenities included: Private Membership
    • HOA fee: $5,748 annually
    Location
    • Region: Naples

    Financial & listing details

    • Price per square foot: $540/sqft
    • Tax assessed value: $1,706,513
    • Annual tax amount: $9,436
    • Date on market: 8/26/2024
    • Lease term: Buyer Finance/Cash
    • Contingency: Inspection

    Price history

    DateEventPrice
    11/21/2024Sold$2,000,000-16.7%$540/sqft
    Source: SWFLMLS #224069403 Report a problem
    9/20/2024Pending sale$2,400,000$648/sqft
    Source: SWFLMLS #224069403 Report a problem
    8/26/2024Listed for sale$2,400,000+1197.3%$648/sqft
    Source: SWFLMLS #224069403 Report a problem
    1/11/2000Sold$185,000-1.3%$50/sqft
    Source: Public Record Report a problem
    6/4/1999Sold$187,500$51/sqft
    Source: Public Record Report a problem

    Public tax history

    YearProperty taxesTax assessment
    2025$12,053 +26.9%$1,279,618 +27.4%
    2024$9,499 +3.4%$1,004,656 +3%
    2023$9,187 -3.3%$975,394 +3%
    2022$9,497 -1.2%$946,984 +3%
    2021$9,615 +2.4%$919,402 +1.4%
    2020$9,385 +1.6%$906,708 +2.3%
    2019$9,235 +0.1%$886,323 -0.1%
    2018$9,226 -2.3%$887,063 +2.1%
    2017$9,439 +1.4%$868,818 +2.1%
    2016$9,310 +2.4%$850,948 +0.7%
    2015$9,094 -0.8%$845,033 +7.2%
    2014$9,168 +1.7%$788,326 +1.6%
    2013$9,013 +0.5%$775,937 +1.8%
    2012$8,969 +0.8%$762,131 +0.3%
    2011$8,894 -5.6%$759,951 +1.6%
    2010$9,422 +5%$747,981 -8.6%
    2009$8,976 $818,413 -6.8%
    2008$8,976 -6.8%$878,095 +3%
    2007$9,630 -3.1%$852,519 +2.5%
    2006$9,939 $831,726 +3%
    2005$9,939 +6.6%$807,501 +11%
    2004$9,323 -1.9%$727,668 +2.5%
    2003$9,504 +336%$709,807 +333.1%
    2002$2,180 -48.1%$163,885 +5.8%
    2001$4,203 +95.4%$154,905
    2000$2,151 --
    Find assessor info on the county website

    Neighborhood: 34105

    Nearby schools

    GreatSchools rating
    Schools provided by the listing agent
    • Elementary: OSCEOLA ELEMENTARY
    • Middle: PINE RIDGE MIDDLE
    • High: BARRON COLLIER

    Source: SWFLMLS. This data may not be complete. We recommend contacting the local school district to confirm school assignments for this home.

    Sell for more on Zillow
    Get a Zillow Showcase℠ listing at no additional cost and you could sell for .
    $2,044,300
    2% more
    +$40,886
    With Zillow Showcase(estimated)
    $2,085,186