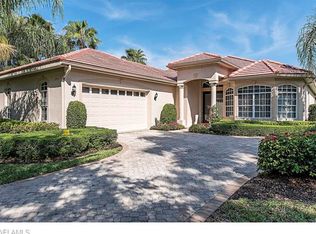
An extraordinary residence awaits in Kensington Country Club, perfectly positioned on the #4 Signature Hole. Beyond the grand Mahogany front door, an updated courtyard oasis welcomes you, where a fully renovated saltwater pool and spa, complemented by an outdoor kitchen, create a serene retreat that sets the tone for the artful craftsmanship and luxurious living that unfolds throughout this stunning 3-bed-plus-den, 3.5-bath home. The formal living room captivates with a distinctive fifth-wall teak plank accent, creating an inviting and refined ambiance. Walls of windows usher in natural light, seamlessly blending indoor and outdoor living while offering uninterrupted views of the greens through the newly added picture frame screen enclosure on the second lanai. This space feels like a front-row seat to the golf course, where western exposure provides majestic sunsets as the day fades over the fairway. The gourmet kitchen is a visual and functional masterpiece designed to delight even the most discerning chef. It's both stylish and practical, outfitted with high-end appliances, including Sub Zero Refrigerator, Wolf gas cooktop/range, Wolf Microwave, custom cherry wood cabinetry, and a striking zebra wood island with 2 refrigerated drawers and extra storage. Thoughtful additions like a pot filler, glass subway tile backsplash, and a wine cooler elevate the culinary experience. Adjacent to the kitchen, a wet bar enhances the home's entertaining appeal. Designed for comfort and versatility, the home features two separate living areas—a formal living room and Dining room and Kitchen Great Room with a gas fireplace for cozy evenings. The primary suite is a sanctuary of serenity, showcasing a comprehensive bathroom renovation with modern fixtures, elegant finishes, a massive walk-in shower with intricate tilework, multiple shower heads, and a freestanding soaking tub. The versatile office/den, featuring Custom Cabinetry, a Murphy bed and access to a Jack and Jill bathroom shared with added third bedroom, provides flexible sleeping space and can easily convert to a fourth bedroom, while the private casita off the pool creates an exclusive VIP retreat for guests. Recent impressive updates continue throughout, including the renovation of all bathrooms, a primary bedroom refresh, complete interior and ceiling painting, freshly painted exteriors, and new garage doors with sleek epoxy flooring. The courtyard area and pool were completely renovated, the back lanai sports new Leathered Marble and both areas have newly enclosed with super screens. Embrace a lifestyle of luxury and timeless beauty in this extraordinary Kensington estate.
Sold for $2,600,000
Zillow last checked:
Listing updated:
Bought with:
Pamela Omer
Premiere Plus Realty Company
Source: SWFLMLS,MLS#: 225026694 Originating MLS: Naples
Originating MLS: NaplesPrice history
| Date | Event | Price |
|---|---|---|
| 10/29/2025 | Sold | $2,600,000$811/sqft |
Source:  SWFLMLS #225026694 Report a problem SWFLMLS #225026694 Report a problem | ||
| 9/12/2025 | Pending sale | $2,600,000$811/sqft |
Source: SWFLMLS #225026694 Report a problem | ||
| 9/12/2025 | Listed for sale | $2,600,000$811/sqft |
Source: SWFLMLS #225026694 Report a problem | ||
| 9/12/2025 | Pending sale | $2,600,000+128.1%$811/sqft |
Source: SWFLMLS #225026694 Report a problem | ||
| 9/12/2018 | Listing removed | $13,500$4/sqft |
Source: Premier Sotheby's International Realty #216065514 Report a problem | ||
| 7/28/2018 | Listed for rent | $13,500+8%$4/sqft |
Source: Premier Sotheby's International Realty #216065514 Report a problem | ||
| 6/26/2018 | Sold | $1,139,750-10.6%$356/sqft |
Source: Public Record Report a problem | ||
| 6/9/2018 | Listing removed | $12,500+6.4%$4/sqft |
Source: Premier Sotheby's International Realty #217057826 Report a problem | ||
| 6/9/2018 | Pending sale | $1,274,888$398/sqft |
Source: Premier Sotheby's International Realty #217031927 Report a problem | ||
| 5/1/2018 | Listed for sale | $1,274,888$398/sqft |
Source: Premier Sotheby's International Realty #217031927 Report a problem | ||
| 3/16/2018 | Listing removed | $11,750$4/sqft |
Source: Premier Sotheby's International Realty #217057826 Report a problem | ||
| 3/15/2018 | Listing removed | $1,274,888$398/sqft |
Source: Premier Sotheby's International Realty #217031927 Report a problem | ||
| 3/3/2018 | Price change | $1,274,888-3%$398/sqft |
Source: Premier Sotheby's International Realty #217031927 Report a problem | ||
| 1/25/2018 | Listed for sale | $1,314,888$410/sqft |
Source: Premier Sotheby's International Realty #217031927 Report a problem | ||
| 12/20/2017 | Listing removed | $1,314,888$410/sqft |
Source: Premier Sotheby's International Realty #217031927 Report a problem | ||
| 12/8/2017 | Listed for rent | $11,750-13%$4/sqft |
Source: Premier Sotheby's International Realty #217057826 Report a problem | ||
| 9/22/2017 | Listing removed | $1,314,888$410/sqft |
Source: Premier Sotheby's International Realty #217031927 Report a problem | ||
| 5/9/2017 | Listed for sale | $1,314,888+59.4%$410/sqft |
Source: Premier Sotheby's International Realty #217031927 Report a problem | ||
| 4/18/2017 | Listing removed | $13,500$4/sqft |
Source: Premier Sotheby's International Realty #216065514 Report a problem | ||
| 3/18/2017 | Price change | $13,500+22.7%$4/sqft |
Source: Premier Sotheby's International Realty #216065514 Report a problem | ||
| 2/2/2017 | Listed for rent | $11,000$3/sqft |
Source: Premier Sotheby's International Realty #216065514 Report a problem | ||
| 3/8/2000 | Sold | $824,900$257/sqft |
Source: Public Record Report a problem | ||


Sell for more on Zillow
Get a Zillow Showcase℠ listing at no additional cost and you could sell for .
$2,629,600
2% more
+$52,592
With Zillow Showcase(estimated)
$2,682,192
