Skip main navigation
Off market
  • $495,000

    2921 Greystone Dr, Pace, FL 32571

    4beds
    2,621sqft
    SingleFamily
    Built in 1998
    0.8 Acres Lot
    $495,000 Zestimate®
    $189/sqft
    $2,711 Estimated rent

    Home value

    $495,000

    $465,000 - $525,000

    $2,711/mo

    Zestimate® history
    Loading
    Loading...

    Owner options

    List your home for rent

    $2,711/mo

    Rent Zestimate®

    Find your next renter with Zillow Rental Manager. Plus, with online applications, you can quickly screen prospective tenants – for free.

    Learn more

    $2,711/mo

    Rent Zestimate®

    Refinance and save

    $3,254/mo

    Est. payment

    Refinancing to a lower rate could help reduce your monthly payments and save thousands over the life of the loan.

    See today's rates

    $3,254/mo

    Est. payment

    Explore your selling options

    Work with a Zillow partner agent

    Leverage their expertise and Zillow's premium Showcase listings to get your home seen by more buyers.

    Get started

    List with your own agent

    Get your home in front of millions of buyers by listing it on Zillow.

    Learn how to do it

    Sell it yourself

    Take full control of how buyers see your home on Zillow by listing For Sale by Owner (FSBO).

    List your home

    What's special

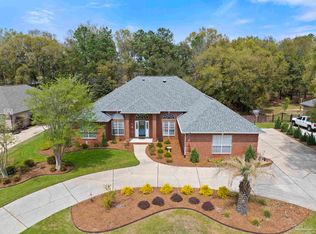
    Elegant, beautiful home in the exclusive Stone Brook Village neighborhood. With incredible amenities, including a community golf course, pool, and tennis court, it's the outdoor lover's paradise. The community offers ample privacy and is gated for security. A spacious home, with 2,621-square-feet of living space, it offers four full, larger bedrooms and three full baths. Home now has a brand new roof, brand new HVAC system, brand new windows, brand new water heater, and repaired sprinkler system. This custom-built home has a beautiful kitchen with modern, white cabinetry and an open-concept design. The kitchen is roomy enough for entertaining and includes a full pantry. Beautiful wood floors, crown molding, and modern paint colors help to showcase this home's many updates. The sunken tub tucked into an arched nook is sure to create an immediate relaxing sensation. Other arches and a few columns exist in the home to help create a visually stunning home. The architectural detailing is excellent. Each of the bedrooms offers large windows, ample closet space, and touching updates. The master bedroom is large with a tray ceiling and a garden tub in the bathroom. There's also a large walk-in closet for ample storage. In the second bedroom, owners enjoy a private bath and also a door that opens up onto a large lanai, ideal for those early morning coffee breaks. In the living room, there's a modern fireplace that beckons you to sit down and relax. Other key features here include hardwood floors, tile floors, and some carpeting with plenty of updates. There's also a security system with a built-in surround system available. There's a large backyard that's completely fenced in with ample room for outdoor recreation. The home's brick exterior and well-appointed landscaping is not only beautiful but also easy to maintain. This home, located in the highly coveted Pace School District is just minutes from the area's best amenities. Back on the market (see agent remarks).

    This property is off market, which means it's not currently listed for sale or rent on Zillow. This may be different from what's available on other websites or public sources.

    Facts & features

    Interior

    Bedrooms & bathrooms
    • Bedrooms: 4
    • Bathrooms: 3
    • Full bathrooms: 3
    Heating
    • Heat pump, Electric
    Cooling
    • Central
    Appliances
    • Included: Dishwasher, Microwave, Refrigerator
    • Laundry: Inside, W/D Hookups
    Features
    • Ceiling Fan(s), Pantry, Walk-In Closet(s), High Ceilings, Fireplace, High Speed Internet, Crown Molding, Tray Ceiling(s), Chair Rail
    • Flooring: Tile, Carpet, Hardwood
    • Doors: Insulated Doors
    • Windows: Double Pane Windows, ALL BLINDS
    • Attic: Pull Down Stairs
    • Has fireplace: Yes
    Interior area
    • Total interior livable area: 2,621 sqft

    Property

    Parking
    • Parking features: Garage
    Features
    • Patio & porch: Lanai
    • Exterior features: Brick
    • Fencing: Back Yard
    Lot
    • Size: 0.8 Acres
    • Features: Golf Community
    Details
    • Parcel number: 312N29527400U000120
    • Zoning description: Res Single

    Construction

    Type & style
    • Home type: SingleFamily
    • Architectural style: Traditional
    Materials
    • Wood
    • Foundation: Masonry
    • Roof: Shake / Shingle
    Condition
    • Year built: 1998

    Utilities & green energy

    • Sewer: Public Sewer
    • Water: Public
    • Utilities for property: Cable Available, Underground Utilities
    Green energy
    • Energy efficient items: CEILING FANS, HEATPUMP, INSULATED WALLS, RIDGE VENT

    Community & HOA

    Community
    • Security: Smoke Detector(s)
    HOA
    • Has HOA: Yes
    • HOA fee: $67 monthly
    Location
    • Region: Pace

    Financial & listing details

    • Price per square foot: $189/sqft
    • Tax assessed value: $388,782
    • Annual tax amount: $367

    Price history

    DateEventPrice
    11/26/2019Sold$299,950$114/sqft
    Source: PAR #547744 Report a problem
    8/20/2019Price change$299,950-3.2%$114/sqft
    Source: Luxus Luxury Real Estate #547744 Report a problem
    8/5/2019Price change$309,950-3.1%$118/sqft
    Source: Luxus Luxury Real Estate #547744 Report a problem
    6/28/2019Listed for sale$319,950+6.7%$122/sqft
    Source: Luxus Luxury Real Estate #547744 Report a problem
    3/27/2019Listing removed$299,950$114/sqft
    Source: Luxus Luxury Real Estate #547744 Report a problem
    1/18/2019Listed for sale$299,950-6%$114/sqft
    Source: Luxus Luxury Real Estate #547744 Report a problem
    6/3/2012Listing removed$319,000$122/sqft
    Source: CONNELL & MANZIEK REALTY, INC #406764 Report a problem
    4/14/2011Listed for sale$319,000-7.5%$122/sqft
    Source: CONNELL & MANZIEK REALTY, INC #406764 Report a problem
    7/20/2008Listing removed$344,900$132/sqft
    Source: RealEstateShows.com #345950 Report a problem
    3/4/2008Listed for sale$344,900+72.5%$132/sqft
    Source: RealEstateShows.com #345950 Report a problem
    8/25/1998Sold$200,000+455.6%$76/sqft
    Source: Public Record Report a problem
    2/17/1998Sold$36,000$14/sqft
    Source: Public Record Report a problem

    Public tax history

    YearProperty taxesTax assessment
    2024$367 $284,569 +3%
    2023-- $276,281 +3%
    2022-- $268,234 +3%
    2021-- $260,421 +1.4%
    2020-- $256,825 +20.1%
    2019$2,396 $213,807 +1.9%
    2018$2,396 +7.6%$209,820 +2.1%
    2017$2,227 $205,504 +2.1%
    2016$2,227 +0.4%$201,277 +0.7%
    2015$2,218 -2%$199,878 +0.8%
    2014$2,264 $198,292 +1.5%
    2013-- $195,362 +1.7%
    2012-- $192,096 -7.2%
    2011-- $206,979 -2.2%
    2010-- $211,565 -2.1%
    2009-- $216,123 +0.1%
    2008-- $215,907
    2007-- --
    2006-- --
    2005-- --
    2004-- --
    2003-- --
    2002-- --
    2001-- --
    2000-- --
    Find assessor info on the county website

    Neighborhood: 32571

    Nearby schools

    GreatSchools rating
    Schools provided by the listing agent
    • Elementary: DIXON
    • Middle: SIMS
    • High: PACE

    Source: The MLS. This data may not be complete. We recommend contacting the local school district to confirm school assignments for this home.

    Get pre-qualified for a loan
    At Zillow Home Loans, we can pre-qualify you in as little as 5 minutes with no impact to your credit score.

    An equal housing lender. NMLS #10287.

    Sell for more on Zillow
    Get a Zillow Showcase℠ listing at no additional cost and you could sell for .
    $495,000
    2% more
    +$9,900
    With Zillow Showcase(estimated)
    $504,900