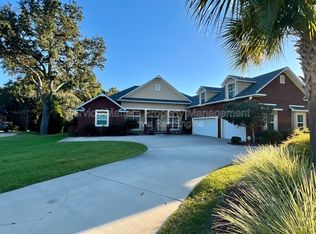
Nestled in the back of the neighborhood, backed up to the woods on a private loop, this upscale custom home in Stonebrook Village is truly a refreshing find. High ceilings, extensive crown molding throughout, bullnose corners, textured ceilings, elegant columns, expansive windows, glass doors & an enclosed pool are just a few of the wonderful amenities this gorgeous home has to offer. entire house repainted 07/2019, to include special hypoxy paint on garage floor. As you enter the home you will fall in love with the open concept floor plan. The entry is bright & airy with a leaded glass front door with side lights & transom window. The office is to your right as you enter & features a custom built in desk, tall windows, hardwood floors, French doors & a nice sized walk-in closet and could also be used as a 5th bedroom/sitting room/library/play room. Beautiful 16" tile flooring is carried throughout the home with the exception of the office & 4 bedrooms, new, top of line carpet in all bedrooms, 08/2019. To your left is the large master bedroom with sitting area, trey ceiling and crown molding and includes a 5 piece oversized master bath with a jetted tub, linen closet and 2 walk-in closets. The formal living room is stunning with a view of the sparkling pool from the glass sliding doors. To your right you can enter the formal dining room through the arched entry w/columns. The dining room features elegant lighting & a trey ceiling and crown molding. Step into the kitchen where you will find beautiful maple cabinetry, Corian counters and a custom tile backsplash. New stainless steel appliances in Feb 2020 include built-in microwave w/ convection oven, dishwasher, stove/oven, (refrigerator 2016) plus a new kitchen faucet (Aug 2021). Additional features include a spacious walk-in pantry, large breakfast bar with room for 4 stools, and island. The large laundry room is just off the kitchen and features a utility sink, cabinets, counter tops and room for an extra refrigerator or freezer. Adjacent to the kitchen is a breakfast nook with sliding glass doors leading out to the enclosed lanai & overlooks the low maintenance heatable pool with a waterfall feature, salt cell (replaced 1/2017), and Polaris pool cleaner. The family room features lighted built-ins on each side of the gas fireplace for your media equipment, a trey ceiling with crown molding, lighted ceiling fan & 3 panel sliding glass doors that lead out to the screened lanai, (new screen & hardware 08/2020). Off the family room are 2 bedrooms that share a Jack & Jill bath, new tub and toilet 8/21. The third bath is off the hallway across from the 4th bedroom with a door to the pool area and has two closets, shower (new handheld shower head 08/2021), new 17" toilet 7/2019 and large vanity. All three bedrooms have great closet space and new, top of line carpet 08/2019. The spacious 3 car garage also has a storage room and small utility room with second hot water heater. New roof 07/19, 30 solar panels for energy efficiency, and LED lighting in all ceiling fixtures, inside and out. Other amenities include: automatic sprinkler system (rainbird panel replaced 01/2020) on well water (new well pump with 5 yr warranty in 07/19), new HVAC (7/15), new central vacuum system 02/2020 , security system 10/19, termite bond, hurricane shutters and backs to woods with a creek on a .65 acre lot. This home has access to a community pool, golf club and lighted tennis courts through the neighborhood amenities. Non-smoking property.
This property is not currently displayed as for sale or rent on Zillow. This may be different from what's on other websites or public sources.