Fall in Love with 2921 Lakeview!!.. A charming colonial perfectly nestled in a prime Rocky River location offering both convenience and tranquility. This home boasts timeless architecture and practical upgrades for anyone looking to enjoy a peaceful yet connected lifestyle. The award-winning landscaping is a true highlight, with a lush, manicured garden that frames the property and creates a picture-perfect curb appeal. As you step into the backyard, you’ll discover a private oasis fully fenced for privacy and serenity. A beautiful pergola is the centerpiece, ideal for outdoor dining or quiet evenings under the stars.
The interior boasts a spacious living room featuring a gas fireplace and an adjacent flexible space, perfect for additional living or work-from-home needs. A formal dining room leads to a functional eat-in kitchen with quality cabinetry, gleaming granite countertops, ceramic tile flooring, stainless steel appliances, and a lovely garden window overlooking the serene backyard. A powder room completes the first floor. Going up, you will find a large master bedroom with his and her closets, two additional generous-sized bedrooms, and a fully remodeled bathroom. The lower level offers a finished rec room with fireplace, convenient laundry, and utility room...Conveniently located at walking distance to all shopping, dining, and major highways, this home is more than just a place to live; it’s a destination for creating lasting memories. With its blend of beauty, location, and quality, it won’t be on the market long...Schedule your showing today!
Closed
$385,000
2921 Lakeview Ave, Rocky River, OH 44116
3beds
2,020sqft
Single Family Residence
Built in 1952
5,501 Square Feet Lot
$435,500 Zestimate®
$191/sqft
$2,536 Estimated rent
Home value
$435,500
$414,000 - $462,000
$2,536/mo
Zestimate® history
Owner options
List your home for rent
$2,536/mo
Rent Zestimate®
Find your next renter with Zillow Rental Manager. Plus, with online applications, you can quickly screen prospective tenants – for free.
$2,536/mo
Rent Zestimate®
Refinance and save
$2,717/mo
Est. payment
Refinancing to a lower rate could help reduce your monthly payments and save thousands over the life of the loan.
$2,717/mo
Est. payment
Explore your selling options
Work with a Zillow partner agent
Leverage their expertise and Zillow's premium Showcase listings to get your home seen by more buyers.
Get startedList with your own agent
Get your home in front of millions of buyers by listing it on Zillow.
Learn how to do itSell it yourself
Take full control of how buyers see your home on Zillow by listing For Sale by Owner (FSBO).
List your homeWhat's special
Zillow last checked:
Listing updated:
Listed by:
Jamie Samaha jamiesamaha@howardhanna.com216-925-2063,
Howard Hanna
Bought with:
Suzanne Edwards, 2017003196
Howard Hanna
Source: MLS Now,MLS#: 5068440Originating MLS: Akron Cleveland Association of REALTORS
Facts & features
Interior
Bedrooms & bathrooms
- Bedrooms: 3
- Bathrooms: 2
- Full bathrooms: 1
- 1/2 bathrooms: 1
- Main level bathrooms: 1
Primary bedroom
- Description: Flooring: Carpet
- Features: Window Treatments
- Level: Second
- Dimensions: 17 x 10
Bedroom
- Description: Flooring: Carpet
- Features: Window Treatments
- Level: Second
- Dimensions: 14 x 11
Bedroom
- Description: Flooring: Carpet
- Features: Window Treatments
- Level: Second
- Dimensions: 12 x 10
Bonus room
- Description: Flooring: Carpet
- Features: Window Treatments
- Level: Second
- Dimensions: 13 x 10
Dining room
- Description: Flooring: Wood
- Features: Built-in Features, Window Treatments
- Level: First
- Dimensions: 12 x 10
Eat in kitchen
- Description: Flooring: Ceramic Tile
- Features: Granite Counters
- Level: First
- Dimensions: 13 x 12
Entry foyer
- Description: Flooring: Ceramic Tile
- Level: First
- Dimensions: 8 x 5
Living room
- Description: Flooring: Wood
- Features: Fireplace, Window Treatments
- Level: First
- Dimensions: 23 x 13
Recreation
- Description: Flooring: Laminate
- Level: Basement
- Dimensions: 22 x 12
Sunroom
- Description: Flooring: Carpet
- Features: Window Treatments
- Level: First
- Dimensions: 13 x 9
Heating
- Forced Air
Cooling
- Central Air
Appliances
- Included: Dryer, Dishwasher, Disposal, Microwave, Range, Refrigerator, Washer
- Laundry: In Basement
Features
- Built-in Features, Ceiling Fan(s), Entrance Foyer, Eat-in Kitchen, Granite Counters, Walk-In Closet(s)
- Windows: Aluminum Frames, Garden Window(s), Window Treatments
- Basement: Full,Partially Finished
- Number of fireplaces: 1
- Fireplace features: Living Room
Interior area
- Total structure area: 2,020
- Total interior livable area: 2,020 sqft
- Finished area above ground: 1,672
- Finished area below ground: 348
Property
Parking
- Parking features: Detached, Garage Faces Front, Garage, Garage Door Opener
- Garage spaces: 2
Features
- Levels: Two
- Stories: 2
- Patio & porch: Patio
- Fencing: Full,Privacy,Vinyl
Lot
- Size: 5,501 Square Feet
- Features: Back Yard, Landscaped
Details
- Additional structures: Pergola
- Parcel number: 30414016
Construction
Type & style
- Home type: SingleFamily
- Architectural style: Colonial
- Property subtype: Single Family Residence
Materials
- Vinyl Siding
- Roof: Asphalt,Fiberglass
Condition
- Year built: 1952
Utilities & green energy
- Sewer: Public Sewer
- Water: Public
Community & HOA
Community
- Subdivision: Hampton Heights 02
HOA
- Has HOA: No
Location
- Region: Rocky River
Financial & listing details
- Price per square foot: $191/sqft
- Tax assessed value: $397,200
- Annual tax amount: $6,797
- Date on market: 9/8/2024
- Cumulative days on market: 14 days
- Listing agreement: Exclusive Right To Sell
- Listing terms: Cash,Conventional,FHA
Price history
| Date | Event | Price |
|---|---|---|
| 10/7/2024 | Sold | $385,000-8.3%$191/sqft |
Source: MLS Now #5068440 Report a problem | ||
| 10/3/2024 | Listing removed | $2,900$1/sqft |
Source: MLS Now #5069379 Report a problem | ||
| 9/21/2024 | Pending sale | $419,900$208/sqft |
Source: MLS Now #5068440 Report a problem | ||
| 9/11/2024 | Listed for rent | $2,900$1/sqft |
Source: MLS Now #5069379 Report a problem | ||
| 9/11/2024 | Price change | $419,900-5.6%$208/sqft |
Source: MLS Now #5068440 Report a problem | ||
| 9/8/2024 | Listed for sale | $445,000+40.2%$220/sqft |
Source: MLS Now #5068440 Report a problem | ||
| 6/30/2020 | Sold | $317,500-2.3%$157/sqft |
Source:  MLS Now #4189737 Report a problem MLS Now #4189737 Report a problem | ||
| 6/30/2020 | Listed for sale | $325,000$161/sqft |
Source: HomeSmart Top Flight Professionals #4189737 Report a problem | ||
| 5/26/2020 | Pending sale | $325,000$161/sqft |
Source: HomeSmart Top Flight Professionals #4189737 Report a problem | ||
| 5/22/2020 | Listed for sale | $325,000$161/sqft |
Source: HomeSmart Top Flight Professionals #4189737 Report a problem | ||
Public tax history
| Year | Property taxes | Tax assessment |
|---|---|---|
| 2025 | $7,101 -0.6% | $139,020 |
| 2024 | $7,143 +5.1% | $139,020 +25.1% |
| 2023 | $6,797 +0.3% | $111,130 |
| 2022 | $6,778 +9.2% | $111,130 |
| 2021 | $6,207 +43.4% | $111,130 +56.3% |
| 2020 | $4,327 -12.9% | $71,120 |
| 2019 | $4,966 +18.8% | $71,120 +1.2% |
| 2018 | $4,180 +13.7% | $70,250 +21.4% |
| 2017 | $3,676 +2.7% | $57,860 |
| 2016 | $3,579 | $57,860 |
| 2015 | $3,579 +9.2% | $57,860 +12% |
| 2014 | $3,277 +1.2% | $51,660 |
| 2013 | $3,236 +3.1% | $51,660 |
| 2012 | $3,138 -4.5% | $51,660 -9% |
| 2011 | $3,287 +901.9% | $56,780 |
| 2010 | $328 -91.3% | $56,780 |
| 2009 | $3,773 -1.5% | $56,780 -5% |
| 2008 | $3,832 +9.7% | $59,750 |
| 2007 | $3,494 -0.1% | $59,750 |
| 2006 | $3,499 +5.7% | $59,750 +10.6% |
| 2005 | $3,310 +8.9% | $54,040 |
| 2004 | $3,039 +6.2% | $54,040 |
| 2003 | $2,860 +5.6% | $54,040 +9.5% |
| 2002 | $2,708 -44.2% | $49,350 |
| 2001 | $4,851 -0.5% | $49,350 |
| 2000 | $4,876 | $49,350 |
Find assessor info on the county website
Neighborhood: 44116
Nearby homes
- $389,8004 bd1 ba1.4k sqft2937 Lakeview Ave, Rocky River, OH 44116Off Market
- $290,0003 bd2 ba2k sqft2907 Lakeview Ave, Rocky River, OH 44116Pending

- $403,2003 bd2 ba1.8k sqft2893 Lakeview Ave, Rocky River, OH 44116Off Market
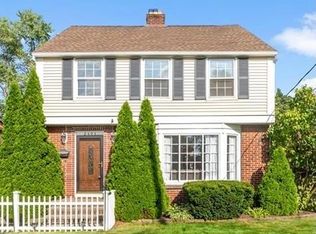
- $2,0005 bd2 ba1.8k sqft2953 Lakeview Ave, Rocky River, OH 44116Sold
- $389,4003 bd1 ba1.3k sqft2922 Hampton Rd, Rocky River, OH 44116Off Market
- $292,0003 bd1 ba1.5k sqft2936 Hampton Rd, Rocky River, OH 44116Off Market
- $323,9003 bd1 ba1.3k sqft2900 Hampton Rd, Rocky River, OH 44116Off Market
- $346,2004 bd2 ba1.9k sqft2950 Hampton Rd, Rocky River, OH 44116Off Market
Nearby schools
GreatSchools rating
- NAGoldwood Primary Elementary SchoolGrades: K-2Distance: 0.9 mi
- 8/10Rocky River Middle SchoolGrades: 6-8Distance: 0.7 mi
- 9/10Rocky River High SchoolGrades: 9-12Distance: 0.7 mi
Schools provided by the listing agent
- District: Rocky River CSD - 1826
Source: MLS Now. This data may not be complete. We recommend contacting the local school district to confirm school assignments for this home.
Get a cash offer in 3 minutes
Find out how much your home could sell for in as little as 3 minutes with a no-obligation cash offer.
Estimated market value
$435,500
Get a cash offer in 3 minutes
Find out how much your home could sell for in as little as 3 minutes with a no-obligation cash offer.
Estimated market value
$435,500
- Ohio
- Cuyahoga County
- Rocky River
- 44116
- 2921 Lakeview Ave
Nearby cities
Nearby zip codes
Other Rocky River Topics
