This is a great opportunity to own a home in Rocky River and add your own creative touches. Imagine what your dream kitchen would look like. The first floor features a living room with a large bay window, and a wood-burning fireplace. The dining room includes wainscoting and access to the sunroom. All bedrooms are upstairs, have wood floors and share one bathroom. The walk-up attic is accessible from the hallway, is double-insulated and great for storage. There is a half bath on the main floor for convenience. The
lower-level offers are large recreation room with knotty pine walls, another wood-burning fireplace, a built-in shelf/cabinet, and glass block windows. There is deck off the sunroom, 2-car detached car, leaf guard gutters (2023). Vinyl siding (2016), Roof (2017), Hot Water Tank (2021). Close proximity to schools shopping highways, parks restaurants.
Pending
$290,000
2907 Lakeview Ave, Rocky River, OH 44116
3beds
2,073sqft
Single Family Residence
Built in 1950
5,619 Square Feet Lot
$-- Zestimate®
$140/sqft
$-- HOA
What's special
Large bay windowAccess to the sunroomDeck off the sunroomWood-burning fireplaceAnother wood-burning fireplaceGlass block windows
- 15 days |
- 2,701 |
- 211 |
Zillow last checked:
Listing updated:
Listed by:
Sheila A Berry 440-382-2021 sheilaberry@howardhanna.com,
Howard Hanna
Source: MLS Now,MLS#: 5233313
Facts & features
Interior
Bedrooms & bathrooms
- Bedrooms: 3
- Bathrooms: 2
- Full bathrooms: 1
- 1/2 bathrooms: 1
- Main level bathrooms: 1
Primary bedroom
- Description: Flooring: Wood
- Level: Second
- Dimensions: 13 x 11.97
Bedroom
- Description: Flooring: Wood
- Level: Second
- Dimensions: 12 x 11
Bedroom
- Description: Flooring: Wood
- Level: Second
- Dimensions: 12 x 11
Dining room
- Description: Access Door to Sun Room,Flooring: Carpet
- Level: First
- Dimensions: 12 x 11
Eat in kitchen
- Description: Flooring: Luxury Vinyl Tile
- Level: First
- Dimensions: 15 x 12
Entry foyer
- Description: Flooring: Carpet
- Level: First
- Dimensions: ND x ND
Living room
- Description: Large Bay Window and Wood Burning Fireplace,Flooring: Carpet
- Level: First
- Dimensions: 22 x 15
Recreation
- Description: Knotty Pine walls,Flooring: Carpet
- Level: Lower
- Dimensions: 25 x 12
Sunroom
- Description: Off Dining Room and overlooks backyard
- Level: First
- Dimensions: ND x ND
Heating
- Forced Air
Cooling
- Central Air
Appliances
- Included: Dishwasher, Range
- Laundry: Lower Level, Laundry Room
Features
- Entrance Foyer, Eat-in Kitchen
- Basement: Partial
- Number of fireplaces: 2
- Fireplace features: Wood Burning
Interior area
- Total structure area: 2,073
- Total interior livable area: 2,073 sqft
- Finished area above ground: 1,398
- Finished area below ground: 675
Video & virtual tour
Property
Parking
- Parking features: Garage
- Garage spaces: 2
Features
- Levels: Two
- Stories: 2
- Patio & porch: Porch
- Exterior features: Other, Private Yard
Lot
- Size: 5,619 Square Feet
- Dimensions: 50 x 112
Details
- Additional structures: Garage(s)
- Parcel number: 30414015
- Lease amount: $0
Construction
Type & style
- Home type: SingleFamily
- Architectural style: Colonial
- Property subtype: Single Family Residence
Materials
- Vinyl Siding
- Roof: Asphalt
Condition
- Year built: 1950
Utilities & green energy
- Sewer: Public Sewer
- Water: Public
Community & HOA
Community
- Subdivision: Hamphts#2
HOA
- Has HOA: No
Location
- Region: Rocky River
Financial & listing details
- Price per square foot: $140/sqft
- Tax assessed value: $295,000
- Annual tax amount: $5,129
- Date on market: 8/3/2026
- Cumulative days on market: 15 days
- Listing agreement: Exclusive Right To Sell
- Listing terms: Cash,Conventional,FHA,VA Loan
Estimated market value
Not available
Estimated sales range
Not available
Not available
Price history
| Date | Event | Price |
|---|---|---|
| 8/17/2026 | Pending sale | $290,000$140/sqft |
Source: MLS Now #5233313 Report a problem | ||
| 8/13/2026 | Listed for sale | $290,000$140/sqft |
Source: MLS Now #5233313 Report a problem | ||
| 8/6/2026 | Contingent | $290,000$140/sqft |
Source: MLS Now #5233313 Report a problem | ||
| 8/3/2026 | Listed for sale | $290,000+387.4%$140/sqft |
Source: MLS Now #5233313 Report a problem | ||
| 4/1/1978 | Sold | $59,500$29/sqft |
Source: Agent Provided Report a problem | ||
Public tax history
| Year | Property taxes | Tax assessment |
|---|---|---|
| 2025 | $5,129 -0.7% | $103,250 |
| 2024 | $5,166 +14.6% | $103,250 +34.5% |
| 2023 | $4,508 +0.1% | $76,790 |
| 2022 | $4,504 +9.2% | $76,790 |
| 2021 | $4,125 +13.9% | $76,790 +26% |
| 2020 | $3,621 -14.9% | $60,940 |
| 2019 | $4,255 +20% | $60,940 |
| 2018 | $3,547 +17% | $60,940 +23.7% |
| 2017 | $3,031 +2.7% | $49,250 |
| 2016 | $2,952 | $49,250 |
| 2015 | $2,952 +9.8% | $49,250 +12% |
| 2014 | $2,689 +1.2% | $43,960 |
| 2013 | $2,655 +3.1% | $43,960 |
| 2012 | $2,575 -5.3% | $43,960 -9.3% |
| 2011 | $2,719 +0.2% | $48,480 |
| 2010 | $2,713 +2.8% | $48,480 |
| 2009 | $2,640 -2.7% | $48,480 -5% |
| 2008 | $2,712 +9.7% | $51,040 |
| 2007 | $2,473 -17.3% | $51,040 |
| 2006 | $2,989 +1.2% | $51,040 +5.8% |
| 2005 | $2,955 +8.9% | $48,230 |
| 2004 | $2,712 +6.2% | $48,230 |
| 2003 | $2,553 +5.7% | $48,230 +9.5% |
| 2002 | $2,416 -44.2% | $44,030 |
| 2001 | $4,328 -0.5% | $44,030 |
| 2000 | $4,350 | $44,030 |
Find assessor info on the county website
Monthly payment
Est. payment
Payment breakdown
Explore the cost of this home by adjusting the details. Changes won't be saved.Climate risks
Neighborhood: 44116
Nearby schools
GreatSchools rating
- NAGoldwood Primary Elementary SchoolGrades: K-2Distance: 0.9 mi
- 8/10Rocky River Middle SchoolGrades: 6-8Distance: 0.7 mi
- 9/10Rocky River High SchoolGrades: 9-12Distance: 0.7 mi
Schools provided by the listing agent
- District: Rocky River CSD - 1826
Source: MLS Now. This data may not be complete. We recommend contacting the local school district to confirm school assignments for this home.
- $403,2003 bd2 ba1.8k sqft2893 Lakeview Ave, Rocky River, OH 44116Off Market
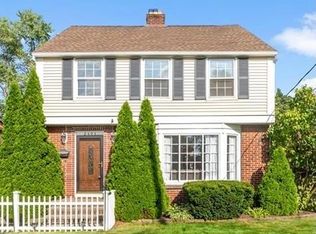
- $385,0003 bd2 ba2k sqft2921 Lakeview Ave, Rocky River, OH 44116Sold
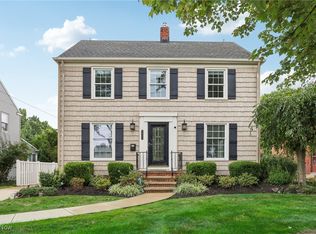
- $389,8004 bd1 ba1.4k sqft2937 Lakeview Ave, Rocky River, OH 44116Off Market
- $327,2003 bd1 ba1.5k sqft2875 Lakeview Ave, Rocky River, OH 44116Off Market
- $323,9003 bd1 ba1.3k sqft2900 Hampton Rd, Rocky River, OH 44116Off Market
- $389,4003 bd1 ba1.3k sqft2922 Hampton Rd, Rocky River, OH 44116Off Market
- $321,0003 bd2 ba1.4k sqft2888 Hampton Rd, Rocky River, OH 44116Off Market
- $406,6003 bd2 ba2.5k sqft2861 Lakeview Ave, Rocky River, OH 44116Off Market
A local agent can set up tours, give advice and negotiate with sellers.
Similar homes
- $425,0004 bd3 ba2.4k sqft2695 Gibson Dr, Rocky River, OH 44116For Sale
 MLS ID #5233877, Chris Kilbane, Russell Real Estate Services. MLS Now
 - $289,9003 bd1 ba1.3k sqft490 Columbia Rd, Bay Village, OH 44140For Sale
 MLS ID #5233937, Kim Crane, Howard Hanna. MLS Now
 - $300,0003 bd2 ba1.4k sqft6372 Creekside, North Ridgeville, OH 44039For Sale
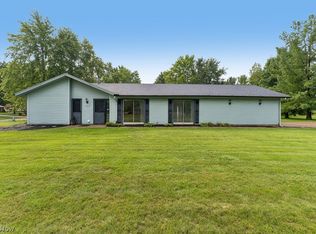 MLS ID #5236445, Beth Clapper, Howard Hanna. MLS Now
 - $285,0004 bd2 ba2.3k sqft14602 Mitchell Ave, Cleveland, OH 44111For Sale
 MLS ID #5235202, Regina L Thompson, Berkshire Hathaway HomeServices Lucien Realty. MLS Now
 - $290,0003 bd2 ba1.3k sqft365 Avon Belden Rd, Avon Lake, OH 44012For SaleMLS ID #5234068, Jaclyn S Gannon, Howard Hanna. MLS Now
- $299,0004 bd3 ba1.6k sqft1224 Chase Ave, Lakewood, OH 44107For SaleMLS ID #5231578, James Haffey Jr., McDowell Homes Real Estate Services. MLS Now
- $299,9003 bd2 ba1.2k sqft1312 Saint Charles Ave, Lakewood, OH 44107For SaleMLS ID #5229807, Brian J Moran, Coldwell Banker Schmidt Realty. MLS Now
- $325,0003 bd2 ba1.4k sqft3413 Akins Rd, North Royalton, OH 44133For SaleMLS ID #5236219, Regina L Thompson, Berkshire Hathaway HomeServices Lucien Realty. MLS Now
- $339,0003 bd2 ba2.6k sqft1500 Bunts Rd, Lakewood, OH 44107For SaleMLS ID #5233405, Jaclyn S Gannon, Howard Hanna. MLS Now
- $329,9003 bd2 ba2.1k sqft16331 Canterbury Dr, Strongsville, OH 44136For SaleMLS ID #5236094, Ricardo A Simonelli, Keller Williams Chervenic Rlty. MLS Now
- $375,0003 bd3 ba2.5k sqft24640 Hilliard Blvd, Westlake, OH 44145For SaleMLS ID #5224411, Misti L Mancuso, Howard Hanna. MLS Now
- $250,0003 bd2 ba1.2k sqft9265 W 130th St, North Royalton, OH 44133For SaleMLS ID #5235589, Brieanna N Seneff, Howard Hanna. MLS Now
- $234,9003 bd3 ba2.3k sqft1684 S Green Rd, South Euclid, OH 44121For SaleMLS ID #5237232, Angelo J Marrali, Howard Hanna. MLS Now
- $299,9003 bd2 ba1.4k sqft19757 Cross Trl S, Strongsville, OH 44136For SaleMLS ID #5235786, Michael Azzam, RE/MAX Haven Realty. MLS Now
- $265,0003 bd2 ba2.4k sqft6813 Ridgewood Ave, Parma, OH 44129For SaleMLS ID #5219896, Greg P Fusco, Howard Hanna. MLS Now
- $239,0003 bd2 ba1.7k sqft14606 Bartter Ave, Cleveland, OH 44111For SaleMLS ID #5221063, Daniel Beirne, Opendoor Brokerage LLC. MLS Now
- $220,0003 bd2 ba1.8k sqft6119 Carol Dr, Brookpark, OH 44142For SaleMLS ID #5234658, William D Reilly, Howard Hanna. MLS Now
- $329,0005 bd2 ba1.8k sqft27261 Nantucket Dr, North Olmsted, OH 44070For SaleMLS ID #5230831, Dubravka Vidic, Howard Hanna. MLS Now
- $289,9003 bd2 ba1.5k sqft4304 Tamarack Dr, Parma, OH 44134For SaleMLS ID #5228159, Patrick R Riley, Century 21 Carolyn Riley RL. Est. Srvcs, Inc.. MLS Now
- $269,9003 bd3 ba2k sqft5712 Ralston Dr, Parma, OH 44129For SaleMLS ID #5234791, Dubravka Vidic, Howard Hanna. MLS Now
