Beautiful former model home in Harmony Grove Village with over $223,000 in upgrades. This Andalucia neighborhood home features 4 bedrooms, 4 full bathrooms, 2 half bathrooms, office, loft, gourmet kitchen, upgraded flooring, upgraded stacking door system, first level bedroom w/ private bathroom, true three car garage, tankless water heater, California Room, covered breezeway, outdoor water feature, built-ins, accent walls, woodwork, and recreation room w/ private entrance above the garage. The gourmet kitchen is complete with granite counters, upgraded full tile backsplash, under-cabinet lighting, built-in cooktop stove, large center island w/ seating, stainless steel appliances, dark wood cabinetry with two glass accent doors, pull-out receptacle bins, upgraded flooring, recessed lighting, a walk-in pantry w/ upgraded glass door & open shelves, exterior glass door to breezeway, and large sliding doors to the backyard. The kitchen flows seamlessly into the dining area, creating an open-concept living space. The dining area boasts an abundance of natural light, courtesy of large windows. The space is accentuated by a full-height built-in wine rack and storage cabinets. The outdoor space features a California Room equipped with recessed lighting, ceiling speakers, wood-paneled ceiling, and generous space for gatherings. The California Room offers a spacious area for dining or relaxing while enjoying views of the decorative wall-mounted water feature. The covered breezeway includes an upgraded countertop w/ plentiful prep space, sink, built-in refrigerator, under-cabinet storage, wood paneled ceiling, recessed lighting, ceiling speakers, and concrete pebble flooring. The professionally landscaped backyard has lush greenery, artificial turf, and extensive water feature. The recreation room above the garage is accessed by exterior stairs with an iron railing and is enhanced with upgraded flooring, ceiling speakers, recessed lighting, a built-in “L” shaped desk with two seating areas, glass-front storage cabinets, numerous windows for natural light, and an attached powder room. The master bedroom features crown molding, accent wall with floor-to-ceiling wainscoting paneling, recessed lighting, updated light fixtures, large windows w/ casings, and ceiling speakers. The master bathroom is complete with upgraded flooring, two separate walk-in closets, dual sinks w/ upgraded tile backsplash & cultured marble countertops, a large framed mirror, updated light fixtures, a bathtub w/ upgraded tile backsplash & cultured marble surround, windows w/ casings, and a walk-in tile shower w/ mosaic tile accents, seating bench, & rain shower head. The family room showcases a full-height built-in media system, recessed lighting, ceiling speakers, upgraded flooring, and a stacking door system leading to the exterior, creating a seamless flow to outdoor living. The second level laundry room offers a large basin sink, cultured marble countertops, mosaic tile backsplash, lower cabinet storage w/ drawers, upper solid door cabinets over the washer/dryer, and a large window w/ casing for natural light. The downstairs office has large windows w/ casings, wainscoting paneling, a built-in floor to ceiling bookshelf w/ storage, ceiling speakers, an updated light fixture, upgraded flooring, and recessed lighting. The entryway features elegant wainscoting on the walls, crown molding, upgraded flooring, and recessed lighting. The downstairs powder room features upgraded flooring, crown molding, framed mirror, and pedestal sink. Upstairs bedroom w/ private bathroom has recessed lighting, window casings, and a full closet. The attached bathroom features recessed lighting, sink w/ upgraded tile backsplash, upgraded flooring, and tile shower/bath combo. Upstairs bedroom has ceiling fan w/ light, walk-in closet, recessing lighting, and window casings. The loft has ceiling speakers, recessed lighting, and built-in media cente
Sold for $1,375,000
Listed by: Keller Williams Realty • Dan Anderson • Contact: 858-243-9370
Bought with: Select California Homes
Tax assessed value
$1,375,000
2921 Starry Night Dr, Escondido, CA 92029
4beds
3,527sqft
Single Family Residence
Built in 2015
7,246 Square Feet Lot
$1,429,000 Zestimate®
$390/sqft
$7,735 Estimated rent
Home value
$1,429,000
$1.33M - $1.53M
$7,735/mo
Zestimate® history
Owner options
List your home for rent
$7,735/mo
Rent Zestimate®
Find your next renter with Zillow Rental Manager. Plus, with online applications, you can quickly screen prospective tenants – for free.
$7,735/mo
Rent Zestimate®
Refinance and save
$9,115/mo
Est. payment
Refinancing to a lower rate could help reduce your monthly payments and save thousands over the life of the loan.
$9,115/mo
Est. payment
Explore your selling options
Work with a Zillow partner agent
Leverage their expertise and Zillow's premium Showcase listings to get your home seen by more buyers.
Get startedList with your own agent
Get your home in front of millions of buyers by listing it on Zillow.
Learn how to do itSell it yourself
Take full control of how buyers see your home on Zillow by listing For Sale by Owner (FSBO).
List your homeWhat's special
Professionally landscaped backyardExtensive water featureGourmet kitchenFull-height built-in wine rackCalifornia roomAbundance of natural lightDownstairs powder room
Zillow last checked:
Listing updated:
Listed by:
Dan Anderson DRE #01946699 Dan@danandersonproperties.com,
Keller Williams Realty
Bought with:
Elizabeth Philo, DRE #01464045
Select California Homes
Source: CRMLS,MLS#: PTP2405506 Originating MLS: California Regional MLS (North San Diego County & Pacific Southwest AORs)
Originating MLS: California Regional MLS (North San Diego County & Pacific Southwest AORs)Facts & features
Interior
Bedrooms & bathrooms
- Bedrooms: 4
- Bathrooms: 6
- Full bathrooms: 4
- 1/2 bathrooms: 2
- Main level bathrooms: 2
- Main level bedrooms: 1
Rooms
- Room types: Attic, Bonus Room, Family Room, Kitchen, Laundry, Loft, Office, Other, Pantry
Other
- Features: Walk-In Closet(s)
Pantry
- Features: Walk-In Pantry
Cooling
- Central Air
Appliances
- Laundry: Laundry Room
Features
- Attic, Loft, Walk-In Pantry, Walk-In Closet(s)
- Flooring: Carpet, Tile
- Has fireplace: No
- Fireplace features: None
- Common walls with other units/homes: No Common Walls
Interior area
- Total interior livable area: 3,527 sqft
Property
Parking
- Total spaces: 3
- Parking features: Garage - Attached
- Attached garage spaces: 3
Features
- Levels: Two
- Stories: 2
- Entry location: Front
- Pool features: Community, Association
- Has view: Yes
- View description: Mountain(s), Neighborhood
- Park: Harmony Grove Village
Lot
- Size: 7,246 Square Feet
- Features: Back Yard
Details
- Parcel number: 2356000600
- Zoning: R1
- Special conditions: Standard
- Horse amenities: Riding Trail
Construction
Type & style
- Home type: SingleFamily
- Property subtype: Single Family Residence
Condition
- Turnkey
- Year built: 2015
Utilities & green energy
- Sewer: Public Sewer
Community & HOA
Community
- Features: Biking, Dog Park, Hiking, Horse Trails, Mountainous, Park, Pool
HOA
- Has HOA: Yes
- Amenities included: Barbecue, Picnic Area, Playground, Pool, Spa/Hot Tub
- HOA fee: $244 monthly
- HOA name: HGV Community Association
- HOA phone: 858-946-0320
Location
- Region: Escondido
Financial & listing details
- Price per square foot: $390/sqft
- Tax assessed value: $1,375,000
- Annual tax amount: $21,820
- Date on market: 9/10/2024
- Listing terms: Cash,Conventional,FHA,VA Loan
Price history
| Date | Event | Price |
|---|---|---|
| 12/2/2024 | Sold | $1,375,000-5.2%$390/sqft |
Source:  CRMLS #PTP2405506 Report a problem CRMLS #PTP2405506 Report a problem | ||
| 10/29/2024 | Pending sale | $1,450,000$411/sqft |
Source: CRMLS #PTP2405506 Report a problem | ||
| 9/10/2024 | Listed for sale | $1,450,000+54.3%$411/sqft |
Source: CRMLS #PTP2405506 Report a problem | ||
| 8/16/2019 | Sold | $940,000$267/sqft |
Source: Public Record Report a problem | ||
| 4/27/2019 | Listing removed | $940,000$267/sqft |
Source: CalAtlantic Homes Report a problem | ||
| 12/19/2018 | Price change | $940,000-0.1%$267/sqft |
Source: CalAtlantic Homes Report a problem | ||
| 11/10/2018 | Price change | $940,555+0.1%$267/sqft |
Source: CalAtlantic Homes Report a problem | ||
| 11/1/2018 | Listed for sale | $940,000+17.5%$267/sqft |
Source: CalAtlantic Homes Report a problem | ||
| 11/16/2017 | Listing removed | $799,900$227/sqft |
Source: CalAtlantic Homes Report a problem | ||
| 11/10/2017 | Price change | $799,900-2.4%$227/sqft |
Source: CalAtlantic Homes Report a problem | ||
| 10/17/2017 | Listed for sale | $819,900$232/sqft |
Source: CalAtlantic Homes Report a problem | ||
Public tax history
| Year | Property taxes | Tax assessment |
|---|---|---|
| 2025 | $21,820 +24.5% | $1,375,000 +36.4% |
| 2024 | $17,523 +2.3% | $1,007,865 +2% |
| 2023 | $17,133 +1.6% | $988,104 +2% |
| 2022 | $16,869 +1.8% | $968,731 +2% |
| 2021 | $16,563 +1.1% | $949,737 +1% |
| 2020 | $16,384 +97.2% | $940,000 +27.5% |
| 2019 | $8,307 -30.2% | $737,539 +2% |
| 2018 | $11,904 -8.9% | $723,078 +2% |
| 2017 | $13,072 +2.1% | $708,900 +2% |
| 2016 | $12,809 +104.7% | $695,000 +488% |
| 2015 | $6,258 +519% | $118,199 +29.4% |
| 2014 | $1,011 | $91,374 |
Find assessor info on the county website
Neighborhood: Harmony Grove
Nearby homes
- $1,312,1004 bd5 ba3.1k sqft2929 Starry Night Dr, Escondido, CA 92029Off Market
- $1,418,2004 bd4 ba3.1k sqft2913 Starry Night Dr, Escondido, CA 92029Off Market
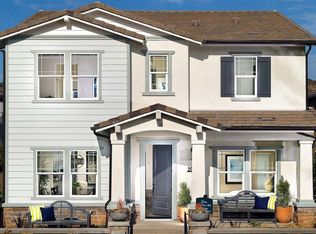
- $1,356,0004 bd4 ba2.9k sqft2937 Starry Night Dr, Escondido, CA 92029Off Market
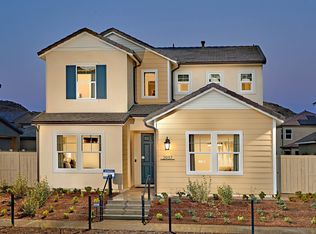
- $1,294,0004 bd4 ba2.9k sqft2937 Stary Night Dr, Escondido, CA 92029Off Market

- $1,539,8005 bd4 ba3.6k sqft2905 Starry Night Dr, Escondido, CA 92029Off Market
- $1,088,1004 bd4 ba2.5k sqft21514 Trail Ridge Dr, Escondido, CA 92029Off Market
- $1,103,6004 bd4 ba2.6k sqft21510 Trail Ridge Dr, Escondido, CA 92029Off Market
- $1,220,4004 bd4 ba2.6k sqft21510 Trail Ridge, Escondido, CA 92029Off Market
Nearby schools
GreatSchools rating
- 8/10Bernardo Elementary SchoolGrades: K-5Distance: 2.8 mi
- 4/10Del Dios Middle SchoolGrades: 6-8Distance: 2 mi
- 7/10San Pasqual High SchoolGrades: 9-12Distance: 4.9 mi
Get a cash offer in 3 minutes
Find out how much your home could sell for in as little as 3 minutes with a no-obligation cash offer.
Estimated market value
$1,429,000
Get a cash offer in 3 minutes
Find out how much your home could sell for in as little as 3 minutes with a no-obligation cash offer.
Estimated market value
$1,429,000
- California
- San Diego County
- Escondido
- 92029
- Harmony Grove
- 2921 Starry Night Dr
Nearby cities
Nearby neighborhoods
Nearby zip codes
Other Escondido Topics
