Skip main navigation
Off market
  • $1,286,200

    2937 Stary Night Dr, Escondido, CA 92029

    4beds
    2,980sqft
    Single Family Residence
    Built in 2019
    -- sqft lot
    $1,286,200 Zestimate®
    $432/sqft
    $6,950 Estimated rent

    Home value

    $1,286,200

    $1.21M - $1.38M

    $6,950/mo

    Zestimate® history
    Loading
    Loading...

    Owner options

    List your home for rent

    $6,950/mo

    Rent Zestimate®

    Find your next renter with Zillow Rental Manager. Plus, with online applications, you can quickly screen prospective tenants – for free.

    Learn more

    $6,950/mo

    Rent Zestimate®

    Refinance and save

    $8,517/mo

    Est. payment

    Refinancing to a lower rate could help reduce your monthly payments and save thousands over the life of the loan.

    See today's rates

    $8,517/mo

    Est. payment

    Explore your selling options

    Work with a Zillow partner agent

    Leverage their expertise and Zillow's premium Showcase listings to get your home seen by more buyers.

    Get started

    List with your own agent

    Get your home in front of millions of buyers by listing it on Zillow.

    Learn how to do it

    Sell it yourself

    Take full control of how buyers see your home on Zillow by listing For Sale by Owner (FSBO).

    List your home

    What's special

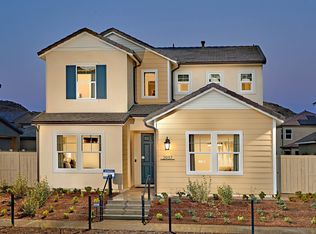
    Starting with a spacious and private master downstairs suite and a 1st floor that also features a convenient laundry and downstairs bedroom with en-suite bath or optional office for private space for work or home this standout two-story home puts the focus on convenient family living.This versatile floorplan offers an optional covered breezeway and your choice of a 2-car garage which allows for expanded backyard entertaining space, a 2-car garage with workshop, or a 3-car garage for more storage space.

    This property is off market, which means it's not currently listed for sale or rent on Zillow. This may be different from what's available on other websites or public sources.

    Zillow last checked:

    Listing updated:

    Listed by:

    Mark Schultz DRE #00904136 760-908-9778,

    Mark Schultz Broker

    Bought with:

    Mark Schultz, DRE #00904136

    Mark Schultz Broker

    Source: SDMLS,MLS#: 200000332MLS LogoOriginating MLS: SDMLS

    Facts & features

    Interior

    Bedrooms & bathrooms
    • Bedrooms: 4
    • Bathrooms: 4
    • Full bathrooms: 3
    • 1/2 bathrooms: 1
    Heating
    • Forced Air Unit
    Cooling
    • Central Forced Air
    Appliances
    • Included: Dishwasher, Garage Door Opener, Microwave, Gas Range, Gas Cooking, Gas Water Heater, Tankless Water Heater
    • Laundry: Electric, Gas
    Features
    • Bathtub, Kitchen Island, Low Flow Toilet(s), Open Floor Plan, Pantry, Recessed Lighting, Shower, Shower in Tub, Kitchen Open to Family Rm
    • Common walls with other units/homes: Detached
    Interior area
    • Total structure area: 2,980
    • Total interior livable area: 2,980 sqft

    Property

    Parking
    • Total spaces: 3
    • Parking features: Attached, Garage, Garage - Rear Entry, Garage Door Opener
    • Garage spaces: 3
    Features
    • Levels: 2 Story
    • Pool features: Below Ground, Community/Common, Heated with Gas, Association
    • Spa features: Community/Common, Heated
    • Fencing: Full,Gate

    Construction

    Type & style
    • Home type: SingleFamily
    • Architectural style: Cottage
    • Property subtype: Single Family Residence
    Materials
    • Stucco
    • Roof: Concrete
    Condition
    • New Construction
    • Year built: 2019
    Details
    • Warranty included: Yes

    Utilities & green energy

    • Sewer: Sewer Connected
    • Water: Meter on Property
    • Utilities for property: Cable Available, Electricity Available, Natural Gas Available, Phone Available, Underground Utilities, Water Available, Sewer Connected

    Community & HOA

    Community
    • Features: BBQ, Biking/Hiking Trails, Clubhouse/Rec Room, Horse Trails, Pet Restrictions, Playground, Pool, Recreation Area, Spa/Hot Tub
    • Security: N/K, Fire Sprinklers, Smoke Detector, Fire/Smoke Detection Sys
    • Subdivision: ELFIN FOREST
    HOA
    • Amenities included: Hiking Trails, Outdoor Cooking Area, Pet Rules, Pets Permitted, Picnic Area, Playground, Barbecue, Horse Trails, Pool
    • Services included: Common Area Maintenance
    • HOA fee: $230 monthly
    • HOA name: Harmony Grove Village
    Location
    • Region: Escondido

    Financial & listing details

    • Price per square foot: $432/sqft
    • Date on market: 1/1/2020
    • Listing terms: Cash,Conventional,FHA,VA
    • Electric utility on property: Yes

    Price history

    DateEventPrice
    3/6/2020Sold$804,114$270/sqft
    Source: SDMLS #200000332 Report a problem

    Public tax history

    Tax history is unavailable.

    Neighborhood: Harmony Grove

    Nearby schools

    GreatSchools rating
    Schools provided by the listing agent
    • District: Escondido Union School District

    Source: SDMLS. This data may not be complete. We recommend contacting the local school district to confirm school assignments for this home.

    Get a cash offer in 3 minutes
    Find out how much your home could sell for in as little as 3 minutes with a no-obligation cash offer.
    Estimated market value
    $1,286,200
    Get a cash offer in 3 minutes
    Find out how much your home could sell for in as little as 3 minutes with a no-obligation cash offer.
    Estimated market value
    $1,286,200