Exceptional Craftsmanship Meets Northwest Charm.Tucked away in the Surfrest Community along Hood Canal, this custom single-level Craftsman by Silverwood Construction blends timeless design with high-end construction. Hardwood floors, vaulted ceilings, wood-wrapped windows, and a stunning 4.5’ gas fireplace create warm, comfortable living. Chef’s kitchen with slab granite, soft-close cabinetry, and double ovens. Spacious primary suite with 5-piece bath and walk-in closet. Enjoy the expansive aggregate patio and landscaped yard. Community beach access just down the street. Whole-home heat pump, owned alarm system, and exquisite exterior detailing add value and charm.
Sold
Listed by: John L. Scott, Inc. • Jana Salmans
Bought with: John L. Scott, Inc.
$865,000
29216 Beach Drive NE, Poulsbo, WA 98370
3beds
2,130sqft
Single Family Residence
Built in 2013
0.54 Acres Lot
$836,300 Zestimate®
$406/sqft
$3,442 Estimated rent
Home value
$836,300
$794,000 - $878,000
$3,442/mo
Zestimate® history
Owner options
List your home for rent
$3,442/mo
Rent Zestimate®
Find your next renter with Zillow Rental Manager. Plus, with online applications, you can quickly screen prospective tenants – for free.
$3,442/mo
Rent Zestimate®
Refinance and save
$5,251/mo
Est. payment
Refinancing to a lower rate could help reduce your monthly payments and save thousands over the life of the loan.
$5,251/mo
Est. payment
Explore your selling options
Work with a Zillow partner agent
Leverage their expertise and Zillow's premium Showcase listings to get your home seen by more buyers.
Get startedList with your own agent
Get your home in front of millions of buyers by listing it on Zillow.
Learn how to do itSell it yourself
Take full control of how buyers see your home on Zillow by listing For Sale by Owner (FSBO).
List your homeWhat's special
Landscaped yardGas fireplaceExpansive aggregate patioHardwood floorsWood-wrapped windowsSpacious primary suiteWalk-in closet
Zillow last checked:
Listing updated:
Listed by:
Jana Salmans,
John L. Scott, Inc.
Bought with:
Jane Woodward, 33290
John L. Scott, Inc.
Source: NWMLS as distributed by MLS GRID,MLS#: 2403944
Facts & features
Interior
Bedrooms & bathrooms
- Bedrooms: 3
- Bathrooms: 3
- Full bathrooms: 2
- 1/2 bathrooms: 1
- Main level bathrooms: 3
- Main level bedrooms: 3
Primary bedroom
- Level: Main
Bedroom
- Level: Main
Bedroom
- Level: Main
Bathroom full
- Level: Main
Bathroom full
- Level: Main
Other
- Level: Main
Dining room
- Level: Main
Entry hall
- Level: Main
Great room
- Level: Main
Kitchen with eating space
- Level: Main
Utility room
- Level: Main
Heating
- Fireplace, Forced Air, Heat Pump, Electric, Propane
Cooling
- Forced Air, Heat Pump
Appliances
- Included: Dishwasher(s), Double Oven, Dryer(s), Microwave(s), Refrigerator(s), Stove(s)/Range(s), Water Heater: Electric, Water Heater Location: Garage
Features
- Bath Off Primary, Dining Room, High Tech Cabling
- Flooring: Hardwood, Carpet
- Doors: French Doors
- Windows: Double Pane/Storm Window
- Basement: None
- Number of fireplaces: 1
- Fireplace features: Gas, Main Level: 1, Fireplace
Interior area
- Total structure area: 2,130
- Total interior livable area: 2,130 sqft
Property
Parking
- Total spaces: 2
- Parking features: Driveway, Attached Garage, Off Street
- Attached garage spaces: 2
Features
- Levels: One
- Stories: 1
- Entry location: Main
- Patio & porch: Bath Off Primary, Double Pane/Storm Window, Dining Room, Fireplace, French Doors, High Tech Cabling, Security System, Vaulted Ceiling(s), Walk-In Closet(s), Water Heater, Wired for Generator
Lot
- Size: 0.54 Acres
- Dimensions: 214 x 218 x 305
- Features: Paved, Secluded, Cable TV, Deck, Fenced-Partially, High Speed Internet, Outbuildings, Patio, Propane
- Topography: Level
- Residential vegetation: Fruit Trees, Garden Space
Details
- Parcel number: 42960000180203
- Zoning: RR
- Zoning description: Jurisdiction: County
- Special conditions: Standard
- Other equipment: Leased Equipment: none, Wired for Generator
Construction
Type & style
- Home type: SingleFamily
- Architectural style: Craftsman,1 Story
- Property subtype: Single Family Residence
Materials
- Cement Planked, Cement Plank
- Foundation: Poured Concrete
- Roof: Composition
Condition
- Very Good
- Year built: 2013
Details
- Builder name: Silverwood Construction
Utilities & green energy
- Electric: Company: PSE
- Sewer: Septic Tank, Company: Septic
- Water: Community, Company: Brownlee Beach Water System
- Utilities for property: Xfinity, Comcast
Green energy
- Energy efficient items: Double Wall
Community & HOA
Community
- Security: Security System
- Subdivision: Lofall
Location
- Region: Poulsbo
Financial & listing details
- Price per square foot: $406/sqft
- Tax assessed value: $672,820
- Annual tax amount: $5,971
- Date on market: 8/27/2025
- Cumulative days on market: 329 days
- Listing terms: Conventional,FHA,VA Loan
- Inclusions: Dishwasher(s), Double Oven, Dryer(s), Leased Equipment, Microwave(s), Refrigerator(s), Stove(s)/Range(s)
Price history
| Date | Event | Price |
|---|---|---|
| 7/31/2025 | Sold | $865,000-0.1%$406/sqft |
Source:  NWMLS as distributed by MLS GRID #2403944 Report a problem NWMLS as distributed by MLS GRID #2403944 Report a problem | ||
| 7/11/2025 | Pending sale | $865,500$406/sqft |
Source: NWMLS as distributed by MLS GRID #2403944 Report a problem | ||
| 7/8/2025 | Listed for sale | $865,500$406/sqft |
Source: NWMLS as distributed by MLS GRID #2403944 Report a problem | ||
Public tax history
| Year | Property taxes | Tax assessment |
|---|---|---|
| 2025 | $5,968 +2.3% | $672,820 |
| 2024 | $5,833 +1.8% | $672,820 -1.5% |
| 2023 | $5,729 -1.7% | $682,880 |
| 2022 | $5,827 +16.3% | $682,880 +22.3% |
| 2021 | $5,012 +5.2% | $558,190 +14% |
| 2020 | $4,763 +9.9% | $489,810 +11.9% |
| 2019 | $4,335 -10.2% | $437,820 +9.8% |
| 2018 | $4,829 | $398,620 |
| 2017 | $4,829 +6.8% | $398,620 +10.7% |
| 2016 | $4,523 +1.9% | $360,010 +7.7% |
| 2015 | $4,440 | $334,270 +440.2% |
| 2014 | $4,440 | $61,880 |
Find assessor info on the county website
Neighborhood: 98370
Nearby homes
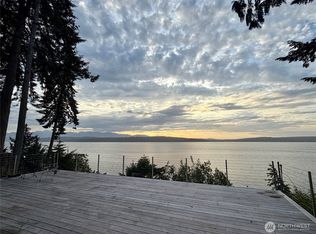
- $1,675,0003 bd3 ba2.2k sqft29311 Beach Dr NE, Poulsbo, WA 98370Sold

- $550,0003 bd2 ba1.2k sqft622 NE Surfcrest Ave, Poulsbo, WA 98370Sold
- $449,9503 bd2 ba1.4k sqft29031 Falkner Rd NE, Poulsbo, WA 98370For Sale

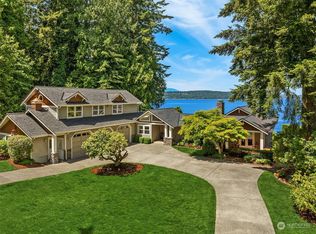
- $1,998,0002 bd5 ba3.7k sqft29129 Beach Dr NE, Poulsbo, WA 98370Sold
- $1,260,0003 bd3 ba2k sqft29083 Beach Dr NE, Poulsbo, WA 98370Sold
- $1,484,0003 bd3 ba2.3k sqft29369 Beach Dr NE, Poulsbo, WA 98370Sold
- $695,0003 bd2 ba2k sqft541 Surfcrest Pl NE, Poulsbo, WA 98370Sold
- $500,0003 bd2 ba1.4k sqft535 Surfcrest Pl NE, Poulsbo, WA 98370Sold
Nearby schools
GreatSchools rating
- 6/10Vinland Elementary SchoolGrades: PK-5Distance: 4.7 mi
- 8/10Poulsbo Junior High SchoolGrades: 6-8Distance: 6.6 mi
- 10/10North Kitsap High SchoolGrades: 9-12Distance: 6.5 mi
Get a cash offer in 3 minutes
Find out how much your home could sell for in as little as 3 minutes with a no-obligation cash offer.
Estimated market value
$836,300
Get a cash offer in 3 minutes
Find out how much your home could sell for in as little as 3 minutes with a no-obligation cash offer.
Estimated market value
$836,300
- Washington
- Kitsap County
- Poulsbo
- 98370
- 29216 Beach Drive NE
