PRICE IMPROVEMENT! Experience the ultimate in lakefront luxury in this recently renovated masterpiece nestled on nearly an acre of pristine waterfront, just minutes from downtown Orlando! This stunning 4-bedroom, 4,200+ sq. ft. home is a rare find, offering stunning finishes, breathtaking lake views of Lake Pineloch, a resort-style screened-in pool, and state-of-the-art dock amenities—all in a prime location near top hospitals, dining, and major interstates. One step inside and you're greeted with gorgeous, high-end design throughout, from the chef’s dream kitchen to the spacious living areas, all created for elegance, comfort and taking in the beautiful, lake views. The new roof ensures peace of mind, while expansive windows invite natural light and stunning scenes of your own piece of paradise. Imagine boating or skiing from your own dock, complete with electric boat and jet ski lifts, touchless boat cover, and storage for your kayak or paddleboard, making lake days effortless! The serene, primary suite boasts near floor to ceiling windows and sliding doors for maximizing your views and outdoor access, as well as a spacious, walk-in dressing room and luxurious shower. Another ensuite bedroom is located on the other side of the home providing privacy for all, while two other large bedrooms enjoy a Jack and Jill bath. The home also features two tankless hot water heaters and two ACs! Sliding glass doors lead you to the massive screened-in pool and lanai area where boundless opportunity for Central Florida living at its finest awaits. Your personal backyard oasis features an oversized, lagoon style pool with water slide, swim-up bar, and plenty of patio space to dine and entertain. With its sprawling yard of just under an acre, unparalleled views, and exquisite renovations, this Lake Pineloch gem offers a lifestyle of serenity, luxury, and convenience—a true waterfront sanctuary in the heart of the City Beautiful! Zoned for Boone High School, enjoy everything Orlando has to offer from this truly rare opportunity. Live like you're on vacation and schedule your private showing today!
Sold for $1,530,000
$1,530,000
2922 CARMIA DRIVE, ORLANDO, FL 32806
4beds
4,203sqft
Single Family Residence
Built in 1960
0.88 Acres Lot
$1,525,900 Zestimate®
$364/sqft
$4,448 Estimated rent
Home value
$1,525,900
$1.39M - $1.68M
$4,448/mo
Zestimate® history
Owner options
List your home for rent
$4,448/mo
Rent Zestimate®
Find your next renter with Zillow Rental Manager. Plus, with online applications, you can quickly screen prospective tenants – for free.
$4,448/mo
Rent Zestimate®
Refinance and save
$11,105/mo
Est. payment
Refinancing to a lower rate could help reduce your monthly payments and save thousands over the life of the loan.
$11,105/mo
Est. payment
Explore your selling options
Work with a Zillow partner agent
Leverage their expertise and Zillow's premium Showcase listings to get your home seen by more buyers.
Get startedList with your own agent
Get your home in front of millions of buyers by listing it on Zillow.
Learn how to do itSell it yourself
Take full control of how buyers see your home on Zillow by listing For Sale by Owner (FSBO).
List your homeWhat's special
Resort-style screened-in poolTouchless boat coverFloor to ceiling windowsMassive screened-in poolExpansive windowsEnsuite bedroomExquisite renovations
Zillow last checked:
Listing updated:
Listed by:
Jenny Dunn 407-580-7964,
STOCKWORTH REALTY GROUP 407-909-5900
Bought with:
Tal Busidan, 3191040
TAL BUSIDAN PA
Source: Stellar MLS,MLS#: O6292395 Originating MLS: Orlando Regional
Originating MLS: Orlando Regional
Facts & features
Interior
Bedrooms & bathrooms
- Bedrooms: 4
- Bathrooms: 4
- Full bathrooms: 4
Rooms
- Room types: Bonus Room, Den/Library/Office, Dining Room, Living Room, Great Room
Primary bedroom
- Features: Walk-In Closet(s)
- Level: First
Bedroom 2
- Features: En Suite Bathroom, Walk-In Closet(s)
- Level: First
Bedroom 3
- Features: Walk-In Closet(s)
- Level: First
Bedroom 4
- Features: Coat Closet
- Level: First
Great room
- Level: First
Kitchen
- Features: Breakfast Bar
- Level: First
Heating
- Central, Electric
Cooling
- Central Air
Appliances
- Included: Bar Fridge, Dishwasher, Disposal, Dryer, Gas Water Heater, Microwave, Range, Refrigerator, Tankless Water Heater, Washer
- Laundry: Inside, Laundry Room
Features
- Built-in Features, Ceiling Fan(s), Chair Rail, Crown Molding, Dry Bar, Kitchen/Family Room Combo, Living Room/Dining Room Combo, Open Floorplan, Primary Bedroom Main Floor, Solid Surface Counters, Split Bedroom, Stone Counters, Thermostat, Walk-In Closet(s)
- Flooring: Tile
- Doors: Sliding Doors
- Windows: Drapes, Rods, Window Treatments
- Has fireplace: No
Interior area
- Total structure area: 5,191
- Total interior livable area: 4,203 sqft
Property
Parking
- Total spaces: 2
- Parking features: Driveway, Garage Door Opener
- Attached garage spaces: 2
- Has uncovered spaces: Yes
Features
- Levels: One
- Stories: 1
- Patio & porch: Covered, Patio, Screened
- Exterior features: Irrigation System, Lighting, Other, Private Mailbox, Rain Gutters
- Has private pool: Yes
- Pool features: Gunite, In Ground, Lighting, Other, Screen Enclosure
- Fencing: Fenced
- Has view: Yes
- View description: Pool, Water, Lake
- Has water view: Yes
- Water view: Water,Lake
- Waterfront features: Lake, Waterfront, Lake Front, Lake Privileges, Skiing Allowed
Lot
- Size: 0.88 Acres
- Features: Flood Insurance Required, Level, Oversized Lot, Street Dead-End
- Residential vegetation: Mature Landscaping, Trees/Landscaped
Details
- Additional structures: Other
- Parcel number: 122329807602080
- Zoning: R-1A
- Special conditions: None
Construction
Type & style
- Home type: SingleFamily
- Property subtype: Single Family Residence
Materials
- Block
- Foundation: Slab
- Roof: Shingle
Condition
- New construction: No
- Year built: 1960
Utilities & green energy
- Sewer: Septic Tank
- Water: Public
- Utilities for property: BB/HS Internet Available, Cable Available, Electricity Connected, Sewer Connected, Water Connected
Community & HOA
Community
- Features: Community Boat Ramp, Dock, Lake, Water Access, Waterfront, Playground
- Security: Security System, Security System Owned, Smoke Detector(s)
- Pet fee: $0 monthly
- Subdivision: SKYCREST
HOA
- Has HOA: Yes
- Amenities included: Other, Playground
- Services included: Other
- HOA fee: $10 monthly
- HOA name: Skycrest
Location
- Region: Orlando
Financial & listing details
- Price per square foot: $364/sqft
- Tax assessed value: $942,660
- Annual tax amount: $11,050
- Date on market: 3/28/2025
- Cumulative days on market: 145 days
- Listing terms: Cash,Conventional
- Ownership: Fee Simple
- Total actual rent: 0
- Electric utility on property: Yes
- Road surface type: Paved
Price history
| Date | Event | Price |
|---|---|---|
| 9/23/2025 | Sold | $1,530,000+2%$364/sqft |
Source:  Stellar MLS #O6292395 Report a problem Stellar MLS #O6292395 Report a problem | ||
| 8/25/2025 | Pending sale | $1,500,000$357/sqft |
Source: Stellar MLS #O6292395 Report a problem | ||
| 8/21/2025 | Price change | $1,500,000-7.7%$357/sqft |
Source: Stellar MLS #O6292395 Report a problem | ||
| 8/14/2025 | Price change | $1,625,000-4.4%$387/sqft |
Source: Stellar MLS #O6292395 Report a problem | ||
| 8/1/2025 | Price change | $1,700,000-2.9%$404/sqft |
Source: Stellar MLS #O6292395 Report a problem | ||
| 7/30/2025 | Listed for sale | $1,750,000$416/sqft |
Source: Stellar MLS #O6292395 Report a problem | ||
| 7/27/2025 | Pending sale | $1,750,000$416/sqft |
Source: Stellar MLS #O6292395 Report a problem | ||
| 6/2/2025 | Price change | $1,750,000-5.4%$416/sqft |
Source: Stellar MLS #O6292395 Report a problem | ||
| 4/25/2025 | Price change | $1,850,000-5.1%$440/sqft |
Source: Stellar MLS #O6292395 Report a problem | ||
| 3/28/2025 | Listed for sale | $1,950,000+151.6%$464/sqft |
Source: Stellar MLS #O6292395 Report a problem | ||
| 3/24/2021 | Listing removed | -- |
Source: Owner Report a problem | ||
| 6/7/2019 | Sold | $775,000-5.4%$184/sqft |
Source: Public Record Report a problem | ||
| 4/5/2019 | Pending sale | $819,000$195/sqft |
Source: Owner Report a problem | ||
| 4/2/2019 | Price change | $819,000-1.3%$195/sqft |
Source: Owner Report a problem | ||
| 3/23/2019 | Pending sale | $830,000$197/sqft |
Source: Owner Report a problem | ||
| 3/10/2019 | Price change | $830,000-2.4%$197/sqft |
Source: Owner Report a problem | ||
| 2/25/2019 | Listed for sale | $850,000+236%$202/sqft |
Source: Owner Report a problem | ||
| 5/1/1995 | Sold | $253,000$60/sqft |
Source: Public Record Report a problem | ||
Public tax history
| Year | Property taxes | Tax assessment |
|---|---|---|
| 2024 | $11,050 +7.3% | $707,635 +3% |
| 2023 | $10,298 +3% | $687,024 +3% |
| 2022 | $9,996 +1.3% | $667,014 +3% |
| 2021 | $9,868 +1.8% | $647,586 +2.5% |
| 2020 | $9,691 +80.7% | $631,742 +77.6% |
| 2019 | $5,363 +0.8% | $355,750 +1.9% |
| 2018 | $5,322 | $349,117 -31% |
| 2017 | $5,322 +1.3% | $506,326 +7.4% |
| 2016 | $5,253 +0.5% | $471,278 +5.1% |
| 2015 | $5,226 -3% | $448,610 +32.1% |
| 2014 | $5,387 +2.2% | $339,476 +2.2% |
| 2013 | $5,271 +1.2% | $332,231 +3.9% |
| 2012 | $5,210 -3.7% | $319,626 -3.1% |
| 2011 | $5,410 -5.7% | $329,759 -8.2% |
| 2010 | $5,739 | $359,133 -11.2% |
| 2009 | -- | $404,392 -12.9% |
| 2008 | $7,206 -4.1% | $464,108 -1.9% |
| 2007 | $7,514 -13.2% | $473,134 -5% |
| 2006 | $8,656 +33.7% | $498,225 +46% |
| 2005 | $6,474 +13.3% | $341,137 +12.3% |
| 2004 | $5,712 -0.6% | $303,863 +1.3% |
| 2003 | $5,744 +11.4% | $299,996 +11.7% |
| 2002 | $5,156 +11.9% | $268,609 +15.6% |
| 2001 | $4,609 +5.8% | $232,350 +7% |
| 2000 | $4,358 | $217,097 |
Find assessor info on the county website
Neighborhood: 32806
Nearby homes
- $1,135,4004 bd5 ba3.4k sqft2918 Carmia Dr, Orlando, FL 32806Off Market
- $1,078,6005 bd4 ba5.8k sqft3000 Troy Dr, Orlando, FL 32806Off Market
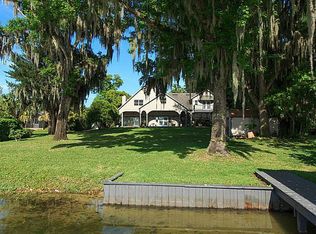
- $857,8003 bd2 ba2.1k sqft3008 Troy Dr, Orlando, FL 32806Off Market
- $1,035,5003 bd2 ba3.3k sqft2914 Carmia Dr, Orlando, FL 32806Off Market
- $885,6003 bd3 ba2.6k sqft3016 Troy Dr, Orlando, FL 32806Off Market
- $527,0004 bd2 ba2k sqft3001 Troy Dr, Orlando, FL 32806Off Market
- $575,0003 bd3 ba2.3k sqft3007 Troy Dr, Orlando, FL 32806Sold
- $1,011,6003 bd2 ba2.4k sqft3022 Troy Dr, Orlando, FL 32806Off Market
Nearby schools
GreatSchools rating
- 7/10Pershing Elementary SchoolGrades: K-8Distance: 0.8 mi
- 6/10William R Boone High SchoolGrades: 9-12Distance: 0.8 mi
Schools provided by the listing agent
- Elementary: Pershing Elem
- Middle: PERSHING K-8
- High: Boone High
Source: Stellar MLS. This data may not be complete. We recommend contacting the local school district to confirm school assignments for this home.
Get a cash offer in 3 minutes
Find out how much your home could sell for in as little as 3 minutes with a no-obligation cash offer.
Estimated market value
$1,525,900
Get a cash offer in 3 minutes
Find out how much your home could sell for in as little as 3 minutes with a no-obligation cash offer.
Estimated market value
$1,525,900
- Florida
- Orange County
- Orlando
- 32806
- 2922 CARMIA DRIVE
Nearby cities
Nearby neighborhoods
Nearby zip codes
Other Orlando Topics
