LAKE ACCESS SODO COMMUNITY!! This classic beauty offers a thoughtfully updated layout, mixing the light and bright openness sought after by today’s buyers with the timeless touches that make older homes so special. Pull up to the drive way which leads to a rear entry garage so you can enjoy a full length front porch. From the foyer, you’ll see the large formal living room to your right and the spacious family room and bonus living space (currently occupied by a sleek, black billiards table) straight ahead. The living spaces feature a wood burning fireplace with floor to ceiling brick as well as custom stained glass above the back windows. The home’s kitchen and dining rooms were opened up into a more modern space. Enjoy terracotta tile, real walnut cabinets, GE Appliances including a double oven, a stylish black faucet and farmhouse sink and gorgeous granite counters. The home’s previous owner replaced the 4th bedroom with a larger primary bathroom and walk-in closet! The en suite primary bathroom offers a vanity in the dressing room portion and extends to the dual sink bathroom with a shower/tub combo and storage. There is also custom stained glass windows and grey, wood look herringbone tile flooring. Bathroom #2 remains retro with pink tile throughout. NEW ROOF AUGUST 2023, NEW A/C and ALL NEW DUCT WORK April 2021. Bonus features include: half bath in the garage, beautiful epoxy flake garage flooring, real wood flooring in the bedrooms and hallway, custom blinds throughout, a RING doorbell, and garage attic access with storage space. Skycrest is a very low HOA community which offers a private lake lot on Lake Pineloch. The lot is complete with a playground, covered picnic tables, a dock with gazebo, and a boat ramp. Neighbors use the lot for private events and gather annual for holiday parties and an egg hunt. It’s a fantastic community in the SODO area, providing great schools, close proximity to downtown orlando, the expressway and I-4. Don’t miss out!
Sold for $575,000
$575,000
3007 TROY DRIVE, ORLANDO, FL 32806
3beds
2,382sqft
Single Family Residence
Built in 1959
0.31 Acres Lot
$683,000 Zestimate®
$241/sqft
$3,370 Estimated rent
Home value
$683,000
$622,000 - $758,000
$3,370/mo
Zestimate® history
Owner options
List your home for rent
$3,370/mo
Rent Zestimate®
Find your next renter with Zillow Rental Manager. Plus, with online applications, you can quickly screen prospective tenants – for free.
$3,370/mo
Rent Zestimate®
Refinance and save
$4,120/mo
Est. payment
Refinancing to a lower rate could help reduce your monthly payments and save thousands over the life of the loan.
$4,120/mo
Est. payment
Explore your selling options
Work with a Zillow partner agent
Leverage their expertise and Zillow's premium Showcase listings to get your home seen by more buyers.
Get startedList with your own agent
Get your home in front of millions of buyers by listing it on Zillow.
Learn how to do itSell it yourself
Take full control of how buyers see your home on Zillow by listing For Sale by Owner (FSBO).
List your homeWhat's special
Garage attic accessRear entry garageFloor to ceiling brickGorgeous granite countersNew roofBoat rampHalf bath
Zillow last checked:
Listing updated:
Listed by:
Michelle Sims 407-506-8899,
IAD FLORIDA LLC 407-720-0020
Bought with:
Bethanne Baer, 553431
BEAR TEAM REAL ESTATE
Source: Stellar MLS,MLS#: O6197275 Originating MLS: Sarasota - Manatee
Originating MLS: Sarasota - Manatee
Facts & features
Interior
Bedrooms & bathrooms
- Bedrooms: 3
- Bathrooms: 3
- Full bathrooms: 2
- 1/2 bathrooms: 1
Rooms
- Room types: Bonus Room, Family Room, Dining Room, Living Room
Primary bedroom
- Features: Walk-In Closet(s)
- Level: First
- Dimensions: 18x12
Bedroom 2
- Features: Built-in Closet
- Level: First
- Dimensions: 17x12
Bedroom 3
- Features: Built-in Closet
- Level: First
- Dimensions: 14x12
Bonus room
- Features: No Closet
- Level: First
- Dimensions: 10x14
Dining room
- Level: First
- Dimensions: 12x18
Family room
- Level: First
- Dimensions: 11x14
Kitchen
- Level: First
- Dimensions: 12x13
Living room
- Level: First
- Dimensions: 15x19
Heating
- Central, Electric
Cooling
- Central Air
Appliances
- Included: Oven, Cooktop, Dishwasher, Electric Water Heater, Refrigerator
- Laundry: In Garage
Features
- Ceiling Fan(s), Eating Space In Kitchen, Solid Wood Cabinets, Stone Counters, Walk-In Closet(s)
- Flooring: Brick/Stone, Carpet, Tile, Hardwood
- Windows: Blinds
- Has fireplace: Yes
- Fireplace features: Family Room, Wood Burning
Interior area
- Total structure area: 3,348
- Total interior livable area: 2,382 sqft
Property
Parking
- Total spaces: 2
- Parking features: Bath In Garage, Driveway, Garage Faces Rear
- Attached garage spaces: 2
- Has uncovered spaces: Yes
Features
- Levels: One
- Stories: 1
- Patio & porch: Covered, Front Porch, Patio
- Exterior features: Irrigation System, Sidewalk
- Waterfront features: Lake Privileges, Boat Ramp - Private
- Body of water: LAKE PINELOCH
Lot
- Size: 0.31 Acres
- Features: In County
- Residential vegetation: Mature Landscaping
Details
- Parcel number: 122329807603060
- Zoning: R-1A
- Special conditions: None
Construction
Type & style
- Home type: SingleFamily
- Property subtype: Single Family Residence
Materials
- Block, Brick
- Foundation: Block
- Roof: Shingle
Condition
- Completed
- New construction: No
- Year built: 1959
Utilities & green energy
- Sewer: Septic Tank
- Water: Public
- Utilities for property: BB/HS Internet Available, Cable Available, Sprinkler Meter
Community & HOA
Community
- Pet fee: $0 monthly
- Subdivision: SKYCREST
HOA
- Has HOA: Yes
- HOA fee: $11 monthly
- HOA name: President Bennett Ford
Location
- Region: Orlando
Financial & listing details
- Price per square foot: $241/sqft
- Tax assessed value: $474,985
- Annual tax amount: $2,517
- Date on market: 4/18/2024
- Cumulative days on market: 3 days
- Listing terms: Cash,Conventional,FHA,VA Loan
- Ownership: Fee Simple
- Total actual rent: 0
- Road surface type: Paved
Price history
| Date | Event | Price |
|---|---|---|
| 6/5/2024 | Sold | $575,000$241/sqft |
Source:  Stellar MLS #O6197275 Report a problem Stellar MLS #O6197275 Report a problem | ||
| 4/21/2024 | Pending sale | $575,000$241/sqft |
Source: Stellar MLS #O6197275 Report a problem | ||
| 4/18/2024 | Listed for sale | $575,000$241/sqft |
Source: Stellar MLS #O6197275 Report a problem | ||
Public tax history
| Year | Property taxes | Tax assessment |
|---|---|---|
| 2024 | $2,703 +7.4% | $189,218 +3% |
| 2023 | $2,517 +5.3% | $183,707 +3.8% |
| 2022 | $2,391 +2% | $176,900 +3% |
| 2021 | $2,344 +1% | $171,748 +1.4% |
| 2020 | $2,320 +1.7% | $169,377 +2.3% |
| 2019 | $2,281 +1% | $165,569 +1.9% |
| 2018 | $2,259 | $162,482 -36.6% |
| 2017 | $2,259 +1.8% | $256,151 +2.2% |
| 2016 | $2,218 +1.3% | $250,620 +2% |
| 2015 | $2,190 -3.7% | $245,634 +20.3% |
| 2014 | $2,274 +2.4% | $204,146 +30.5% |
| 2013 | $2,221 +1.4% | $156,448 +4.4% |
| 2012 | $2,192 +3.2% | $149,926 -5.1% |
| 2011 | $2,123 +5.3% | $158,037 -8% |
| 2010 | $2,017 | $171,812 -12.4% |
| 2009 | -- | $196,186 -14.2% |
| 2008 | $1,857 -5.3% | $228,606 -7.3% |
| 2007 | $1,961 -5.3% | $246,636 -4.4% |
| 2006 | $2,071 +1.1% | $257,935 +23.4% |
| 2005 | $2,048 +4.9% | $209,105 +13% |
| 2004 | $1,953 +0.5% | $185,017 +13.3% |
| 2003 | $1,943 +2.9% | $163,281 +11.4% |
| 2002 | $1,889 -0.8% | $146,557 +7.5% |
| 2001 | $1,905 +2.3% | $136,269 +4% |
| 2000 | $1,861 | $131,089 |
Find assessor info on the county website
Neighborhood: 32806
Nearby homes
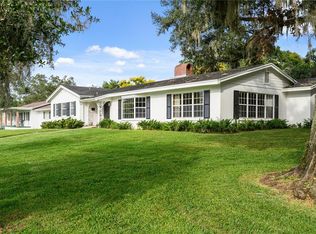
- $545,0003 bd2 ba2.1k sqft3021 Troy Dr, Orlando, FL 32806Sold
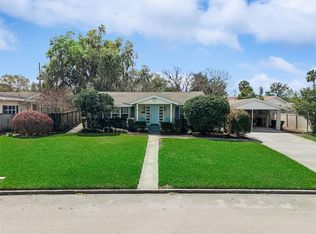
- $570,0003 bd2 ba1.8k sqft3010 Carmia Dr, Orlando, FL 32806Sold
- $529,7004 bd2 ba2k sqft3001 Troy Dr, Orlando, FL 32806Off Market
- $473,9003 bd2 ba2k sqft1223 Lake Margaret Dr, Orlando, FL 32806Off Market

- $491,9005 bd2 ba2.3k sqft3018 Carmia Dr, Orlando, FL 32806Off Market
- $521,7003 bd2 ba1.7k sqft1229 Lake Margaret Dr, Orlando, FL 32806Off Market
- $613,6003 bd2 ba1.7k sqft1214 Lake Margaret Dr, Orlando, FL 32806Off Market
- $459,4004 bd2 ba2.1k sqft3026 Carmia Dr, Orlando, FL 32806Off Market
Nearby schools
GreatSchools rating
- 7/10Pershing Elementary SchoolGrades: K-8Distance: 0.7 mi
- 6/10William R Boone High SchoolGrades: 9-12Distance: 0.9 mi
Schools provided by the listing agent
- Elementary: Pershing Elem
- Middle: PERSHING K-8
- High: Boone High
Source: Stellar MLS. This data may not be complete. We recommend contacting the local school district to confirm school assignments for this home.
Get a cash offer in 3 minutes
Find out how much your home could sell for in as little as 3 minutes with a no-obligation cash offer.
Estimated market value
$683,000
Get a cash offer in 3 minutes
Find out how much your home could sell for in as little as 3 minutes with a no-obligation cash offer.
Estimated market value
$683,000
- Florida
- Orange County
- Orlando
- 32806
- 3007 TROY DRIVE
Nearby cities
Nearby neighborhoods
Nearby zip codes
Other Orlando Topics
