NEW ROOF just installed! Nestled in the beautiful Conway area of Orlando, this charming, traditional, 2122 square foot 3 bedroom, 2 bathroom pool home sits atop a large corner lot overlooking beautiful Lake Pinelock. It offers a sense of timeless Florida living with beautiful, mature oak trees framing the yard. You'll enjoy the deeded ownership of a private, neighborhood boat ramp, dock and play ground that is right across the street. Step inside to find an ageless checkered tile foyer. The spacious, newly painted living room showcases large windows which allow natural light to fill the room. The living room also boast a wood burning fireplace and built in shelves perfect for displaying plenty of books to read as well as priceless family pictures. Just beyond the living room you’ll enter into the large family room waiting to be filled with family and friends. The kitchen features silestone counter tops and has a brand-new microwave. The primary bedroom and ensuite are located at the front of the house while the others are located at the back with French doors that open to the pool area with a newly screened enclosure. Out by the pool, you’ll have tons of space perfect for entertaining with plenty of yard left for gardening. This home has new plumbing (2023) and updated electrical in 2016 adding a 200 amp service for charging your car. This home offers easy access to I4, 408, major hospitals and downtown Orlando. Located in the highly rated, highly sought after Pershing/Boone High district.
Sold for $545,000
$545,000
3021 TROY DRIVE, ORLANDO, FL 32806
3beds
2,122sqft
Single Family Residence
Built in 1959
0.31 Acres Lot
$578,900 Zestimate®
$257/sqft
$2,879 Estimated rent
Home value
$578,900
$544,000 - $614,000
$2,879/mo
Zestimate® history
Owner options
List your home for rent
$2,879/mo
Rent Zestimate®
Find your next renter with Zillow Rental Manager. Plus, with online applications, you can quickly screen prospective tenants – for free.
$2,879/mo
Rent Zestimate®
Refinance and save
$3,967/mo
Est. payment
Refinancing to a lower rate could help reduce your monthly payments and save thousands over the life of the loan.
$3,967/mo
Est. payment
Explore your selling options
Work with a Zillow partner agent
Leverage their expertise and Zillow's premium Showcase listings to get your home seen by more buyers.
Get startedList with your own agent
Get your home in front of millions of buyers by listing it on Zillow.
Learn how to do itSell it yourself
Take full control of how buyers see your home on Zillow by listing For Sale by Owner (FSBO).
List your homeWhat's special
Play groundMajor hospitalsLarge family roomLarge windowsNew plumbingFrench doorsLarge corner lot
Zillow last checked:
Listing updated:
Listed by:
Jane Baumgarner Bunch 864-367-4976,
SUZI KARR REALTY 407-876-3688
Bought with:
Non-Member Agent
STELLAR NON-MEMBER OFFICE
Source: Stellar MLS,MLS#: O6148172 Originating MLS: Orlando Regional
Originating MLS: Orlando Regional
Facts & features
Interior
Bedrooms & bathrooms
- Bedrooms: 3
- Bathrooms: 2
- Full bathrooms: 2
Rooms
- Room types: Family Room, Living Room
Primary bedroom
- Features: En Suite Bathroom, Built-in Closet
- Level: First
- Dimensions: 13x15
Bedroom 2
- Features: Built-in Closet
- Level: First
- Dimensions: 11x13
Bedroom 3
- Features: Built-in Closet
- Level: First
- Dimensions: 11x13
Dining room
- Level: First
- Dimensions: 11x12
Family room
- Level: First
- Dimensions: 16x22
Kitchen
- Features: Granite Counters
- Level: First
- Dimensions: 11x11
Living room
- Features: Built-In Shelving
- Level: First
- Dimensions: 16x24
Heating
- Electric
Cooling
- Central Air
Appliances
- Included: Dishwasher, Disposal, Dryer, Electric Water Heater, Microwave, Range, Refrigerator, Washer
Features
- Chair Rail, Primary Bedroom Main Floor, Solid Wood Cabinets, Stone Counters, Thermostat
- Flooring: Carpet, Ceramic Tile, Hardwood
- Doors: French Doors
- Has fireplace: Yes
- Fireplace features: Living Room
Interior area
- Total structure area: 2,907
- Total interior livable area: 2,122 sqft
Property
Parking
- Total spaces: 2
- Parking features: Garage Door Opener, Garage Faces Side
- Attached garage spaces: 2
Features
- Levels: One
- Stories: 1
- Patio & porch: Covered, Front Porch, Screened
- Exterior features: Irrigation System
- Has private pool: Yes
- Pool features: In Ground
- Fencing: Chain Link
- Has view: Yes
- View description: Water, Lake
- Has water view: Yes
- Water view: Water,Lake
- Waterfront features: Lake Privileges, Boat Ramp - Private, Skiing Allowed
Lot
- Size: 0.31 Acres
- Features: Corner Lot, In County, Landscaped, Near Public Transit
- Residential vegetation: Mature Landscaping, Oak Trees
Details
- Parcel number: 122329807603050
- Zoning: R-1A
- Special conditions: None
Construction
Type & style
- Home type: SingleFamily
- Architectural style: Mid-Century Modern,Traditional
- Property subtype: Single Family Residence
Materials
- Block, Concrete
- Foundation: Slab
- Roof: Shingle
Condition
- Completed
- New construction: No
- Year built: 1959
Utilities & green energy
- Sewer: Septic Tank
- Water: Public
- Utilities for property: Cable Connected, Electricity Connected, Public, Water Connected
Community & HOA
Community
- Pet fee: $0 monthly
- Subdivision: SKYCREST
HOA
- Has HOA: Yes
- HOA fee: $12 monthly
- HOA name: TBD
Location
- Region: Orlando
Financial & listing details
- Price per square foot: $257/sqft
- Tax assessed value: $450,172
- Annual tax amount: $2,698
- Date on market: 10/15/2023
- Cumulative days on market: 152 days
- Ownership: Fee Simple
- Total actual rent: 0
- Electric utility on property: Yes
- Road surface type: Paved
Price history
| Date | Event | Price |
|---|---|---|
| 5/7/2024 | Sold | $545,000-0.7%$257/sqft |
Source:  Stellar MLS #O6148172 Report a problem Stellar MLS #O6148172 Report a problem | ||
| 3/22/2024 | Pending sale | $549,000$259/sqft |
Source: Stellar MLS #O6148172 Report a problem | ||
| 2/19/2024 | Price change | $549,000-8.3%$259/sqft |
Source: Stellar MLS #O6148172 Report a problem | ||
| 2/13/2024 | Listed for sale | $599,000$282/sqft |
Source: Stellar MLS #O6148172 Report a problem | ||
| 2/9/2024 | Pending sale | $599,000$282/sqft |
Source: Stellar MLS #O6148172 Report a problem | ||
| 11/10/2023 | Price change | $599,000-4.2%$282/sqft |
Source: Stellar MLS #O6148172 Report a problem | ||
| 11/2/2023 | Price change | $625,000-10.1%$295/sqft |
Source: Stellar MLS #O6148172 Report a problem | ||
| 10/15/2023 | Listed for sale | $695,000+348.4%$328/sqft |
Source: Stellar MLS #O6148172 Report a problem | ||
| 8/9/2023 | Sold | $155,000$73/sqft |
Source: Public Record Report a problem | ||
Public tax history
| Year | Property taxes | Tax assessment |
|---|---|---|
| 2024 | $3,017 +7.4% | $208,738 +3% |
| 2023 | $2,810 +4.1% | $202,658 +3% |
| 2022 | $2,699 +1.9% | $196,755 +3% |
| 2021 | $2,649 +1% | $191,024 +1.4% |
| 2020 | $2,623 +1.6% | $188,387 +2.3% |
| 2019 | $2,582 +0.9% | $184,152 +1.9% |
| 2018 | $2,558 | $180,718 -26.2% |
| 2017 | $2,558 +1.7% | $244,936 +2% |
| 2016 | $2,515 +1.1% | $240,218 +0.2% |
| 2015 | $2,487 -3.5% | $239,725 +20.7% |
| 2014 | $2,579 +2.3% | $198,691 +15% |
| 2013 | $2,519 +1.3% | $172,810 +4.4% |
| 2012 | $2,487 -6% | $165,452 -4.9% |
| 2011 | $2,646 +31.8% | $173,902 -7.6% |
| 2010 | $2,007 | $188,117 -12.4% |
| 2009 | -- | $214,788 -6.5% |
| 2008 | $1,849 -5.3% | $229,602 -7.1% |
| 2007 | $1,952 -5.3% | $247,153 -3.7% |
| 2006 | $2,062 +1.1% | $256,602 +22.1% |
| 2005 | $2,039 +4.9% | $210,146 +12.6% |
| 2004 | $1,944 +0.5% | $186,586 +14.8% |
| 2003 | $1,934 +2.9% | $162,543 +8.2% |
| 2002 | $1,880 -0.8% | $150,216 +10.1% |
| 2001 | $1,896 | $136,473 |
Find assessor info on the county website
Neighborhood: 32806
Nearby homes
- $575,0003 bd3 ba2.3k sqft3007 Troy Dr, Orlando, FL 32806Sold

- $475,9003 bd2 ba2k sqft1223 Lake Margaret Dr, Orlando, FL 32806Off Market

- $615,2003 bd2 ba1.7k sqft1214 Lake Margaret Dr, Orlando, FL 32806Off Market
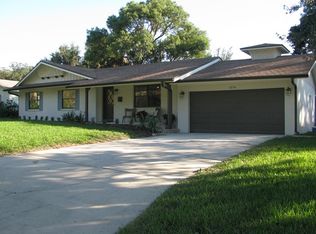
- $433,4003 bd2 ba1.6k sqft1208 Lake Margaret Dr, Orlando, FL 32806Off Market
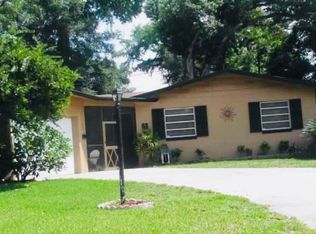
- $570,0003 bd2 ba1.8k sqft3010 Carmia Dr, Orlando, FL 32806Sold
- $436,8003 bd2 ba1.7k sqft1224 Lake Margaret Dr, Orlando, FL 32806Off Market
- $521,7003 bd2 ba1.7k sqft1229 Lake Margaret Dr, Orlando, FL 32806Off Market
- $535,4004 bd2 ba2k sqft3001 Troy Dr, Orlando, FL 32806Off Market
Nearby schools
GreatSchools rating
- 7/10Pershing Elementary SchoolGrades: K-8Distance: 0.7 mi
- 6/10William R Boone High SchoolGrades: 9-12Distance: 0.9 mi
Schools provided by the listing agent
- Elementary: Pershing Elem
- Middle: PERSHING K-8
- High: Boone High
Source: Stellar MLS. This data may not be complete. We recommend contacting the local school district to confirm school assignments for this home.
Get a cash offer in 3 minutes
Find out how much your home could sell for in as little as 3 minutes with a no-obligation cash offer.
Estimated market value
$578,900
Get a cash offer in 3 minutes
Find out how much your home could sell for in as little as 3 minutes with a no-obligation cash offer.
Estimated market value
$578,900
- Florida
- Orange County
- Orlando
- 32806
- 3021 TROY DRIVE
Nearby cities
Nearby neighborhoods
Nearby zip codes
Other Orlando Topics
