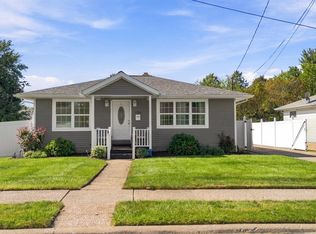
Country charm in the heart of the city! This inviting 3-bedroom, 1-bath home sits on three parcels totaling nearly half an acre, offering exceptional privacy and a park-like setting. The fully fenced yard features lush landscaping, raised beds, and a custom-built playhouse. Inside, you'll find hardwood floors, fresh paint, and an open kitchen-to-living-room layout. Central A/C was added in 2024 for year-round comfort. A rare opportunity to enjoy a peaceful, country feel while staying close to city conveniences.
Sold for $185,000
$185,000
2922 Florence Ave, Erie, PA 16504
3beds
1,121sqft
Single Family Residence
Built in 1954
0.47 Acres Lot
$171,300 Zestimate®
$165/sqft
$1,497 Estimated rent
Home value
$171,300
$163,000 - $180,000
$1,497/mo
Zestimate® history
Owner options
List your home for rent
$1,497/mo
Rent Zestimate®
Find your next renter with Zillow Rental Manager. Plus, with online applications, you can quickly screen prospective tenants – for free.
$1,497/mo
Rent Zestimate®
Refinance and save
$1,346/mo
Est. payment
Refinancing to a lower rate could help reduce your monthly payments and save thousands over the life of the loan.
$1,346/mo
Est. payment
Explore your selling options
Work with a Zillow partner agent
Leverage their expertise and Zillow's premium Showcase listings to get your home seen by more buyers.
Get startedList with your own agent
Get your home in front of millions of buyers by listing it on Zillow.
Learn how to do itSell it yourself
Take full control of how buyers see your home on Zillow by listing For Sale by Owner (FSBO).
List your homeWhat's special
Fully fenced yardCustom-built playhouseFresh paintPark-like settingLush landscapingExceptional privacyRaised beds
Zillow last checked:
Listing updated:
Listed by:
Jenna Ramsey (814)715-1813,
Coldwell Banker Select - Airport
Bought with:
Shane Wills, RS354240
Coldwell Banker Select - Edinboro
Gretchen Wills, RS363312
Coldwell Banker Select - Edinboro
Source: GEMLS,MLS#: 191395Originating MLS: Greater Erie Board Of Realtors
Facts & features
Interior
Bedrooms & bathrooms
- Bedrooms: 3
- Bathrooms: 1
- Full bathrooms: 1
Primary bedroom
- Level: First
- Dimensions: 10x11
Bedroom
- Level: Second
- Dimensions: 10x11
Bedroom
- Level: Second
- Dimensions: 14x12
Dining room
- Level: First
- Dimensions: 10x14
Other
- Level: First
Kitchen
- Level: First
- Dimensions: 9x15
Living room
- Level: First
- Dimensions: 13x14
Heating
- Forced Air, Gas
Cooling
- Central Air
Appliances
- Included: Dishwasher, Electric Oven, Electric Range, Freezer, Refrigerator, Dryer, Washer
Features
- Ceiling Fan(s)
- Flooring: Hardwood, Vinyl, Wood
- Basement: Full,Unfinished
- Has fireplace: No
Interior area
- Total structure area: 1,121
- Total interior livable area: 1,121 sqft
Property
Parking
- Total spaces: 2
Features
- Levels: One and One Half
- Stories: 1.5
- Exterior features: Fence, Gas Grill, Storage
- Fencing: Yard Fenced
Lot
- Size: 0.47 Acres
- Dimensions: 160 x 126 x 0 x 0
- Features: Flat, Landscaped, Secluded
Details
- Additional structures: Shed(s)
- Parcel number: 18051005.0205.00
- Zoning description: R-1
- Other equipment: Dehumidifier
Construction
Type & style
- Home type: SingleFamily
- Architectural style: One and One Half Story
- Property subtype: Single Family Residence
Materials
- Vinyl Siding
- Roof: Composition
Condition
- Good Condition,Resale
- Year built: 1954
Utilities & green energy
- Sewer: Public Sewer
- Water: Public
Community & HOA
Location
- Region: Erie
Financial & listing details
- Price per square foot: $165/sqft
- Tax assessed value: $70,530
- Annual tax amount: $2,882
- Date on market: 6/9/2026
- Cumulative days on market: 6 days
- Listing terms: VA Loan
- Road surface type: Paved
Price history
| Date | Event | Price |
|---|---|---|
| 7/29/2026 | Sold | $185,000+8.9%$165/sqft |
Source: GEMLS #191395 Report a problem | ||
| 6/15/2026 | Pending sale | $169,900$152/sqft |
Source: GEMLS #191395 Report a problem | ||
| 6/9/2026 | Listed for sale | $169,900+136%$152/sqft |
Source: GEMLS #191395 Report a problem | ||
| 6/28/2013 | Sold | $72,000$64/sqft |
Source: GEMLS #31268 Report a problem | ||
| 4/23/2013 | Price change | $72,000-4%$64/sqft |
Source: Coldwell Banker Select, REALTORS #31268 Report a problem | ||
| 1/26/2013 | Listed for sale | $75,000$67/sqft |
Source: Coldwell Banker Select, REALTORS #31268 Report a problem | ||
Public tax history
| Year | Property taxes | Tax assessment |
|---|---|---|
| 2026 | $2,799 +3.4% | $68,480 |
| 2025 | $2,708 | $68,480 |
| 2024 | $2,708 +5.2% | $68,480 |
| 2023 | $2,574 +2.1% | $68,480 |
| 2022 | $2,520 | $68,480 |
| 2021 | $2,520 +95.4% | $68,480 |
| 2020 | $1,289 -44.9% | $68,480 |
| 2019 | $2,339 -12.8% | $68,480 |
| 2018 | $2,682 +3.6% | $68,480 |
| 2017 | $2,589 +0.7% | $68,480 |
| 2016 | $2,572 +15.9% | $68,480 |
| 2015 | $2,219 | $68,480 |
| 2014 | $2,219 +557.3% | $68,480 |
| 2013 | $338 +6% | $68,480 +30% |
| 2012 | $319 | $52,660 |
| 2011 | $319 | $52,660 |
| 2010 | $319 +11% | $52,660 |
| 2009 | $287 | $52,660 |
| 2008 | -- | $52,660 |
| 2005 | $1,622 +160.7% | $52,660 |
| 2004 | $622 | $52,660 |
| 2003 | -- | $52,660 +394.5% |
| 2002 | -- | $10,650 |
| 2000 | -- | $10,650 |
Find assessor info on the county website
Neighborhood: 16504
Nearby homes
- $189,0002 bd2 ba952 sqft2914 Florence Ave, Erie, PA 16504Pending
- $133,9003 bd1 ba916 sqft2915 Burton Ave, Erie, PA 16504Off Market
- $205,9003 bd2 ba1.4k sqft2923 Burton Ave, Erie, PA 16504Off Market

- $156,2003 bd1 ba1k sqft2908 Florence Ave, Erie, PA 16504Off Market
- $186,0003 bd1 ba1.5k sqft2909 Burton Ave, Erie, PA 16504Off Market
- $157,1003 bd1 ba1k sqft2936 Florence Ave, Erie, PA 16504Off Market
- $250-- bd-- ba-- sqftFlorence Ave, Erie, PA 16504Off Market
- $1,800-- bd-- ba-- sqftFlorence Ave, Erie, PA 16504Off Market
Nearby schools
GreatSchools rating
- 3/10Connell El SchoolGrades: PK-5Distance: 0.8 mi
- 4/10Wilson Middle SchoolGrades: 6-8Distance: 0.7 mi
- 1/10Erie High SchoolGrades: 9-12Distance: 2.3 mi
Schools provided by the listing agent
- District: City-Erie
Source: GEMLS. This data may not be complete. We recommend contacting the local school district to confirm school assignments for this home.
Sell for more on Zillow
Get a Zillow Showcase℠ listing at no additional cost and you could sell for .
$171,300
2% more
+$3,426
With Zillow Showcase(estimated)
$174,726
Sell for more on Zillow
Get a Zillow Showcase℠ listing at no additional cost and you could sell for .
$171,300
2% more
+$3,426
With Zillow Showcase(estimated)
$174,726
- Pennsylvania
- Erie County
- Erie
- 16504
- 2922 Florence Ave
